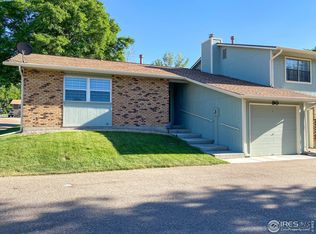
Welcome home to this bright and inviting End Unit condo in the desirable Sherwood Village community! This charming residence is move-in ready and has been thoughtfully updated with new windows, fresh paint and new flooring throughout creating a clean, modern feel. The spacious layout offers generously sized bedrooms, comfortable living areas, a cozy gas fireplace and abundant natural light that fills the home. The primary bedroom has an attached bathroom and both bedrooms have large walk-in closets. Enjoy low-maintenance living with the convenience of an attached garage plus a reserved parking space located right out front. The backyard area offers a deck and the option to create a fenced space providing additional privacy and flexibility for pets, gardening, and outdoor relaxation. Located in the heart of Greeley, you'll appreciate easy access to shopping, dining, parks, medical facilities and everyday amenities. Sherwood Village residents also enjoy a pool and clubhouse adding to the appeal of the wonderful neighborhood. Whether you're a first-time buyer or downsizing, this stylish and well-maintained condo offers comfort, convenience and value in an excellent location at the back of the subdivision. Don't miss your chance to make it yours!
For sale
$230,000
3405 W 16th St #M61, Greeley, CO 80634
2beds
1,063sqft
:
Get pre-qualified$1,918/mo
Single Family Residence
Built in 1984
-- sqft lot
$-- Zestimate®
$216/sqft
$425/mo HOA
What's special
Stylish and well-maintained condoFresh paintAttached garageGenerously sized bedroomsSpacious layoutCozy gas fireplaceNew flooring throughout
- 48 days |
- 592 |
- 28 |
Likely to sell faster than
Zillow last checked:
Listing updated:
Listed by:
Jenny Oliveira Getting 720-564-6037,
WK Real Estate
Source: IRES as distributed by MLS GRID,MLS#: 1061081
Facts & features
Interior
Bedrooms & bathrooms
- Bedrooms: 2
- Bathrooms: 1
- Full bathrooms: 1
- Main level bathrooms: 1
Primary bedroom
- Description: Other
- Level: Main
- Area: 160 Square Feet
- Dimensions: 10 x 16
Bedroom 2
- Description: Other
- Level: Main
- Area: 180 Square Feet
- Dimensions: 10 x 18
Dining room
- Description: Other
- Level: Main
- Area: 108 Square Feet
- Dimensions: 9 x 12
Kitchen
- Description: Other
- Level: Main
- Area: 81 Square Feet
- Dimensions: 9 x 9
Laundry
- Description: Other
- Level: Main
- Area: 54 Square Feet
- Dimensions: 6 x 9
Living room
- Description: Other
- Level: Main
- Area: 288 Square Feet
- Dimensions: 12 x 24
Heating
- Forced Air
Cooling
- Central Air, Ceiling Fan(s)
Appliances
- Included: Gas Range, Dishwasher, Refrigerator, Washer, Dryer, Microwave, Disposal
Features
- Open Floorplan, Pantry, Walk-In Closet(s)
- Basement: None,Crawl Space
- Has fireplace: Yes
- Fireplace features: Gas, Gas Log, Living Room
Interior area
- Total structure area: 1,063
- Total interior livable area: 1,063 sqft
- Finished area above ground: 1,063
Video & virtual tour
Property
Parking
- Total spaces: 2
- Parking features: Attached
- Attached garage spaces: 2
- Details: Attached
Features
- Levels: One
- Stories: 1
- Entry location: 1st Floor
- Patio & porch: Deck
- Exterior features: Sprinkler System
Details
- Parcel number: R2174286
- Zoning: RL
- Special conditions: Private Owner
Construction
Type & style
- Home type: SingleFamily
- Architectural style: Patio Home
- Property subtype: Single Family Residence
- Attached to another structure: Yes
Materials
- Frame, Brick
- Roof: Composition
Condition
- New construction: No
- Year built: 1984
Utilities & green energy
- Sewer: Public Sewer
- Water: City
- Utilities for property: Natural Gas Available, Electricity Available, Cable Available, High Speed Avail
Community & HOA
Community
- Features: Clubhouse, Tennis Court(s), Pool
- Subdivision: Sherwood Village Condo
HOA
- Has HOA: Yes
- Services included: Common Amenities, Trash, Snow Removal, Maintenance Grounds, Water, Sewer
- HOA fee: $425 monthly
- HOA name: Sherwood Village
- HOA phone: 970-515-5004
Location
- Region: Greeley
Financial & listing details
- Price per square foot: $216/sqft
- Annual tax amount: $994
- Date on market: 6/5/2026
- Listing terms: Cash,Conventional
- Electric utility on property: Yes
Estimated market value
Not available
Estimated sales range
Not available
Not available
Price history
| Date | Event | Price |
|---|---|---|
| 6/5/2026 | Listed for sale | $230,000$216/sqft |
Source:  IRES as distributed by MLS GRID #1061081 Report a problem IRES as distributed by MLS GRID #1061081 Report a problem | ||
Public tax history
Tax history is unavailable.
Monthly payment
Est. payment
Payment breakdown
Explore the cost of this home by adjusting the details. Changes won't be saved.Climate risks
Neighborhood: 80634
Nearby schools
GreatSchools rating
- 4/10Scott Elementary SchoolGrades: PK-5Distance: 0.3 mi
- 3/10Heath Middle SchoolGrades: 6-8Distance: 4.7 mi
- 5/10Greeley Central High SchoolGrades: 9-12Distance: 1.5 mi
Schools provided by the listing agent
- Elementary: Scott
- Middle: Heath
- High: Greeley Central
Source: IRES as distributed by MLS GRID. This data may not be complete. We recommend contacting the local school district to confirm school assignments for this home.
- $287,0002 bd2 ba1.3k sqft3405 W 16th St UNIT 62, Greeley, CO 80634Sold

- $---- bd-- ba-- sqft3405 16th St, Greeley, CO 80634Off Market
- $255,8002 bd2 ba1.3k sqft3405 16th St #31, Greeley, CO 80634Off Market

- $287,0002 bd1 ba1k sqft3405 W 16th St UNIT 90, Greeley, CO 80634Sold
- $402,4004 bd2 ba1.9k sqft1427 33rd Ave, Greeley, CO 80634Off Market
- $417,0004 bd3 ba1k sqft1423 33rd Ave, Greeley, CO 80634Off Market
- $275,0002 bd2 ba1.3k sqft3405 W 16th St UNIT 80, Greeley, CO 80634Sold
- $405,5006 bd3 ba2k sqft1419 33rd Ave, Greeley, CO 80634Off Market
A local agent can set up tours, give advice and negotiate with sellers.
A local lender can help you make sure your offer is ready when you are.
Similar homes
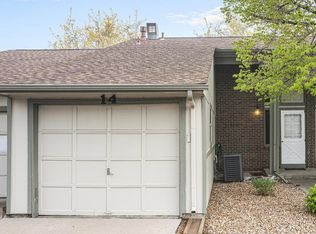
- $255,0002 bd2 ba1.2k sqft3405 W 16th Street Bldg 14 #C, Greeley, CO 80634For Sale
 MLS ID #2559143, Andrew Martinez, Blue Yeti Homes. REcolorado as distributed by MLS GRID
 - $230,0002 bd1 ba1k sqft3405 W 16th St #23E, Greeley, CO 80634For Sale

 MLS ID #1064009, The Krafting Home Team, Realty One Group Fourpoints. IRES as distributed by MLS GRID
 - $259,9002 bd2 ba1.2k sqft5551 29th St #313, Greeley, CO 80634For Sale
 MLS ID #1063326, Kevin Schumacher, eXp Realty - Fort Collins. IRES as distributed by MLS GRID
 - $279,9002 bd2 ba1.2k sqft5151 W 29th St #23-2303, Greeley, CO 80634For Sale
 MLS ID #1061727, Sarah Warnock, RE/MAX Alliance-Loveland. IRES as distributed by MLS GRID
 - $315,0002 bd1 ba832 sqft1008 34th Ave, Greeley, CO 80634For SaleMLS ID #1062520, LaRue Hauf, NextHome Foundations. IRES as distributed by MLS GRID
- $275,0002 bd2 ba1k sqft950 52nd Ave Ct #C-3, Greeley, CO 80634For SaleMLS ID #1057977, Missy Eisenach, Coldwell Banker Realty- Fort Collins. IRES as distributed by MLS GRID
- $249,9001 bd1 ba1k sqft5775 29th St #210, Greeley, CO 80634For SaleMLS ID #1063601, Mark Hochhauser, Homestead Real Estate, LLC. IRES as distributed by MLS GRID
- $265,0002 bd2 ba1.1k sqft950 52nd Avenue Court Bldg C #4, Greeley, CO 80634For SaleMLS ID #IR1061446, Jill Leichliter, RE/MAX Alliance-Loveland. REcolorado as distributed by MLS GRID
- $265,0002 bd2 ba1.1k sqft950 52nd Avenue Ct #C-4, Greeley, CO 80634For SaleMLS ID #1061446, Jill Leichliter, RE/MAX Alliance-Loveland. IRES as distributed by MLS GRID
- $254,9002 bd2 ba1.2k sqft5551 W 29th St #2-222, Greeley, CO 80634For SaleMLS ID #1060777, Dakota Sedillo, Oneway.realty. IRES as distributed by MLS GRID
- $299,9002 bd2 ba1.3k sqft39 Ward Dr #104, Greeley, CO 80634For SaleMLS ID #1054812, Brian Franzen, eXp - Greeley. IRES as distributed by MLS GRID
- $295,0002 bd1 ba1.2k sqft2408 W 9th St, Greeley, CO 80634For SaleMLS ID #1063316, Genesis Funes, Realty One Group Fourpoints. IRES as distributed by MLS GRID
- $320,0002 bd1 ba1k sqft3950 W 12th St #38, Greeley, CO 80634For SaleMLS ID #1063439, Andria Porter Stashak, Keller Williams-DTC. IRES as distributed by MLS GRID
- $260,0002 bd2 ba1.2k sqft5551 29th St #3522, Greeley, CO 80634For SaleMLS ID #1055560, Devin A Martinez, Navigate Residential. IRES as distributed by MLS GRID
- $260,0002 bd1 ba680 sqft818 22nd St, Greeley, CO 80631For SaleMLS ID #1063944, Katie Olsen, eXp Realty LLC. IRES as distributed by MLS GRID
- $305,0002 bd1 ba1.2k sqft2437 W 9th St, Greeley, CO 80634For SaleMLS ID #1059879, Derek Baessler, Power of 3 Real Estate. IRES as distributed by MLS GRID
- $280,0002 bd1 ba1k sqft5775 29th St #8-811, Greeley, CO 80634For SaleMLS ID #1063488, Allison Baca, Group Centerra. IRES as distributed by MLS GRID
- $199,0003 bd2 ba1.1k sqft2856 17th Avenue #207, Greeley, CO 80631For SaleMLS ID #4788103, Adrienne Herzog, LPT Realty. REcolorado as distributed by MLS GRID
- $285,0002 bd1 ba1k sqft5775 29th St #712, Greeley, CO 80634For SaleMLS ID #1061028, Marie Raines, Equity Colorado-Front Range. IRES as distributed by MLS GRID
- $295,0002 bd3 ba1.1k sqft6925 19th St #15, Greeley, CO 80634For SaleMLS ID #1063093, Erin Brady, C3 Real Estate Solutions, LLC. IRES as distributed by MLS GRID
