Great starter home or investment opportunity with tons of potential! This 2 bed, 1 bath home features an unfinished basement and sits on a large lot with plenty of outdoor space. Recent updates include a new roof, water heater, and updated plumbing/piping, offering added peace of mind for the next owner. The property includes a sandbox, outdoor playset area, and dedicated dog run, perfect for outdoor enjoyment. Alley access provides added convenience, along with a detached garage and additional storage space. Home does require TLC but offers a solid foundation and great upside for the right buyer.
Pending
Price cut: $14K (9/13)
$270,000
2408 W 9th St, Greeley, CO 80634
2beds
1,205sqft
Single Family Residence
Built in 1941
8,000 Square Feet Lot
$263,500 Zestimate®
$224/sqft
$-- HOA
What's special
Outdoor playset areaDetached garageAlley accessNew roofDedicated dog runAdditional storage space
- 99 days
- 426
- 17
Zillow last checked:
Listing updated:
Listed by:
Genesis Funes 719-688-5906,
Realty One Group Fourpoints
Source: IRES as distributed by MLS GRID,MLS#: 1063316
Facts & features
Interior
Bedrooms & bathrooms
- Bedrooms: 2
- Bathrooms: 1
- Full bathrooms: 1
- Main level bathrooms: 1
Primary bedroom
- Description: Carpet
- Level: Main
- Area: 100 Square Feet
- Dimensions: 10 x 10
Kitchen
- Description: Laminate
- Level: Main
- Area: 100 Square Feet
- Dimensions: 10 x 10
Heating
- Forced Air
Cooling
- Wall/Window Unit(s)
Appliances
- Included: Gas Range, Refrigerator
Features
- Basement: Unfinished
Interior area
- Total structure area: 920
- Total interior livable area: 1,205 sqft
- Finished area above ground: 920
Property
Parking
- Total spaces: 1
- Parking features: Detached
- Garage spaces: 1
- Details: Detached
Accessibility
- Accessibility features: Accessible Approach with Ramp, Accessible Elevator Installed
Features
- Levels: One
- Stories: 1
- Fencing: Fenced
Lot
- Size: 8,000 Square Feet
- Features: Mineral Rights Excluded
Details
- Parcel number: R1798586
- Zoning: RL
- Special conditions: Private Owner
Construction
Type & style
- Home type: SingleFamily
- Property subtype: Single Family Residence
Materials
- Frame
- Roof: Composition
Condition
- New construction: No
- Year built: 1941
Utilities & green energy
- Electric: Xcel
- Gas: Atmos
- Utilities for property: Natural Gas Available, Electricity Available
Community & HOA
Community
- Subdivision: Houston Heights 1st Add
HOA
- Has HOA: No
Location
- Region: Greeley
Financial & listing details
- Price per square foot: $224/sqft
- Tax assessed value: $298,827
- Annual tax amount: $1,705
- Date on market: 7/3/2026
- Listing terms: Cash,Conventional
- Exclusions: Seller's Personal Property
- Electric utility on property: Yes
Estimated market value
$263,500
$250,000 - $277,000
$1,825/mo
Price history
| Date | Event | Price |
|---|---|---|
| 10/2/2026 | Pending sale | $270,000$224/sqft |
Source:  IRES as distributed by MLS GRID #1063316 Report a problem IRES as distributed by MLS GRID #1063316 Report a problem | ||
| 9/13/2026 | Price change | $270,000-4.9%$224/sqft |
Source: IRES as distributed by MLS GRID #1063316 Report a problem | ||
| 8/6/2026 | Price change | $284,000-3.7%$236/sqft |
Source: IRES as distributed by MLS GRID #1063316 Report a problem | ||
| 7/3/2026 | Listed for sale | $295,000+157.9%$245/sqft |
Source: IRES as distributed by MLS GRID #1063316 Report a problem | ||
| 3/1/2002 | Sold | $114,382$95/sqft |
Source: Public Record Report a problem | ||
Public tax history
| Year | Property taxes | Tax assessment |
|---|---|---|
| 2026 | $1,705 +19.1% | $18,290 -2.1% |
| 2025 | $1,432 +4.9% | $18,680 -9.2% |
| 2024 | $1,365 -3.5% | $20,570 -1% |
| 2023 | $1,414 -3% | $20,770 +28.1% |
| 2022 | $1,459 +13.6% | $16,220 -2.8% |
| 2021 | $1,284 | $16,680 +13.2% |
| 2020 | $1,284 +33.2% | $14,730 |
| 2019 | $964 -25.1% | $14,730 +26.5% |
| 2018 | $1,287 +33.5% | $11,640 |
| 2017 | $964 -0.5% | $11,640 +45.7% |
| 2016 | $969 +64.6% | $7,990 |
| 2015 | $589 +65.1% | $7,990 +69.3% |
| 2014 | $357 | $4,720 |
| 2013 | -- | $4,720 -32% |
| 2012 | -- | $6,940 |
| 2011 | -- | $6,940 -6.2% |
| 2010 | -- | $7,400 |
| 2009 | -- | $7,400 -19.1% |
| 2008 | -- | $9,150 |
| 2007 | -- | $9,150 +12.7% |
| 2006 | -- | $8,120 |
| 2005 | -- | $8,120 -1.8% |
| 2004 | -- | $8,270 -1% |
| 2003 | -- | $8,350 +23.9% |
| 2002 | -- | $6,740 -0.7% |
| 2001 | -- | $6,790 |
Find assessor info on the county website
Monthly payment
Est. payment
Payment breakdown
Explore the cost of this home by adjusting the details. Changes won't be saved.Climate risks
Neighborhood: 80634
Nearby schools
Schools provided by the listing agent
- Elementary: James Madison STEAM Academy
- Middle: Franklin
- High: Northridge
Source: IRES as distributed by MLS GRID. This data may not be complete. We recommend contacting the local school district to confirm school assignments for this home.
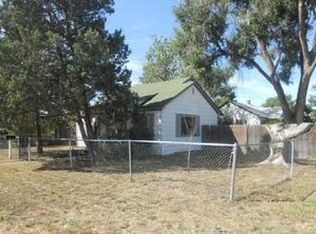
Similar homes
- $305,0002 bd1 ba1.2k sqft2437 W 9th St, Greeley, CO 80634For Sale

 MLS ID #1059879, Derek Baessler, Power of 3 Real Estate. IRES as distributed by MLS GRID
 - $255,0002 bd2 ba1.2k sqft3405 W 16th Street Bldg 14 #C, Greeley, CO 80634For Sale
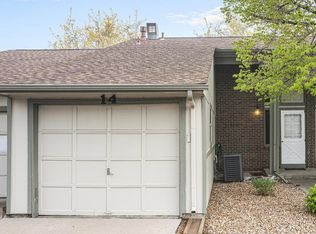
 MLS ID #2559143, Andrew Martinez, Blue Yeti Homes. REcolorado as distributed by MLS GRID
 - $250,0002 bd2 ba916 sqft950 52nd Ave Ct #O-2, Greeley, CO 80634For Sale
 MLS ID #1070020, Dustin Janzen, Bliss Realty Group. IRES as distributed by MLS GRID
 - $322,0004 bd2 ba1.2k sqft1809 6th St, Greeley, CO 80631For Sale
 MLS ID #1070046, Vicente Vega Ruiz, KW Top of the Rockies - Elevate. IRES as distributed by MLS GRID
 - $305,0002 bd1 ba835 sqft110 25th Avenue, Greeley, CO 80631For SaleMLS ID #2709273, Jasmine Robles, Realty Of America LLC. REcolorado as distributed by MLS GRID
- $319,9002 bd2 ba1.1k sqft3950 W 12th St #40, Greeley, CO 80634For SaleMLS ID #1068237, June Lemmings, KW Top of the Rockies - Elevate. IRES as distributed by MLS GRID
- $299,9003 bd1 ba1.1k sqft518 15th Avenue Court, Greeley, CO 80631For SaleMLS ID #9325080, Dereck Martinez, eXp Realty, LLC. REcolorado as distributed by MLS GRID
- $255,0002 bd1 ba680 sqft818 22nd St, Greeley, CO 80631For SaleMLS ID #1063944, Katie Olsen, eXp Realty LLC. IRES as distributed by MLS GRID
- $314,0003 bd1 ba1.3k sqft1440 6th St, Greeley, CO 80631For SaleMLS ID #1064993, Selene Islas, KW Top of the Rockies - Elevate. IRES as distributed by MLS GRID
- $365,0003 bd1 ba1.2k sqft1143 25th Ave, Greeley, CO 80634For SaleMLS ID #1067763, Melissa Ballard, LPT Realty, LLC.. IRES as distributed by MLS GRID
- $300,0002 bd1 ba672 sqft2316 6th Ave, Greeley, CO 80631For SaleMLS ID #1064893, Jaclyn Henderson, Real. IRES as distributed by MLS GRID
- $300,0002 bd1 ba756 sqft2001 5th Avenue, Greeley, CO 80631For SaleMLS ID #4348824, EmpowerHome Team Colorado, Keller Williams Realty Northern Colorado. REcolorado as distributed by MLS GRID
- $299,0002 bd2 ba1k sqft1502 7th Ave, Greeley, CO 80631For SaleMLS ID #1065208, Benson Verbel, NextHome Foundations. IRES as distributed by MLS GRID
- $250,0002 bd2 ba916 sqft950 52nd Ave Ct Bldg O #2, Greeley, CO 80634For SaleMLS ID #IR1070020, Dustin Janzen, Bliss Realty Group. REcolorado as distributed by MLS GRID
- $299,9002 bd2 ba1.3k sqft39 Ward Dr #104, Greeley, CO 80634For SaleMLS ID #1054812, Brian Franzen, eXp - Greeley. IRES as distributed by MLS GRID
- $320,0004 bd3 ba1.4k sqft602 13th Ave, Greeley, CO 80631For SaleMLS ID #1068440, Cathy Goza, Group Greeley. IRES as distributed by MLS GRID
- $305,0002 bd2 ba1.2k sqft3639 29th St #3, Greeley, CO 80634For SaleMLS ID #1068589, Jayden Galindo, Yellow Dog Group Real Estate. IRES as distributed by MLS GRID
- $230,0003 bd1 ba1k sqft131 N 23rd Ave, Greeley, CO 80631For SaleMLS ID #1056023, Corri Mehan, LPT Realty, LLC.. IRES as distributed by MLS GRID
- $290,0003 bd3 ba1.6k sqft5 Ward Dr #15D, Greeley, CO 80634For SaleMLS ID #1064067, Ananda Etcheverry, Journey Realty Colorado. IRES as distributed by MLS GRID
- $325,0003 bd2 ba1.5k sqft1443 7th St, Greeley, CO 80631For SaleMLS ID #1065426, Brendan Mahoney, At Home Realty. IRES as distributed by MLS GRID
