Welcome to 3950 W 12th St, Unit 40, a 2-bedroom, 2-bathroom townhome offering 1,194 square feet in a beautiful, maintenance-free Greeley neighborhood. Luxury vinyl plank flooring complements the open kitchen, featuring low countertops & a viewing/serving window that connects the kitchen to the adjoining living space. Wide hallways & doorways add ease of movement throughout the home. A full bathroom with a tub & a separate 3/4 bathroom with a stall shower offer everyday convenience, while the laundry room includes cabinetry for extra storage. Enjoy time outdoors on the back patio & the convenience of a 2-car garage. Centrally located near shopping & dining, this townhome puts everyday essentials within easy reach.
For sale
$330,000
3950 W 12th St #40, Greeley, CO 80634
2beds
1,194sqft
Single Family Residence
Built in 1983
6,273 Square Feet Lot
$-- Zestimate®
$276/sqft
$350/mo HOA
What's special
Open kitchenLow countertopsBack patioLuxury vinyl plank flooringWide hallways and doorways
- 20 days
- 330
- 12
Likely to sell faster than
Zillow last checked:
Listing updated:
Listed by:
June Lemmings 970-388-3692,
KW Top of the Rockies - Elevate
Source: IRES as distributed by MLS GRID,MLS#: 1068237
Facts & features
Interior
Bedrooms & bathrooms
- Bedrooms: 2
- Bathrooms: 2
- Full bathrooms: 1
- 3/4 bathrooms: 1
- Main level bathrooms: 2
Primary bedroom
- Description: Luxury Vinyl
- Features: 3/4 Primary Bath
- Level: Main
- Area: 196 Square Feet
- Dimensions: 14 x 14
Bedroom 2
- Description: Luxury Vinyl
- Level: Main
- Area: 99 Square Feet
- Dimensions: 9 x 11
Dining room
- Description: Luxury Vinyl
- Level: Main
- Area: 180 Square Feet
- Dimensions: 10 x 18
Kitchen
- Description: Luxury Vinyl
- Level: Main
- Area: 110 Square Feet
- Dimensions: 10 x 11
Laundry
- Description: Luxury Vinyl
- Level: Main
- Area: 40 Square Feet
- Dimensions: 5 x 8
Living room
- Description: Luxury Vinyl
- Level: Main
- Area: 156 Square Feet
- Dimensions: 12 x 13
Heating
- Forced Air
Cooling
- Central Air
Appliances
- Included: Electric Range, Dishwasher, Refrigerator
Features
- Separate Dining Room
- Windows: Window Coverings
- Basement: None
Interior area
- Total structure area: 1,194
- Total interior livable area: 1,194 sqft
- Finished area above ground: 1,194
Property
Parking
- Total spaces: 2
- Parking features: Attached
- Attached garage spaces: 2
- Details: Attached
Accessibility
- Accessibility features: Level Lot, Level Drive, Accessible Hallway(s), Accessible Doors, Main Floor Bath, Accessible Bedroom, Stall Shower, Main Level Laundry
Features
- Levels: One
- Stories: 1
- Entry location: Garden Level
- Patio & porch: Patio
- Exterior features: Sprinkler System
- Has view: Yes
- View description: City
Lot
- Size: 6,273 Square Feet
- Features: Level, Paved, Curbs, Gutters
Details
- Parcel number: R2048286
- Zoning: RES
- Special conditions: Private Owner
Construction
Type & style
- Home type: SingleFamily
- Architectural style: Patio Home
- Property subtype: Single Family Residence
- Attached to another structure: Yes
Materials
- Brick
- Roof: Composition
Condition
- New construction: No
- Year built: 1983
Utilities & green energy
- Electric: Xcel
- Gas: Atmos
- Sewer: Public Sewer
- Water: City
- Utilities for property: Natural Gas Available, Electricity Available
Community & HOA
Community
- Features: Park
- Subdivision: Village At Bittersweet PUD
HOA
- Has HOA: Yes
- Services included: Common Amenities, Snow Removal, Maintenance Grounds
- HOA fee: $350 monthly
- HOA name: Vintage Corp
- HOA phone: 970-353-3000
Location
- Region: Greeley
Financial & listing details
- Price per square foot: $276/sqft
- Tax assessed value: $294,119
- Annual tax amount: $1,108
- Date on market: 9/9/2026
- Listing terms: Cash,Conventional,FHA,VA Loan
- Exclusions: Seller's personal property.
- Electric utility on property: Yes
- Road surface type: Asphalt
Estimated market value
Not available
Estimated sales range
Not available
Not available
Price history
| Date | Event | Price |
|---|---|---|
| 9/9/2026 | Listed for sale | $330,000$276/sqft |
Source:  IRES as distributed by MLS GRID #1068237 Report a problem IRES as distributed by MLS GRID #1068237 Report a problem | ||
Public tax history
| Year | Property taxes | Tax assessment |
|---|---|---|
| 2026 | $1,108 +25.8% | $18,000 -2.1% |
| 2025 | $881 +4.9% | $18,380 -11.5% |
| 2024 | $840 +1% | $20,770 -1% |
| 2023 | $832 -3% | $20,980 +27.2% |
| 2022 | $858 +21.9% | $16,490 -2.8% |
| 2021 | $703 | $16,970 +11.4% |
| 2020 | $703 +41.6% | $15,230 |
| 2019 | $497 -29.5% | $15,230 +26.9% |
| 2018 | $705 +41.9% | $12,000 |
| 2017 | $497 -50.3% | $12,000 +37.8% |
| 2016 | $999 +55.7% | $8,710 |
| 2015 | $642 -10.6% | $8,710 -8.4% |
| 2014 | $719 | $9,510 |
| 2013 | -- | $9,510 -5.7% |
| 2012 | -- | $10,090 |
| 2011 | -- | $10,090 -2.9% |
| 2010 | -- | $10,390 |
| 2009 | -- | $10,390 -14.6% |
| 2008 | -- | $12,170 |
| 2007 | -- | $12,170 +1.5% |
| 2006 | -- | $11,990 |
| 2005 | -- | $11,990 +12.6% |
| 2004 | -- | $10,650 -1.6% |
| 2003 | -- | $10,820 -10.5% |
| 2002 | -- | $12,090 +9.2% |
| 2001 | -- | $11,070 |
Find assessor info on the county website
Monthly payment
Est. payment
Payment breakdown
Explore the cost of this home by adjusting the details. Changes won't be saved.Climate risks
Neighborhood: 80634
Nearby schools
Schools provided by the listing agent
- Elementary: Scott
- Middle: Franklin
- High: Greeley Central
Source: IRES as distributed by MLS GRID. This data may not be complete. We recommend contacting the local school district to confirm school assignments for this home.


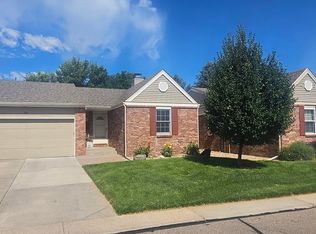
Similar homes
- $315,0002 bd1 ba1k sqft3950 W 12th St #38, Greeley, CO 80634For Sale

 MLS ID #1063439, Andria Porter Stashak, Keller Williams-DTC. IRES as distributed by MLS GRID
 - $365,0003 bd1 ba1.2k sqft1143 25th Ave, Greeley, CO 80634For Sale
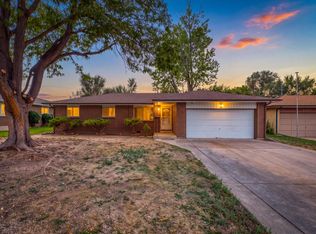 MLS ID #1067763, Melissa Ballard, LPT Realty, LLC.. IRES as distributed by MLS GRID
 - $349,0003 bd2 ba1.4k sqft3170 W 3rd St Rd, Greeley, CO 80631For Sale
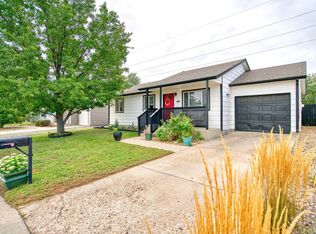 MLS ID #1067738, Deborah Patridge, Patridge Realty. IRES as distributed by MLS GRID
 - $255,0002 bd2 ba1.2k sqft3405 W 16th Street Bldg 14 #C, Greeley, CO 80634For Sale
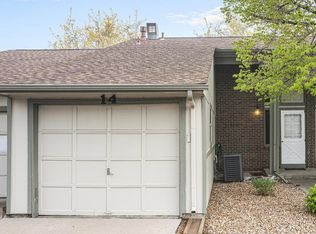
 MLS ID #2559143, Andrew Martinez, Blue Yeti Homes. REcolorado as distributed by MLS GRID
 - $370,0002 bd2 ba1.3k sqft4481 W Pioneer Drive, Greeley, CO 80634For SaleMLS ID #9358824, Brandy Mason, Strategic Real Estate and Development Services. REcolorado as distributed by MLS GRID
- $315,0002 bd1 ba835 sqft110 25th Avenue, Greeley, CO 80631For SaleMLS ID #2709273, Jasmine Robles, Realty Of America LLC. REcolorado as distributed by MLS GRID
- $350,0002 bd1 ba1.1k sqft2410 14th Ave, Greeley, CO 80631For SaleMLS ID #1067504, Tamra Heindselman, Austin & Austin Real Estate. IRES as distributed by MLS GRID
- $390,0003 bd2 ba1.2k sqft104 23rd Ave Ct, Greeley, CO 80631For SaleMLS ID #1066365, Rolando Contreras, KW Realty Downtown, LLC. IRES as distributed by MLS GRID
- $375,0003 bd2 ba1.5k sqft2500 W C St, Greeley, CO 80631For SaleMLS ID #1067258, Kim Carmichael, eXp Realty - Northern CO. IRES as distributed by MLS GRID
- $320,0004 bd3 ba1.4k sqft602 13th Ave, Greeley, CO 80631For SaleMLS ID #1068440, Cathy Goza, Group Greeley. IRES as distributed by MLS GRID
- $358,0003 bd2 ba1.1k sqft2211 C St NW, Greeley, CO 80631For SaleMLS ID #1066191, Todd Patterson, Coldwell Banker Realty- Fort Collins. IRES as distributed by MLS GRID
- $365,0004 bd2 ba1.4k sqft618 16th Street, Greeley, CO 80631For SaleMLS ID #3972913, Taylor White, Fathom Realty Colorado LLC. REcolorado as distributed by MLS GRID
- $299,0002 bd2 ba1k sqft1502 7th Ave, Greeley, CO 80631For SaleMLS ID #1065208, Benson Verbel, NextHome Foundations. IRES as distributed by MLS GRID
- $319,9003 bd2 ba1.6k sqft1326 14th Ave, Greeley, CO 80631For SaleMLS ID #1062100, Colleen Carithers, Realty One Group Fourpoints. IRES as distributed by MLS GRID
- $225,0002 bd2 ba1k sqft3405 W 16th St #C-9, Greeley, CO 80634For SaleMLS ID #1068776, June Lemmings, KW Top of the Rockies - Elevate. IRES as distributed by MLS GRID
- $309,0003 bd1 ba1.1k sqft518 15th Avenue Court, Greeley, CO 80631For SaleMLS ID #9325080, Dereck Martinez, eXp Realty, LLC. REcolorado as distributed by MLS GRID
- $400,0003 bd2 ba1.6k sqft1824 24th Ave Ct, Greeley, CO 80634For SaleMLS ID #1064822, June Lemmings, KW Top of the Rockies - Elevate. IRES as distributed by MLS GRID
- $359,9004 bd2 ba1.7k sqft214 17th Ave, Greeley, CO 80631For SaleMLS ID #1058383, Jennifer Hart, 1st Realty Associates Inc. IRES as distributed by MLS GRID
- $415,0004 bd2 ba1.5k sqft1024-1026 31st Ave, Greeley, CO 80634For SaleMLS ID #1066449, Cathy Goza, Group Greeley. IRES as distributed by MLS GRID
- $300,0002 bd1 ba672 sqft2316 6th Ave, Greeley, CO 80631For SaleMLS ID #1064893, Jaclyn Henderson, Real. IRES as distributed by MLS GRID
