Beautifully remodeled 3 bedroom, 2 bathroom home situated on a 7,405 square foot lot with mature trees & attractive landscaping. The completely updated interior features luxury vinyl plank flooring, fresh paint, new interior doors, updated lighting fixtures, new switches & new outlets throughout. The custom kitchen is a true highlight with a massive sink, bar seating & brand new stainless steel appliances. Large rooms & warm natural light create a bright, comfortable atmosphere throughout the home. Outside, enjoy the fully fenced backyard with an expansive deck & patio area that offers plenty of space for entertaining, relaxing or enjoying Colorado evenings. A large storage shed provides additional room for tools, lawn equipment or outdoor gear. Complete with an attached 1 car garage, this move in ready home combines modern updates with generous indoor & outdoor living space. ***Mineral rights are excluded.***
For sale
$400,000
1824 24th Ave Ct, Greeley, CO 80634
3beds
1,616sqft
:
Get pre-qualified$2,568/mo
Single Family Residence
Built in 1966
7,285 Square Feet Lot
$-- Zestimate®
$248/sqft
$-- HOA
What's special
- 13 days |
- 366 |
- 31 |
Likely to sell faster than
Zillow last checked:
Listing updated:
Listed by:
June Lemmings 970-388-3692,
KW Top of the Rockies - Elevate
Source: IRES as distributed by MLS GRID,MLS#: 1064822
Facts & features
Interior
Bedrooms & bathrooms
- Bedrooms: 3
- Bathrooms: 2
- Full bathrooms: 1
- 3/4 bathrooms: 1
- Main level bathrooms: 1
Primary bedroom
- Description: Luxury Vinyl
- Features: Shared Primary Bath, Full Primary Bath
- Level: Main
- Area: 132 Square Feet
- Dimensions: 11 x 12
Bedroom 2
- Description: Luxury Vinyl
- Level: Main
- Area: 99 Square Feet
- Dimensions: 9 x 11
Bedroom 3
- Description: Luxury Vinyl
- Level: Basement
- Area: 210 Square Feet
- Dimensions: 14 x 15
Family room
- Description: Luxury Vinyl
- Level: Basement
- Area: 176 Square Feet
- Dimensions: 11 x 16
Kitchen
- Description: Luxury Vinyl
- Level: Main
- Area: 84 Square Feet
- Dimensions: 7 x 12
Laundry
- Description: Painted/Stained
- Level: Basement
- Area: 104 Square Feet
- Dimensions: 8 x 13
Living room
- Description: Luxury Vinyl
- Level: Main
- Area: 176 Square Feet
- Dimensions: 11 x 16
Heating
- Forced Air
Cooling
- Central Air
Appliances
- Included: Electric Range, Dishwasher, Refrigerator, Microwave
Features
- Eat-in Kitchen, Open Floorplan
- Windows: Window Coverings
- Basement: Full,Partially Finished
- Has fireplace: No
- Fireplace features: None
Interior area
- Total structure area: 816
- Total interior livable area: 1,616 sqft
- Finished area above ground: 816
Property
Parking
- Total spaces: 1
- Parking features: Attached
- Attached garage spaces: 1
- Details: Attached
Accessibility
- Accessibility features: Main Floor Bath, Accessible Bedroom
Features
- Levels: One
- Stories: 1
- Patio & porch: Patio, Deck
- Fencing: Fenced,Chain Link
- Has view: Yes
- View description: City
Lot
- Size: 7,285 Square Feet
- Features: Deciduous Trees, Paved, Curbs, Gutters, Sidewalks, Mineral Rights Excluded
Details
- Additional structures: Storage
- Parcel number: R2315586
- Zoning: RES
- Special conditions: Private Owner
Construction
Type & style
- Home type: SingleFamily
- Architectural style: Contemporary
- Property subtype: Single Family Residence
Materials
- Frame, Brick
- Roof: Composition
Condition
- New construction: No
- Year built: 1966
Utilities & green energy
- Electric: Xcel
- Gas: Atmos
- Sewer: Public Sewer
- Water: City
- Utilities for property: Natural Gas Available, Electricity Available
Community & HOA
Community
- Subdivision: Rolling Hills
HOA
- Has HOA: No
Location
- Region: Greeley
Financial & listing details
- Price per square foot: $248/sqft
- Tax assessed value: $354,153
- Annual tax amount: $2,021
- Date on market: 7/22/2026
- Listing terms: Cash,Conventional,FHA,VA Loan
- Exclusions: Seller's personal property.
- Electric utility on property: Yes
- Road surface type: Asphalt
Estimated market value
Not available
Estimated sales range
Not available
Not available
Price history
| Date | Event | Price |
|---|---|---|
| 7/23/2026 | Listed for sale | $400,000+370.6%$248/sqft |
Source:  IRES as distributed by MLS GRID #1064822 Report a problem IRES as distributed by MLS GRID #1064822 Report a problem | ||
| 11/6/2023 | Listing removed | -- |
Source: Zillow Rentals Report a problem | ||
| 11/2/2023 | Listed for rent | $1,700$1/sqft |
Source: Zillow Rentals Report a problem | ||
| 10/12/2023 | Listing removed | -- |
Source: Zillow Rentals Report a problem | ||
| 9/28/2023 | Listed for rent | $1,700$1/sqft |
Source: Zillow Rentals Report a problem | ||
| 2/20/2008 | Sold | $85,000-10.4%$53/sqft |
Source: Public Record Report a problem | ||
| 1/30/2008 | Price change | $94,900-5%$59/sqft |
Source: Listhub #554011 Report a problem | ||
| 1/3/2008 | Price change | $99,900-9.1%$62/sqft |
Source: Listhub #554011 Report a problem | ||
| 12/15/2007 | Listed for sale | $109,900-24.7%$68/sqft |
Source: Listhub #554011 Report a problem | ||
| 4/14/2006 | Sold | $145,950+30.3%$90/sqft |
Source: Public Record Report a problem | ||
| 2/18/2000 | Sold | $112,000+12.6%$69/sqft |
Source: Public Record Report a problem | ||
| 6/27/1997 | Sold | $99,500$62/sqft |
Source: Public Record Report a problem | ||
Public tax history
| Year | Property taxes | Tax assessment |
|---|---|---|
| 2026 | $2,021 +19.6% | $21,670 -2.1% |
| 2025 | $1,690 +4.9% | $22,130 -6.3% |
| 2024 | $1,612 +0.9% | $23,620 -1% |
| 2023 | $1,597 -3% | $23,850 +30.3% |
| 2022 | $1,647 +12.7% | $18,310 -2.8% |
| 2021 | $1,461 | $18,830 +12.4% |
| 2020 | $1,461 +26.5% | $16,760 |
| 2019 | $1,155 -21.1% | $16,760 +20.1% |
| 2018 | $1,465 +26.8% | $13,950 |
| 2017 | $1,155 -0.5% | $13,950 +31.7% |
| 2016 | $1,162 +48.8% | $10,590 |
| 2015 | $781 +14.2% | $10,590 +17% |
| 2014 | $684 | $9,050 |
| 2013 | -- | $9,050 -8.6% |
| 2012 | -- | $9,900 |
| 2011 | -- | $9,900 -1.2% |
| 2010 | -- | $10,020 |
| 2009 | -- | $10,020 -13.2% |
| 2008 | -- | $11,540 |
| 2007 | -- | $11,540 +10.6% |
| 2006 | -- | $10,430 |
| 2005 | -- | $10,430 -1% |
| 2004 | -- | $10,540 -0.9% |
| 2003 | -- | $10,640 -0.8% |
| 2002 | -- | $10,730 +11.3% |
| 2001 | -- | $9,640 |
Find assessor info on the county website
Monthly payment
Est. payment
Payment breakdown
Explore the cost of this home by adjusting the details. Changes won't be saved.Climate risks
Neighborhood: 80634
Nearby schools
GreatSchools rating
- 4/10Meeker Elementary SchoolGrades: PK-5Distance: 0.8 mi
- 3/10Heath Middle SchoolGrades: 6-8Distance: 3.9 mi
- 5/10Greeley Central High SchoolGrades: 9-12Distance: 0.8 mi
Schools provided by the listing agent
- Elementary: Meeker
- Middle: Heath
- High: Greeley Central
Source: IRES as distributed by MLS GRID. This data may not be complete. We recommend contacting the local school district to confirm school assignments for this home.
- $399,4004 bd2 ba2.3k sqft1830 24th Avenue Ct, Greeley, CO 80634Off Market
- $410,8004 bd3 ba1.8k sqft1820 24th Avenue Ct, Greeley, CO 80634Off Market
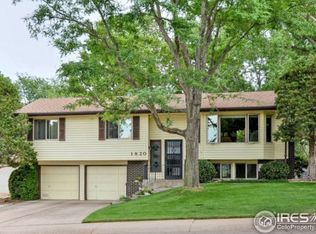
- $382,8003 bd2 ba1.2k sqft1835 24th Ave, Greeley, CO 80634Off Market
- $372,3003 bd3 ba1.7k sqft1834 24th Avenue Ct, Greeley, CO 80634Off Market

- $374,3003 bd2 ba1.3k sqft1814 24th Avenue Ct, Greeley, CO 80634Off Market
- $371,0003 bd2 ba1.9k sqft1839 24th Ave, Greeley, CO 80634Off Market
- $428,8004 bd3 ba2.8k sqft1833 24th Ave, Greeley, CO 80634Off Market
- $386,1003 bd2 ba1.2k sqft1845 24th Ave, Greeley, CO 80634Off Market
A local agent can set up tours, give advice and negotiate with sellers.
A local lender can help you make sure your offer is ready when you are.
Similar homes
- $429,0004 bd2 ba1.9k sqft1809 23rd Avenue Court, Greeley, CO 80634For Sale

 MLS ID #2699900, Brian Aragon, Redfin Corporation. REcolorado as distributed by MLS GRID
 - $389,9004 bd2 ba2.1k sqft1843 24th Ave Ct, Greeley, CO 80634For Sale

 MLS ID #1058539, Blanche Boren & Brittany Lozano, Better Homes and Gardens Real Estate - Neuhaus. IRES as distributed by MLS GRID
 - $435,0003 bd3 ba2k sqft4318 W 6th St, Greeley, CO 80634For Sale
 MLS ID #1065696, Bonnie Martin, Sears Real Estate. IRES as distributed by MLS GRID
 - $392,0004 bd2 ba1.7k sqft2520 14th Avenue Court, Greeley, CO 80631For Sale
 MLS ID #7196247, Bruce Vande Steeg, Mile High Real Estate Co.. REcolorado as distributed by MLS GRID
 - $429,0003 bd2 ba2k sqft2721 W 15th St, Greeley, CO 80634For SaleMLS ID #1063753, Sam Moes, Roots Real Estate. IRES as distributed by MLS GRID
- $409,0003 bd2 ba2.1k sqft326 44th Ave, Greeley, CO 80634For SaleMLS ID #1065133, Marilyn Ackerman, HomeSmart Realty. IRES as distributed by MLS GRID
- $409,0004 bd2 ba1.9k sqft3403 W 24th St, Greeley, CO 80634For SaleMLS ID #1064475, Amy Ackerman, Coldwell Banker Realty-NOCO. IRES as distributed by MLS GRID
- $439,9005 bd3 ba2.4k sqft1722 27th Ave, Greeley, CO 80634For SaleMLS ID #1063134, June Lemmings, KW Top of the Rockies - Elevate. IRES as distributed by MLS GRID
- $419,0004 bd2 ba2k sqft515 31st Ave, Greeley, CO 80634For SaleMLS ID #1063481, Charlene Brown, Fathom Realty Colorado LLC. IRES as distributed by MLS GRID
- $400,0004 bd3 ba2.1k sqft1138 35th Ave, Greeley, CO 80634For SaleMLS ID #1063060, Erika Carrillo Flores, Pro Realty Inc. IRES as distributed by MLS GRID
- $400,0003 bd3 ba1.5k sqft2317 42nd Ave Ct, Greeley, CO 80634For SaleMLS ID #1056296, Rachelle Presswood, Real Estate by Design. IRES as distributed by MLS GRID
- $410,0003 bd2 ba2k sqft727 41st Ave Ct, Greeley, CO 80634For SaleMLS ID #1060784, Sarah Goodyear, Group Harmony. IRES as distributed by MLS GRID
- $400,0003 bd1 ba1.6k sqft2832 39th Ave, Greeley, CO 80634For SaleMLS ID #1063850, Cameron Loucks, Rad Real Estate. IRES as distributed by MLS GRID
- $395,0004 bd2 ba2k sqft2609 22nd Ave, Greeley, CO 80631For SaleMLS ID #1060186, Annette Hayes, House2Home, LLC. IRES as distributed by MLS GRID
- $449,9004 bd3 ba2.3k sqft2821 W 24th St, Greeley, CO 80634For SaleMLS ID #1059824, Chad Nixon, RE/MAX Alliance-Greeley. IRES as distributed by MLS GRID
- $444,0003 bd2 ba1.8k sqft1714 14th Street Road, Greeley, CO 80631For SaleMLS ID #7455686, Patrick Laurienti, Real Broker, LLC DBA Real. REcolorado as distributed by MLS GRID
- $410,0004 bd2 ba1.5k sqft1829 31st St, Greeley, CO 80631For SaleMLS ID #1063372, Crystal Whitworth, RE/MAX Alliance-FTC Dwtn. IRES as distributed by MLS GRID
- $378,9005 bd2 ba1.8k sqft1213 Cranford Pl, Greeley, CO 80631For SaleMLS ID #1064852, Jennifer Borg, Orchard Brokerage LLC. IRES as distributed by MLS GRID
- $399,9003 bd2 ba2.1k sqft3703 Partridge Ct, Evans, CO 80620For SaleMLS ID #1065473, Kristin Snow, Group Centerra. IRES as distributed by MLS GRID
- $389,9004 bd2 ba1.8k sqft3133 19th Ave, Greeley, CO 80631For SaleMLS ID #1062993, Stephanie Watson, LPT Network Realty LLC. IRES as distributed by MLS GRID
