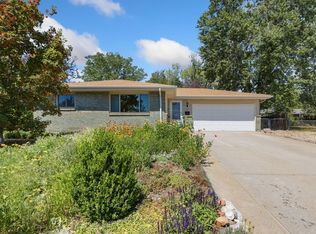
Welcome to this spacious home in the popular Shawsheen neighborhood in West Greeley. South facing driveway, and located in a cul-de-sac. Inside you will find an open living space and kitchen area with hard surface flooring. Upstairs has new carpet and freshly painted walls. New exterior paint. The fully finished basement can be your 4th bedroom, or flex space to fit your lifestyle. Large backyard with a covered deck. ***This home qualifies for a 5K Credit from KeyBank and 100% Financing.
For sale
Price cut: $5K (6/19)
$410,000
727 41st Ave Ct, Greeley, CO 80634
3beds
2,022sqft
:
Get pre-qualified$2,632/mo
Single Family Residence
Built in 1977
6,164 Square Feet Lot
$408,000 Zestimate®
$203/sqft
$-- HOA
What's special
Covered deckSouth facing drivewayNew exterior paintFully finished basementLocated in a cul-de-sacOpen living spaceSpacious home
- 68 days |
- 193 |
- 20 |
Zillow last checked:
Listing updated:
Listed by:
Sarah Goodyear 970-581-9112,
Group Harmony
Source: IRES as distributed by MLS GRID,MLS#: 1060784
Facts & features
Interior
Bedrooms & bathrooms
- Bedrooms: 3
- Bathrooms: 2
- Full bathrooms: 2
Primary bedroom
- Description: Carpet
- Features: Full Primary Bath
- Level: Additional
- Area: 169 Square Feet
- Dimensions: 13 x 13
Bedroom 2
- Description: Carpet
- Level: Additional
- Area: 144 Square Feet
- Dimensions: 12 x 12
Bedroom 3
- Description: Carpet
- Level: Additional
- Area: 100 Square Feet
- Dimensions: 10 x 10
Dining room
- Description: Laminate
- Level: Upper
- Area: 110 Square Feet
- Dimensions: 11 x 10
Kitchen
- Description: Tile
- Level: Upper
- Area: 121 Square Feet
- Dimensions: 11 x 11
Laundry
- Description: Tile
- Level: Main
- Area: 36 Square Feet
- Dimensions: 6 x 6
Living room
- Description: Laminate
- Level: Upper
- Area: 294 Square Feet
- Dimensions: 14 x 21
Recreation room
- Description: Carpet
- Level: Basement
- Area: 500 Square Feet
- Dimensions: 25 x 20
Heating
- Forced Air
Cooling
- Central Air
Appliances
- Included: Electric Range, Dishwasher, Refrigerator, Washer, Dryer, Microwave, Disposal
Features
- Open Floorplan
- Windows: Window Coverings
- Basement: Full,Partially Finished
- Has fireplace: Yes
- Fireplace features: Living Room
Interior area
- Total structure area: 1,343
- Total interior livable area: 2,022 sqft
- Finished area above ground: 1,343
Property
Parking
- Total spaces: 2
- Parking features: Attached
- Attached garage spaces: 2
- Details: Attached
Features
- Levels: Four
- Stories: 4
- Fencing: Fenced
Lot
- Size: 6,164 Square Feet
- Features: Cul-De-Sac
Details
- Parcel number: R1868286
- Zoning: Res
- Special conditions: Private Owner
Construction
Type & style
- Home type: SingleFamily
- Property subtype: Single Family Residence
Materials
- Frame
- Roof: Composition
Condition
- New construction: No
- Year built: 1977
Utilities & green energy
- Electric: Xcel Energy
- Gas: Atmos Energy
- Sewer: Public Sewer
- Water: City
- Utilities for property: Natural Gas Available, Electricity Available
Community & HOA
Community
- Security: Fire Alarm
- Subdivision: Shawsheen South
HOA
- Has HOA: No
Location
- Region: Greeley
Financial & listing details
- Price per square foot: $203/sqft
- Tax assessed value: $405,524
- Annual tax amount: $2,314
- Date on market: 6/3/2026
- Listing terms: Cash,Conventional,FHA,VA Loan
- Exclusions: rolling kitchen island
- Electric utility on property: Yes
Estimated market value
$408,000
$388,000 - $428,000
$2,183/mo
Price history
| Date | Event | Price |
|---|---|---|
| 6/19/2026 | Price change | $410,000-1.2%$203/sqft |
Source:  REcolorado as distributed by MLS GRID #IR1060784 Report a problem REcolorado as distributed by MLS GRID #IR1060784 Report a problem | ||
| 6/3/2026 | Listed for sale | $415,000+2.5%$205/sqft |
Source:  IRES as distributed by MLS GRID #1060784 Report a problem IRES as distributed by MLS GRID #1060784 Report a problem | ||
| 10/30/2024 | Sold | $405,000+0.5%$200/sqft |
Source: REcolorado as distributed by MLS GRID #8822616 Report a problem | ||
| 9/30/2024 | Pending sale | $403,000$199/sqft |
Source: REcolorado as distributed by MLS GRID #8822616 Report a problem | ||
| 9/23/2024 | Listed for sale | $403,000+45%$199/sqft |
Source: REcolorado as distributed by MLS GRID #8822616 Report a problem | ||
| 8/6/2018 | Sold | $278,000-0.7%$137/sqft |
Source: IRES as distributed by MLS GRID #855133 Report a problem | ||
| 7/2/2018 | Listed for sale | $279,900+110.1%$138/sqft |
Source: Austin & Austin Real Estate #855133 Report a problem | ||
| 12/20/2010 | Sold | $133,250-3.1%$66/sqft |
Source: Public Record Report a problem | ||
| 9/7/2010 | Price change | $137,500-8.3%$68/sqft |
Source: ERA Tradewind Real Estate #633377 Report a problem | ||
| 7/24/2010 | Price change | $149,900-6.3%$74/sqft |
Source: ERA Tradewind Real Estate #633377 Report a problem | ||
| 7/4/2010 | Listed for sale | $159,900+48.1%$79/sqft |
Source: ERA Tradewind Real Estate #633377 Report a problem | ||
| 11/19/2009 | Listing removed | $108,000$53/sqft |
Source: REALTY EXECUTIVES Choice City Real Estate #610340 Report a problem | ||
| 11/1/2009 | Price change | $108,000-10%$53/sqft |
Source: REALTY EXECUTIVES Choice City Real Estate #610340 Report a problem | ||
| 10/19/2009 | Listed for sale | $120,000-21.3%$59/sqft |
Source: REALTY EXECUTIVES Choice City Real Estate #610340 Report a problem | ||
| 7/6/2001 | Sold | $152,500$75/sqft |
Source: Public Record Report a problem | ||
Public tax history
| Year | Property taxes | Tax assessment |
|---|---|---|
| 2026 | $2,314 +20.8% | $24,820 -2.1% |
| 2025 | $1,916 +4.9% | $25,340 -3.5% |
| 2024 | $1,827 +2.9% | $26,270 -1% |
| 2023 | $1,775 -3.1% | $26,530 +30.3% |
| 2022 | $1,832 +9.3% | $20,360 -2.8% |
| 2021 | $1,675 | $20,950 +9% |
| 2020 | $1,675 +34.5% | $19,220 |
| 2019 | $1,246 -25.8% | $19,220 +27.8% |
| 2018 | $1,680 +34.9% | $15,040 |
| 2017 | $1,246 -0.5% | $15,040 +5.5% |
| 2016 | $1,252 +19.2% | $14,250 |
| 2015 | $1,050 +39.6% | $14,250 +43.1% |
| 2014 | $753 | $9,960 |
| 2013 | -- | $9,960 -5.5% |
| 2012 | -- | $10,540 |
| 2011 | -- | $10,540 -4.1% |
| 2010 | -- | $10,990 |
| 2009 | -- | $10,990 -12.8% |
| 2008 | -- | $12,600 |
| 2007 | -- | $12,600 -0.9% |
| 2006 | -- | $12,710 |
| 2005 | -- | $12,710 -4.5% |
| 2004 | -- | $13,310 -1% |
| 2003 | -- | $13,440 +19.9% |
| 2002 | -- | $11,210 -0.4% |
| 2001 | -- | $11,250 |
Find assessor info on the county website
Monthly payment
Est. payment
Payment breakdown
Explore the cost of this home by adjusting the details. Changes won't be saved.Climate risks
Neighborhood: 80634
Nearby schools
GreatSchools rating
- 2/10Shawsheen Elementary SchoolGrades: PK-5Distance: 0.1 mi
- 5/10Franklin Middle SchoolGrades: 6-8Distance: 0.7 mi
- 3/10Northridge High SchoolGrades: 9-12Distance: 2.1 mi
Schools provided by the listing agent
- Elementary: Shawsheen
- Middle: Franklin
- High: Northridge
Source: IRES as distributed by MLS GRID. This data may not be complete. We recommend contacting the local school district to confirm school assignments for this home.
- $430,0004 bd3 ba2.4k sqft728 41st Avenue Ct, Greeley, CO 80634Sold
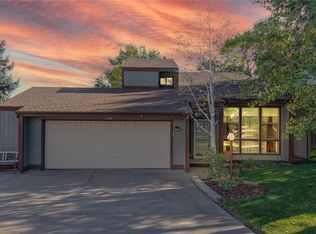
- $405,5003 bd3 ba1.9k sqft731 41st Avenue Ct, Greeley, CO 80634Off Market

- $363,5003 bd2 ba1.4k sqft735 41st Avenue Ct, Greeley, CO 80634Off Market
- $395,4004 bd3 ba2.5k sqft732 41st Avenue Ct, Greeley, CO 80634Off Market
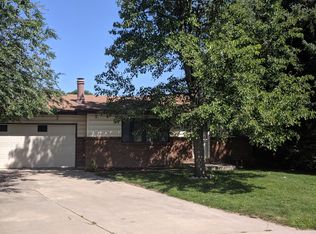
- $623,1002 bd2 ba2.6k sqft4355 24th Street Road 1101, Greeley, CO 80634Off Market
- $378,4003 bd2 ba1.3k sqft4204 W 7th Street Rd, Greeley, CO 80634Off Market
- $416,2005 bd4 ba1.3k sqft733 41st Ave, Greeley, CO 80634Off Market
- $447,1006 bd3 ba2.5k sqft727 41st Ave, Greeley, CO 80634Off Market
A local agent can set up tours, give advice and negotiate with sellers.
A local lender can help you make sure your offer is ready when you are.
Similar homes
- $409,0003 bd2 ba2.1k sqft326 44th Ave, Greeley, CO 80634For Sale

 MLS ID #1065133, Marilyn Ackerman, HomeSmart Realty. IRES as distributed by MLS GRID
 - $380,0003 bd2 ba1.6k sqft3408 W 17th St, Greeley, CO 80634For Sale
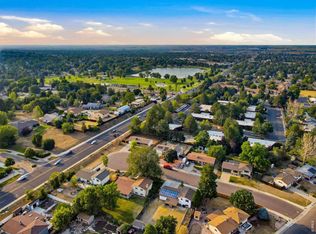 MLS ID #1065929, Mireya Medrano, KW Realty Downtown, LLC. IRES as distributed by MLS GRID
 - $419,0004 bd2 ba2k sqft515 31st Ave, Greeley, CO 80634For Sale
 MLS ID #1063481, Charlene Brown, Fathom Realty Colorado LLC. IRES as distributed by MLS GRID
 - $419,9003 bd2 ba2.6k sqft1501 45th Ave, Greeley, CO 80634For Sale
 MLS ID #1059328, Shavonn Janes, eXp Realty LLC. IRES as distributed by MLS GRID
 - $409,0004 bd2 ba1.9k sqft3403 W 24th St, Greeley, CO 80634For SaleMLS ID #1064475, Amy Ackerman, Coldwell Banker Realty-NOCO. IRES as distributed by MLS GRID
- $389,9004 bd2 ba2.1k sqft1843 24th Ave Ct, Greeley, CO 80634For SaleMLS ID #1058539, Blanche Boren & Brittany Lozano, Better Homes and Gardens Real Estate - Neuhaus. IRES as distributed by MLS GRID
- $449,9004 bd3 ba2.3k sqft2821 W 24th St, Greeley, CO 80634For SaleMLS ID #1059824, Chad Nixon, RE/MAX Alliance-Greeley. IRES as distributed by MLS GRID
- $399,9904 bd2 ba1.9k sqft2810 40th Ave, Greeley, CO 80634For SaleMLS ID #1064961, Andrew Rich, Compass-Denver. IRES as distributed by MLS GRID
- $450,0003 bd3 ba2.7k sqft4285 W 15th St Ln, Greeley, CO 80634For SaleMLS ID #1063545, Chuck Bowles, Austin & Austin Real Estate. IRES as distributed by MLS GRID
- $445,0005 bd3 ba2k sqft4210 W 22nd St, Greeley, CO 80634For SaleMLS ID #1062764, Kyle Christianson, RE/MAX Alliance-FTC South. IRES as distributed by MLS GRID
- $449,0003 bd3 ba2.9k sqft2175 Buena Vista Dr, Greeley, CO 80634For SaleMLS ID #1064880, Tabala A Jaramillo, SORA Realty. IRES as distributed by MLS GRID
- $445,0003 bd2 ba2.4k sqft3102 49th Ave Ct, Greeley, CO 80634For SaleMLS ID #1058637, Lauren Baumgartner, Tallent Co. Real Estate. IRES as distributed by MLS GRID
- $499,0004 bd4 ba2.2k sqft3173 50th Ave, Greeley, CO 80634For SaleMLS ID #1065959, Kayleigh Weickum, Tallent Co. Real Estate. IRES as distributed by MLS GRID
- $400,0003 bd1 ba1.6k sqft2832 39th Ave, Greeley, CO 80634For SaleMLS ID #1063850, Cameron Loucks, Rad Real Estate. IRES as distributed by MLS GRID
- $487,5005 bd3 ba2.9k sqft5116 W 6th St Rd, Greeley, CO 80634For SaleMLS ID #1065281, Diana Luthi, Group Centerra. IRES as distributed by MLS GRID
- $420,9004 bd3 ba2.1k sqft4809 Everest Pl, Greeley, CO 80634For SaleMLS ID #1062456, Alonna Olmstead, eXp Realty - Northern CO. IRES as distributed by MLS GRID
- $370,0003 bd2 ba1.6k sqft1324 29th Street, Greeley, CO 80631For Sale
 MLS ID #3093486, Tracie Konigsbauer, eXp Realty, LLC. REcolorado as distributed by MLS GRID
 - $399,9003 bd2 ba2.1k sqft3703 Partridge Ct, Evans, CO 80620For SaleMLS ID #1065473, Kristin Snow, Group Centerra. IRES as distributed by MLS GRID
- $460,0004 bd4 ba2.4k sqft1329 60th Ave, Greeley, CO 80634For SaleMLS ID #1055999, Jimmy Stewart, Real. IRES as distributed by MLS GRID
- $360,0002 bd2 ba1.3k sqft4481 W Pioneer Dr #83, Greeley, CO 80634For SaleMLS ID #1063113, Jamie Eklund, P23 Realty LLC. IRES as distributed by MLS GRID
