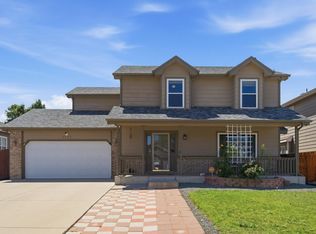
Amazing New Lower Price! PLUS 1-0 Lender Rate Buy Down offered by Preferred Lender! Welcome to this well-maintained two-story home in West Greeley's desirable T-Bone Ranch neighborhood! Vaulted ceilings and abundant natural light create a bright, open feel, while hardwood floors add warmth throughout the main living areas. The spacious living room flows seamlessly into the dining area and kitchen, making it ideal for both everyday living and entertaining. Upstairs, the primary suite offers a walk-in closet and private bath, while the additional bedrooms provide flexibility for family, guests, or a home office. The finished basement features a cozy movie theatre style living room and a large additional bedroom and bath. Enjoy Colorado's beautiful seasons in the fully fenced backyard featuring a pergola-covered patio, established garden beds, fire pit area, shed and covered sand pit, and plenty of space to relax or entertain. RV Parking allows for up to 32ft long rigs, behind the fence on the side of the home. Conveniently located near parks, schools, shopping, dining, and major commuter routes, this home also offers easy access to downtown Greeley, UNC, and nearby Loveland, Fort Collins, and Windsor. With its functional floor plan, inviting outdoor space, and fantastic location, this home is move-in ready and waiting for its next owner!
For sale
Price cut: $5.1K (10/7)
$474,900
3173 50th Ave, Greeley, CO 80634
4beds
2,290sqft
Single Family Residence
Built in 1998
7,350 Square Feet Lot
$-- Zestimate®
$207/sqft
$19/mo HOA
What's special
Fully fenced backyardWell-maintained two-story homeEstablished garden bedsFire pit areaVaulted ceilingsCovered sand pitInviting outdoor space
- 70 days
- 164
- 9
Zillow last checked:
Listing updated:
Listed by:
Kayleigh Weickum 970-691-0198,
Tallent Co. Real Estate
Source: IRES as distributed by MLS GRID,MLS#: 1065959
Facts & features
Interior
Bedrooms & bathrooms
- Bedrooms: 4
- Bathrooms: 4
- Full bathrooms: 3
- 1/2 bathrooms: 1
- Main level bathrooms: 1
Rooms
- Room types: Media Room
Primary bedroom
- Description: Carpet
- Features: Full Primary Bath
- Level: Upper
- Dimensions: 0 x 0
Bedroom 2
- Description: Carpet
- Level: Upper
Bedroom 3
- Description: Carpet
- Level: Upper
Bedroom 4
- Description: Carpet
- Level: Basement
Dining room
- Description: Wood
- Level: Main
Kitchen
- Description: Tile
- Level: Main
- Dimensions: 0 x 0
Laundry
- Description: Tile
- Level: Main
- Dimensions: 0 x 0
Living room
- Description: Wood
- Level: Main
Heating
- Forced Air, Humidity Control
Cooling
- Central Air, Whole House Fan
Appliances
- Included: Gas Range, Refrigerator, Microwave, Disposal
- Laundry: Washer/Dryer Hookup
Features
- Eat-in Kitchen, Open Floorplan, Pantry, Walk-In Closet(s), Theatre Room
- Flooring: Wood
- Windows: Window Coverings
- Basement: Partial,Partially Finished
Interior area
- Total structure area: 1,594
- Total interior livable area: 2,290 sqft
- Finished area above ground: 1,594
Video & virtual tour
Property
Parking
- Total spaces: 2
- Parking features: RV Access/Parking, Attached
- Attached garage spaces: 2
- Details: Attached
Features
- Levels: Two
- Stories: 2
- Patio & porch: Patio
- Exterior features: Sprinkler System
- Fencing: Wood
Lot
- Size: 7,350 Square Feet
Details
- Additional structures: Storage
- Parcel number: R7691499
- Zoning: SFR
- Special conditions: Private Owner
Construction
Type & style
- Home type: SingleFamily
- Property subtype: Single Family Residence
Materials
- Frame
- Roof: Composition
Condition
- New construction: No
- Year built: 1998
Utilities & green energy
- Sewer: Public Sewer
- Utilities for property: Natural Gas Available, Electricity Available, Cable Available, Satellite Avail, High Speed Avail
Community & HOA
Community
- Features: Park
- Security: Fire Alarm
- Subdivision: T Bone Ranch Sub 1st Fg
HOA
- Has HOA: Yes
- Services included: Snow Removal, Management
- HOA fee: $225 annually
Location
- Region: Greeley
Financial & listing details
- Price per square foot: $207/sqft
- Tax assessed value: $439,479
- Annual tax amount: $2,519
- Date on market: 8/7/2026
- Listing terms: Cash,Conventional,FHA,VA Loan
- Exclusions: seller's personal property, all shelves in dining room, freezer in garage, laundry drying cabinet
- Electric utility on property: Yes
Estimated market value
Not available
Estimated sales range
Not available
Not available
Price history
| Date | Event | Price |
|---|---|---|
| 10/7/2026 | Price change | $474,900-1.1%$207/sqft |
Source:  IRES as distributed by MLS GRID #1065959 Report a problem IRES as distributed by MLS GRID #1065959 Report a problem | ||
| 9/28/2026 | Price change | $480,000-3.2%$210/sqft |
Source:  REcolorado as distributed by MLS GRID #2580560 Report a problem REcolorado as distributed by MLS GRID #2580560 Report a problem | ||
| 9/22/2026 | Price change | $496,000-0.6%$217/sqft |
Source: REcolorado as distributed by MLS GRID #2580560 Report a problem | ||
| 8/7/2026 | Listed for sale | $499,000+174.2%$218/sqft |
Source: IRES as distributed by MLS GRID #1065959 Report a problem | ||
| 4/8/2013 | Sold | $182,000$79/sqft |
Source: IRES as distributed by MLS GRID #694571 Report a problem | ||
| 3/2/2013 | Price change | $182,000-2.6%$79/sqft |
Source: Sears Investment Corporation #694571 Report a problem | ||
| 2/26/2013 | Price change | $186,900-0.1%$82/sqft |
Source: Sears Investment Corporation #694571 Report a problem | ||
| 2/9/2013 | Price change | $187,000-1.1%$82/sqft |
Source: Sears Investment Corporation #694571 Report a problem | ||
| 11/9/2012 | Listed for sale | $189,000+10.5%$83/sqft |
Source: Sears Investment Corporation #694571 Report a problem | ||
| 8/7/2009 | Sold | $171,000-7.5%$75/sqft |
Source: Public Record Report a problem | ||
| 5/1/2009 | Listing removed | $184,900$81/sqft |
Source: Listhub #595724 Report a problem | ||
| 4/10/2009 | Listed for sale | $184,900+19.3%$81/sqft |
Source: Listhub #595724 Report a problem | ||
| 3/30/2009 | Sold | $155,000-2.5%$68/sqft |
Source: Public Record Report a problem | ||
| 2/11/2009 | Price change | $158,900-14.1%$69/sqft |
Source: foreclosure.com Report a problem | ||
| 1/24/2009 | Listed for sale | -- |
Source: foreclosure.com Report a problem | ||
| 6/30/2005 | Sold | $185,000+12.1%$81/sqft |
Source: Public Record Report a problem | ||
| 10/2/2003 | Sold | $165,000+7.5%$72/sqft |
Source: Public Record Report a problem | ||
| 6/21/2001 | Sold | $153,500+12.1%$67/sqft |
Source: Public Record Report a problem | ||
| 7/7/1999 | Sold | $136,900+5.1%$60/sqft |
Source: Public Record Report a problem | ||
| 2/2/1999 | Sold | $130,200$57/sqft |
Source: Public Record Report a problem | ||
Public tax history
| Year | Property taxes | Tax assessment |
|---|---|---|
| 2026 | $2,519 +18.9% | $26,890 -2.1% |
| 2025 | $2,118 +4.8% | $27,460 -3.8% |
| 2024 | $2,020 +5.1% | $28,540 -0.9% |
| 2023 | $1,922 -3% | $28,810 +31.3% |
| 2022 | $1,982 +2.2% | $21,940 -2.7% |
| 2021 | $1,939 | $22,560 +1.9% |
| 2020 | $1,939 +31.3% | $22,140 |
| 2019 | $1,477 -24% | $22,140 +24.8% |
| 2018 | $1,944 +31.7% | $17,740 |
| 2017 | $1,477 -0.5% | $17,740 +12.8% |
| 2016 | $1,485 +27.3% | $15,730 |
| 2015 | $1,166 +26.4% | $15,730 +29.6% |
| 2014 | $922 | $12,140 |
| 2013 | -- | $12,140 -3.6% |
| 2012 | -- | $12,590 |
| 2011 | -- | $12,590 -3.2% |
| 2010 | -- | $13,000 |
| 2009 | -- | $13,000 -7.3% |
| 2008 | -- | $14,030 |
| 2007 | -- | $14,030 +0.1% |
| 2006 | -- | $14,010 |
| 2005 | -- | $14,010 +0.7% |
| 2004 | -- | $13,910 -1% |
| 2003 | -- | $14,050 +7.2% |
| 2002 | -- | $13,110 +9.3% |
| 2001 | -- | $11,990 |
Find assessor info on the county website
Monthly payment
Est. payment
Payment breakdown
Explore the cost of this home by adjusting the details. Changes won't be saved.Climate risks
Neighborhood: 80634
Nearby schools
Schools provided by the listing agent
- Elementary: Monfort
- High: Greeley West
Source: IRES as distributed by MLS GRID. This data may not be complete. We recommend contacting the local school district to confirm school assignments for this home.


Similar homes
- $460,0005 bd4 ba2.2k sqft3188 52nd Ave, Greeley, CO 80634For Sale

 MLS ID #1066414, Vicente Vega Ruiz, KW Top of the Rockies - Elevate. IRES as distributed by MLS GRID
 - $425,0003 bd3 ba2.4k sqft3160 51st Ave, Greeley, CO 80634For Sale
 MLS ID #1067365, Michele Jaramillo, New Horizons & Associates. IRES as distributed by MLS GRID
 - $489,0004 bd3 ba2.2k sqft1737 69th Ave, Greeley, CO 80634For Sale
 MLS ID #1067583, Cory Dale, eXp Realty - Hub. IRES as distributed by MLS GRID
 - $520,0005 bd3 ba3k sqft5606 W 32nd St, Greeley, CO 80634For Sale
 MLS ID #1067241, Steve Baker, Sears Real Estate. IRES as distributed by MLS GRID
 - $465,0004 bd3 ba3k sqft4614 W 14th St, Greeley, CO 80634For SaleMLS ID #1067929, Ryan Andre, Sears Real Estate. IRES as distributed by MLS GRID
- $449,0003 bd3 ba2.6k sqft4414 W 31st St, Greeley, CO 80634For SaleMLS ID #1059560, Stephanie Woodard, eXp Realty LLC. IRES as distributed by MLS GRID
- $479,0004 bd3 ba2.6k sqft2728 W 25th Street Road, Greeley, CO 80634For Sale
 MLS ID #7790028, Jason Taylor, RE/MAX Momentum. REcolorado as distributed by MLS GRID
 - $450,0004 bd4 ba2.4k sqft2306 72nd Ave Ct, Greeley, CO 80634For SaleMLS ID #1068353, Leslie Beaudoin, Coldwell Banker Realty-NOCO. IRES as distributed by MLS GRID
- $489,0004 bd3 ba2.6k sqft238 61st Ave, Greeley, CO 80634For SaleMLS ID #1056945, C Holly Stickle, RE/MAX Momentum Westminster. IRES as distributed by MLS GRID
- $459,9005 bd3 ba2.5k sqft200 52nd Ave, Greeley, CO 80634For SaleMLS ID #1069893, Steve Baker, Sears Real Estate. IRES as distributed by MLS GRID
- $440,0004 bd4 ba2k sqft7212 W 21st St, Greeley, CO 80634For SaleMLS ID #1067074, Jorge Espinoza, Resident Realty. IRES as distributed by MLS GRID
- $499,9004 bd3 ba3.1k sqft3906 W 22nd St, Greeley, CO 80634For SaleMLS ID #1066409, Newt Wyler, Your Castle Real Estate LLC. IRES as distributed by MLS GRID
- $520,0004 bd2 ba2.4k sqft1106 77th Ave, Greeley, CO 80634For SaleMLS ID #1070077, Kristie Dehn, Hops & Homes. IRES as distributed by MLS GRID
- $450,0004 bd3 ba3k sqft309 N 49th Ave Pl, Greeley, CO 80634For SaleMLS ID #1066323, Jack M Taylor, Group Mulberry. IRES as distributed by MLS GRID
- $425,0004 bd2 ba2k sqft115 48th Ave, Greeley, CO 80634For SaleMLS ID #1067926, Rachel Skolnick, Group Mulberry. IRES as distributed by MLS GRID
- $420,0004 bd3 ba2.6k sqft2021 27th Ave, Greeley, CO 80634For SaleMLS ID #1068716, June Lemmings, KW Top of the Rockies - Elevate. IRES as distributed by MLS GRID
- $405,0003 bd2 ba2.5k sqft3214 Grenache St, Greeley, CO 80634For SaleMLS ID #1069792, Troy Zwickle, HomeSmart Realty Partners Lvld. IRES as distributed by MLS GRID
- $455,0006 bd3 ba3.3k sqft616 41st Ave, Greeley, CO 80634For SaleMLS ID #1062804, Christine Gwinnup, LPT Realty, LLC.. IRES as distributed by MLS GRID
- $387,5004 bd2 ba1.9k sqft3403 W 24th St, Greeley, CO 80634For SaleMLS ID #1067224, Amy Ackerman, Coldwell Banker Realty-NOCO. IRES as distributed by MLS GRID
- $389,0004 bd2 ba1.9k sqft3809 W 7th St, Greeley, CO 80634For SaleMLS ID #1068430, Steve Baker, Sears Real Estate. IRES as distributed by MLS GRID
