Welcome to your dream home at 2021 27th Ave, Greeley with an assumable FHA 3.5% loan! This beautifully appointed 4-bedroom, 3-bathroom residence perfectly balances everyday functionality with premium entertainment spaces. Conveniently located near local parks & premier shopping, this home stands out with its incredible attention to detail & versatile bonus features. The main level features a massive chef's kitchen boasting striking marble countertops, an abundance of workspace, & a large dedicated pantry. Daily chores are a breeze thanks to a separate laundry room complete with its own utility sink. Head downstairs to a completely finished basement built for entertaining, featuring a beautiful wet bar & a functional kitchenette that includes a gas line hookup for future use. Step outside to a spacious backyard with a comfortable covered patio-ideal for relaxing evenings. The ultimate standout feature is a separate backyard shed fully equipped with electrical, heating, & A/C, making it the perfect private home office, creative studio, & workshop. Complete with an attached 2-car garage, this home offers a rare level of flexibility & convenience. Schedule your tour today!
For sale
$420,000
2021 27th Ave, Greeley, CO 80634
4beds
2,602sqft
Single Family Residence
Built in 1973
8,772 Square Feet Lot
$-- Zestimate®
$161/sqft
$-- HOA
What's special
Gas line hookupBeautiful wet barComfortable covered patioStriking marble countertopsFunctional kitchenetteLarge dedicated pantrySpacious backyard
- 14 days
- 395
- 28
Likely to sell faster than
Zillow last checked:
Listing updated:
Listed by:
June Lemmings 970-388-3692,
KW Top of the Rockies - Elevate
Source: IRES as distributed by MLS GRID,MLS#: 1068716
Facts & features
Interior
Bedrooms & bathrooms
- Bedrooms: 4
- Bathrooms: 3
- Full bathrooms: 1
- 3/4 bathrooms: 2
- Main level bathrooms: 2
Primary bedroom
- Description: Carpet
- Features: 3/4 Primary Bath
- Level: Main
- Area: 143 Square Feet
- Dimensions: 11 x 13
Bedroom 2
- Description: Carpet
- Level: Main
- Area: 100 Square Feet
- Dimensions: 10 x 10
Bedroom 3
- Description: Carpet
- Level: Main
- Area: 130 Square Feet
- Dimensions: 10 x 13
Bedroom 4
- Description: Carpet
- Level: Basement
- Area: 121 Square Feet
- Dimensions: 11 x 11
Dining room
- Description: Carpet
- Level: Main
- Area: 99 Square Feet
- Dimensions: 9 x 11
Family room
- Description: Carpet
- Level: Basement
- Area: 315 Square Feet
- Dimensions: 15 x 21
Kitchen
- Description: Tile
- Level: Main
- Area: 384 Square Feet
- Dimensions: 16 x 24
Laundry
- Description: Tile
- Level: Main
- Area: 72 Square Feet
- Dimensions: 8 x 9
Living room
- Description: Carpet
- Level: Main
- Area: 240 Square Feet
- Dimensions: 12 x 20
Recreation room
- Description: Carpet
- Level: Basement
- Area: 286 Square Feet
- Dimensions: 13 x 22
Heating
- Forced Air
Cooling
- Central Air, Ceiling Fan(s)
Appliances
- Included: Electric Range, Dishwasher, Refrigerator, Washer, Dryer, Microwave, Disposal
- Laundry: Washer/Dryer Hookup
Features
- Separate Dining Room, Workshop, Pantry, Wet Bar
- Windows: Window Coverings
- Basement: Full,Partially Finished
- Has fireplace: Yes
- Fireplace features: Gas, Family Room, Basement
Interior area
- Total structure area: 1,411
- Total interior livable area: 2,602 sqft
- Finished area above ground: 1,411
Property
Parking
- Total spaces: 2
- Parking features: Attached
- Attached garage spaces: 2
- Details: Attached
Accessibility
- Accessibility features: Main Floor Bath, Accessible Bedroom, Stall Shower
Features
- Levels: One
- Stories: 1
- Patio & porch: Patio
- Fencing: Fenced,Wood
- Has view: Yes
- View description: City
Lot
- Size: 8,772 Square Feet
- Features: Deciduous Trees, Paved, Curbs, Gutters
Details
- Additional structures: Storage
- Parcel number: R2361286
- Zoning: RES
- Special conditions: Private Owner
Construction
Type & style
- Home type: SingleFamily
- Architectural style: Contemporary
- Property subtype: Single Family Residence
Materials
- Frame, Composition
- Roof: Composition
Condition
- New construction: No
- Year built: 1973
Utilities & green energy
- Electric: Xcel
- Gas: Atmos
- Sewer: Public Sewer
- Water: City
- Utilities for property: Natural Gas Available, Electricity Available, Cable Available, Satellite Avail, High Speed Avail
Community & HOA
Community
- Security: Fire Alarm
- Subdivision: Cascade Park 3rd Add 2nd Rplt
HOA
- Has HOA: No
Location
- Region: Greeley
Financial & listing details
- Price per square foot: $161/sqft
- Tax assessed value: $429,647
- Annual tax amount: $2,451
- Date on market: 9/15/2026
- Listing terms: Cash,Conventional,FHA,VA Loan,Assumable
- Exclusions: seller's personal property
- Electric utility on property: Yes
Estimated market value
Not available
Estimated sales range
Not available
Not available
Price history
| Date | Event | Price |
|---|---|---|
| 9/15/2026 | Listed for sale | $420,000+9.5%$161/sqft |
Source:  IRES as distributed by MLS GRID #1068716 Report a problem IRES as distributed by MLS GRID #1068716 Report a problem | ||
| 7/30/2021 | Sold | $383,500+85.7%$147/sqft |
Source: Public Record Report a problem | ||
| 9/15/2005 | Sold | $206,500+10.1%$79/sqft |
Source: Public Record Report a problem | ||
| 2/10/2003 | Sold | $187,500$72/sqft |
Source: Public Record Report a problem | ||
Public tax history
| Year | Property taxes | Tax assessment |
|---|---|---|
| 2026 | $2,451 +13.1% | $26,300 -2% |
| 2025 | $2,168 +4.9% | $26,850 -8.2% |
| 2024 | $2,068 +4.2% | $29,260 -0.9% |
| 2023 | $1,985 +39.5% | $29,540 +29.8% |
| 2022 | $1,423 +14.1% | $22,760 -2.8% |
| 2021 | $1,247 | $23,420 +9.1% |
| 2020 | $1,247 +45.5% | $21,460 |
| 2019 | $857 -31.5% | $21,460 +22.2% |
| 2018 | $1,251 +45.9% | $17,560 |
| 2017 | $857 -0.5% | $17,560 +10.4% |
| 2016 | $862 -26.5% | $15,910 |
| 2015 | $1,173 +26.1% | $15,910 +29.2% |
| 2014 | $930 | $12,310 |
| 2013 | -- | $12,310 -2.4% |
| 2012 | -- | $12,610 |
| 2011 | -- | $12,610 +1.9% |
| 2010 | -- | $12,370 |
| 2009 | -- | $12,370 -22.2% |
| 2008 | -- | $15,900 |
| 2007 | -- | $15,900 +9.6% |
| 2006 | -- | $14,510 |
| 2005 | -- | $14,510 +4.4% |
| 2004 | -- | $13,900 -1% |
| 2003 | -- | $14,040 +2.2% |
| 2002 | -- | $13,740 +7.9% |
| 2001 | -- | $12,730 |
Find assessor info on the county website
Monthly payment
Est. payment
Payment breakdown
Explore the cost of this home by adjusting the details. Changes won't be saved.Climate risks
Neighborhood: 80634
Nearby schools
Schools provided by the listing agent
- Elementary: Meeker
- Middle: Brentwood
- High: Greeley West
Source: IRES as distributed by MLS GRID. This data may not be complete. We recommend contacting the local school district to confirm school assignments for this home.

Similar homes
- $429,9005 bd3 ba2.4k sqft1722 27th Ave, Greeley, CO 80634For Sale
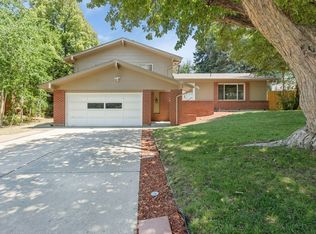
 MLS ID #1063134, June Lemmings, KW Top of the Rockies - Elevate. IRES as distributed by MLS GRID
 - $430,0003 bd3 ba1.8k sqft2038 26th Ave, Greeley, CO 80634For Sale
 MLS ID #1068184, Breann Roup, eXp Realty LLC. IRES as distributed by MLS GRID
 - $440,0003 bd3 ba2.9k sqft2175 Buena Vista Dr, Greeley, CO 80634For Sale
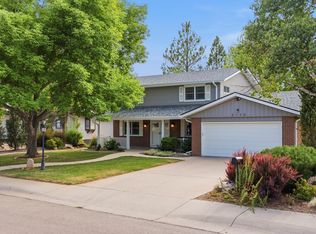 MLS ID #1064880, Tabala A Jaramillo, SORA Realty. IRES as distributed by MLS GRID
 - $449,9004 bd3 ba2.3k sqft2821 W 24th St, Greeley, CO 80634For Sale
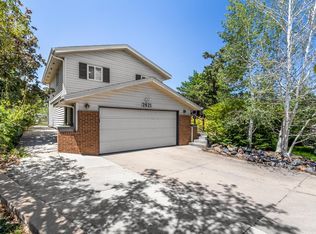 MLS ID #1059824, Chad Nixon, RE/MAX Alliance-Greeley. IRES as distributed by MLS GRID
 - $445,0004 bd3 ba2.4k sqft4415 W 17th St, Greeley, CO 80634For SaleMLS ID #1067755, Casey Baker, WayMaker Real Estate. IRES as distributed by MLS GRID
- $387,5004 bd2 ba1.9k sqft3403 W 24th St, Greeley, CO 80634For SaleMLS ID #1067224, Amy Ackerman, Coldwell Banker Realty-NOCO. IRES as distributed by MLS GRID
- $445,0003 bd3 ba2.6k sqft4626 W 1st St Rd, Greeley, CO 80634For Sale
 MLS ID #7801595, Mateo Gomez, Brokers Guild Homes. REcolorado as distributed by MLS GRID
 - $389,0004 bd2 ba1.9k sqft3809 W 7th St, Greeley, CO 80634For SaleMLS ID #1068430, Steve Baker, Sears Real Estate. IRES as distributed by MLS GRID
- $430,0004 bd2 ba2k sqft115 48th Ave, Greeley, CO 80634For SaleMLS ID #1067926, Rachel Skolnick, Group Mulberry. IRES as distributed by MLS GRID
- $445,0003 bd3 ba3.4k sqft1805 44th Ave Ct, Greeley, CO 80634For SaleMLS ID #1068988, Christine Motschall, RE/MAX Alliance-Loveland. IRES as distributed by MLS GRID
- $445,0003 bd2 ba3k sqft4326 W 22nd St, Greeley, CO 80634For SaleMLS ID #1066075, Liz Montoya, Realty One Group Fourpoints. IRES as distributed by MLS GRID
- $409,9003 bd2 ba2.6k sqft1501 45th Ave, Greeley, CO 80634For SaleMLS ID #1059328, Shavonn Janes, eXp Realty LLC. IRES as distributed by MLS GRID
- $499,9004 bd3 ba3.1k sqft3906 W 22nd St, Greeley, CO 80634For SaleMLS ID #1066409, Newt Wyler, Your Castle Real Estate LLC. IRES as distributed by MLS GRID
- $395,0004 bd2 ba1.9k sqft419 38th Ave, Greeley, CO 80634For SaleMLS ID #1064210, Sherri Smith, Roots Real Estate. IRES as distributed by MLS GRID
- $429,9005 bd3 ba3.8k sqft1011 22nd Avenue, Greeley, CO 80631For SaleMLS ID #3842460, Ken Blevins, Real Broker, LLC DBA Real. REcolorado as distributed by MLS GRID
- $387,7004 bd2 ba1.8k sqft4520 W 7th St, Greeley, CO 80634For SaleMLS ID #1056851, Vicente Vega Ruiz, KW Top of the Rockies - Elevate. IRES as distributed by MLS GRID
- $400,0003 bd2 ba2.1k sqft134 48th Ave Ct, Greeley, CO 80634For SaleMLS ID #1068574, Jamie Eklund, P23 Realty LLC. IRES as distributed by MLS GRID
- $450,0004 bd3 ba3k sqft309 N 49th Ave Pl, Greeley, CO 80634For SaleMLS ID #1066323, Jack M Taylor, Group Mulberry. IRES as distributed by MLS GRID
- $455,0004 bd4 ba2.4k sqft2306 72nd Ave Ct, Greeley, CO 80634For SaleMLS ID #1068353, Leslie Beaudoin, Coldwell Banker Realty-NOCO. IRES as distributed by MLS GRID
- $455,0006 bd3 ba3.3k sqft616 41st Ave, Greeley, CO 80634For SaleMLS ID #1062804, Christine Gwinnup, LPT Realty, LLC.. IRES as distributed by MLS GRID
