Beautifully maintained and move-in ready, this 3-bedroom, 3-bath home offers nearly 3,000 square feet of comfortable living space on a generously sized 10,750-squarefoot lot in an established Greeley neighborhood. Enjoy a spacious eat-in kitchen, cozy fireplace, and generously sized bedrooms, including a primary suite with its own 3/4 bath. Pride of ownership shines throughout. The beautifully landscaped yard features mature trees, sprinkler system, and berms that provide added privacy and curb appeal, creating the perfect setting for entertaining, gardening, or simply relaxing outdoors. The partially finished basement offers additional living space, storage, and flexibility for a recreation room, office, or hobby area. Recent improvements include newer kitchen appliances, newer windows (approximately 4 years old), updated siding in 2019, a roof approximately 10 years old, and a recently installed radon mitigation system. An encapsulated crawl space provides clean, dry storage and added peace of mind. Conveniently located near schools, parks, shopping, and everyday amenities, this is a home you'll appreciate from the moment you arrive. Don't miss your opportunity to make it yours!
For sale
$449,000
2175 Buena Vista Dr, Greeley, CO 80634
3beds
2,912sqft
Single Family Residence
Built in 1968
10,750 Square Feet Lot
$-- Zestimate®
$154/sqft
$-- HOA
What's special
- 33 days |
- 621 |
- 66 |
Zillow last checked:
Listing updated:
Listed by:
Tabala A Jaramillo 970-779-4861,
SORA Realty
Source: IRES as distributed by MLS GRID,MLS#: 1064880
Facts & features
Interior
Bedrooms & bathrooms
- Bedrooms: 3
- Bathrooms: 3
- Full bathrooms: 1
- 3/4 bathrooms: 1
- 1/2 bathrooms: 1
- Main level bathrooms: 1
Primary bedroom
- Description: Carpet
- Features: 3/4 Primary Bath
- Level: Upper
- Area: 216 Square Feet
- Dimensions: 18 x 12
Bedroom 2
- Description: Carpet
- Level: Upper
- Area: 120 Square Feet
- Dimensions: 10 x 12
Bedroom 3
- Description: Carpet
- Level: Upper
- Area: 160 Square Feet
- Dimensions: 10 x 16
Kitchen
- Description: Laminate
- Level: Main
- Area: 80 Square Feet
- Dimensions: 8 x 10
Laundry
- Level: Basement
Heating
- Forced Air
Cooling
- Central Air, Ceiling Fan(s)
Appliances
- Included: Electric Range, Dishwasher, Refrigerator, Microwave
- Laundry: Washer/Dryer Hookup
Features
- Cathedral Ceiling(s), Walk-In Closet(s)
- Windows: Skylight(s)
- Basement: Partially Finished
- Has fireplace: Yes
- Fireplace features: Insert
Interior area
- Total structure area: 2,128
- Total interior livable area: 2,912 sqft
- Finished area above ground: 2,128
Property
Parking
- Total spaces: 2
- Parking features: Attached
- Attached garage spaces: 2
- Details: Attached
Features
- Levels: Two
- Stories: 2
- Patio & porch: Patio
- Exterior features: Sprinkler System
- Fencing: Chain Link
Lot
- Size: 10,750 Square Feet
- Features: Paved, Sidewalks, Street Light
Details
- Parcel number: R2353986
- Zoning: SFR
- Special conditions: Private Owner
Construction
Type & style
- Home type: SingleFamily
- Architectural style: Colonial
- Property subtype: Single Family Residence
Materials
- Brick, Vinyl Siding
- Roof: Composition
Condition
- New construction: No
- Year built: 1968
Utilities & green energy
- Sewer: Public Sewer
- Water: City
- Utilities for property: Natural Gas Available, Electricity Available
Community & HOA
Community
- Subdivision: Cascade Park 1st Add
HOA
- Has HOA: No
Location
- Region: Greeley
Financial & listing details
- Price per square foot: $154/sqft
- Tax assessed value: $414,324
- Annual tax amount: $1,793
- Date on market: 7/23/2026
- Listing terms: Cash,Conventional,FHA,VA Loan
- Exclusions: Seller's Personal Property; Seller reserves all mineral rights, if any, owned by seller.
- Electric utility on property: Yes
- Road surface type: Asphalt
Estimated market value
Not available
Estimated sales range
Not available
Not available
Price history
| Date | Event | Price |
|---|---|---|
| 7/25/2026 | Listed for sale | $449,000+349%$154/sqft |
Source:  IRES as distributed by MLS GRID #1064880 Report a problem IRES as distributed by MLS GRID #1064880 Report a problem | ||
| 7/18/1984 | Sold | $100,000$34/sqft |
Source: Agent Provided Report a problem | ||
Public tax history
| Year | Property taxes | Tax assessment |
|---|---|---|
| 2026 | $1,793 +4.3% | $25,360 -2% |
| 2025 | $1,719 +4.9% | $25,890 -15.6% |
| 2024 | $1,639 +13.1% | $30,660 -1% |
| 2023 | $1,449 -3.1% | $30,960 +31.3% |
| 2022 | $1,495 +23.5% | $23,580 -2.8% |
| 2021 | $1,211 | $24,250 +15.3% |
| 2020 | $1,211 +41.8% | $21,040 |
| 2019 | $854 -29.7% | $21,040 +20.2% |
| 2018 | $1,214 +42.2% | $17,510 |
| 2017 | $854 -0.5% | $17,510 +11.4% |
| 2016 | $859 +48.2% | $15,720 |
| 2015 | $579 +26.7% | $15,720 +159.8% |
| 2014 | $457 | $6,050 |
| 2013 | -- | $6,050 -51.9% |
| 2012 | -- | $12,570 |
| 2011 | -- | $12,570 +0.1% |
| 2010 | -- | $12,560 |
| 2009 | -- | $12,560 -24% |
| 2008 | -- | $16,520 |
| 2007 | -- | $16,520 -13.5% |
| 2006 | -- | $19,090 |
| 2005 | -- | $19,090 +24.5% |
| 2004 | -- | $15,330 -9.3% |
| 2003 | -- | $16,910 +2.9% |
| 2002 | -- | $16,430 +10.1% |
| 2001 | -- | $14,920 |
Find assessor info on the county website
Monthly payment
Est. payment
Payment breakdown
Explore the cost of this home by adjusting the details. Changes won't be saved.Climate risks
Neighborhood: 80634
Nearby schools
GreatSchools rating
- 3/10Meeker Elementary SchoolGrades: PK-5Distance: 0.4 mi
- 5/10Brentwood Middle SchoolGrades: 6-8Distance: 0.5 mi
- 4/10Greeley West High SchoolGrades: 9-12Distance: 0.8 mi
Schools provided by the listing agent
- Elementary: Meeker
- Middle: Heath
- High: Greeley West
Source: IRES as distributed by MLS GRID. This data may not be complete. We recommend contacting the local school district to confirm school assignments for this home.
- $405,2003 bd3 ba1.3k sqft2169 Buena Vista Dr, Greeley, CO 80634Off Market
- $456,4004 bd3 ba3.4k sqft2181 Buena Vista Dr, Greeley, CO 80634Off Market

- $400,0004 bd3 ba1.7k sqft2160 26th Ave, Greeley, CO 80634Sold

- $521,9004 bd5 ba3.9k sqft2163 Buena Vista Dr, Greeley, CO 80634Off Market
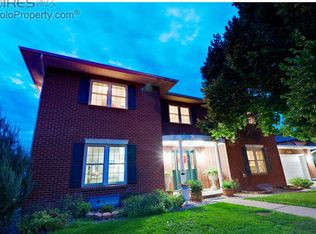
- $429,7005 bd3 ba2.6k sqft2166 26th Ave, Greeley, CO 80634Off Market
- $380,4004 bd3 ba1.4k sqft2154 26th Ave, Greeley, CO 80634Off Market
- $448,0004 bd3 ba2.9k sqft2176 Buena Vista Dr, Greeley, CO 80634Off Market
- $433,7005 bd3 ba2.7k sqft2172 Buena Vista Dr, Greeley, CO 80634Off Market
A local agent can set up tours, give advice and negotiate with sellers.
A local lender can help you make sure your offer is ready when you are.
Similar homes
- $449,9004 bd3 ba2.3k sqft2821 W 24th St, Greeley, CO 80634For Sale
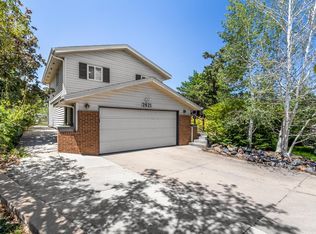
 MLS ID #1059824, Chad Nixon, RE/MAX Alliance-Greeley. IRES as distributed by MLS GRID
 - $416,0003 bd3 ba2.1k sqft2521 W 20th St Rd, Greeley, CO 80634For Sale
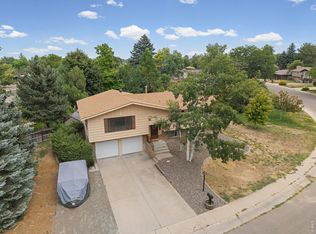 MLS ID #1066436, Shelley Ball-Paddock, Sears Real Estate. IRES as distributed by MLS GRID
 - $429,9004 bd3 ba2.8k sqft1920 23rd Ave Ct, Greeley, CO 80634For Sale
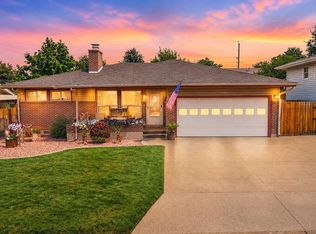 MLS ID #1066097, Lauren Baumgartner, Tallent Co. Real Estate. IRES as distributed by MLS GRID
 - $445,0003 bd2 ba3k sqft4326 W 22nd St, Greeley, CO 80634For Sale
 MLS ID #1066075, Liz Montoya, Realty One Group Fourpoints. IRES as distributed by MLS GRID
 - $455,0003 bd3 ba2.6k sqft4626 W 1st St Rd, Greeley, CO 80634For Sale
 MLS ID #7801595, Mateo Gomez, Brokers Guild Homes. REcolorado as distributed by MLS GRID
 - $455,0006 bd3 ba3.3k sqft616 41st Ave, Greeley, CO 80634For SaleMLS ID #1062804, Christine Gwinnup, LPT Realty, LLC.. IRES as distributed by MLS GRID
- $469,0003 bd3 ba3.6k sqft4250 W 16th St #4, Greeley, CO 80634For SaleMLS ID #1066528, Steve Baker, Sears Real Estate. IRES as distributed by MLS GRID
- $450,0003 bd3 ba2.7k sqft4285 W 15th St Ln, Greeley, CO 80634For SaleMLS ID #1063545, Chuck Bowles, Austin & Austin Real Estate. IRES as distributed by MLS GRID
- $449,9005 bd3 ba2.5k sqft3023 43rd Ave Ct, Greeley, CO 80634For SaleMLS ID #1065522, Steve Balmer, Elevations Real Estate, LLC. IRES as distributed by MLS GRID
- $475,0004 bd3 ba2.9k sqft2213 41st Ave, Greeley, CO 80634For SaleMLS ID #1065371, Wesley Lamb, Sears Real Estate. IRES as distributed by MLS GRID
- $519,0004 bd3 ba3.1k sqft3906 W 22nd St, Greeley, CO 80634For SaleMLS ID #1066409, Newt Wyler, Your Castle Real Estate LLC. IRES as distributed by MLS GRID
- $445,0004 bd3 ba3.4k sqft1805 44th Ave Ct, Greeley, CO 80634For SaleMLS ID #1064464, Christine Motschall, RE/MAX Alliance-Loveland. IRES as distributed by MLS GRID
- $445,0003 bd2 ba2.4k sqft3102 49th Ave Ct, Greeley, CO 80634For SaleMLS ID #1058637, Lauren Baumgartner, Tallent Co. Real Estate. IRES as distributed by MLS GRID
- $495,0004 bd3 ba3.1k sqft2105 51st Ave, Greeley, CO 80634For SaleMLS ID #1063394, Sam Chhor, Scott Realty Co.. IRES as distributed by MLS GRID
- $439,9003 bd2 ba3.2k sqft1308 61st Ave, Greeley, CO 80634For SaleMLS ID #1064791, The SOLD Team, Sears Real Estate. IRES as distributed by MLS GRID
- $414,0004 bd2 ba2k sqft515 31st Ave, Greeley, CO 80634For SaleMLS ID #1063481, Charlene Brown, Fathom Realty Colorado LLC. IRES as distributed by MLS GRID
- $475,0004 bd3 ba3.4k sqft1900 46th Ave, Greeley, CO 80634For SaleMLS ID #1065645, Christina Koder, RE/MAX Alliance-Greeley. IRES as distributed by MLS GRID
- $460,0005 bd4 ba2.2k sqft3188 52nd Ave, Greeley, CO 80634For SaleMLS ID #1066414, Vicente Vega Ruiz, KW Top of the Rockies - Elevate. IRES as distributed by MLS GRID
- $412,5003 bd2 ba2.6k sqft1501 45th Ave, Greeley, CO 80634For SaleMLS ID #1059328, Shavonn Janes, eXp Realty LLC. IRES as distributed by MLS GRID
- $465,0004 bd3 ba3k sqft309 N 49th Ave Pl, Greeley, CO 80634For SaleMLS ID #1066323, Jack M Taylor, Group Mulberry. IRES as distributed by MLS GRID
