Outstanding Value in Fox Run! Beautifully updated 3-bedroom, 2-bath ranch with a desirable split-bedroom floor plan. Fresh interior paint, new carpet, and newly refinished hardwood floors make this home truly move-in ready. The spacious primary suite features a sitting area, walk-in closet, and private bath w/dual vanities. The kitchen offers stainless steel appliances, an eating bar, and breakfast nook, plus a dedicated office/flex room and convenient main-floor laundry. Unfinished basement provides endless possibilities for future expansion. Relax on the covered patio or covered deck overlooking the fully fenced backyard with mature landscaping, sprinkler system, and central air conditioning. Ideally located near shopping, restaurants, schools, the Family FunPlex, library, ball fields, and the Poudre Trail. A beautifully updated home offering exceptional value!
For sale
$450,000
1308 61st Ave, Greeley, CO 80634
3beds
3,200sqft
:
Get pre-qualified$2,901/mo
Single Family Residence
Built in 2006
7,954 Square Feet Lot
$447,000 Zestimate®
$141/sqft
$41/mo HOA
What's special
Fully fenced backyardCovered deckSprinkler systemSpacious primary suiteMature landscapingFresh interior paintEating bar
- 5 days |
- 425 |
- 53 |
Likely to sell faster than
Zillow last checked:
Listing updated:
Listed by:
The SOLD Team 970-330-7700,
Sears Real Estate
Source: IRES as distributed by MLS GRID,MLS#: 1064791
Facts & features
Interior
Bedrooms & bathrooms
- Bedrooms: 3
- Bathrooms: 2
- Full bathrooms: 2
- Main level bathrooms: 2
Primary bedroom
- Description: Carpet
- Features: Full Primary Bath
- Level: Main
- Area: 280 Square Feet
- Dimensions: 14 x 20
Bedroom 2
- Description: Carpet
- Level: Main
- Area: 120 Square Feet
- Dimensions: 10 x 12
Bedroom 3
- Description: Carpet
- Level: Main
- Area: 120 Square Feet
- Dimensions: 10 x 12
Dining room
- Description: Hardwood
- Level: Main
- Area: 100 Square Feet
- Dimensions: 10 x 10
Great room
- Description: Carpet
- Level: Main
- Area: 288 Square Feet
- Dimensions: 16 x 18
Kitchen
- Description: Hardwood
- Level: Main
- Area: 110 Square Feet
- Dimensions: 11 x 10
Study
- Area: 121 Square Feet
- Dimensions: 11 x 11
Heating
- Forced Air
Cooling
- Central Air
Appliances
- Included: Electric Range, Dishwasher, Refrigerator, Microwave, Disposal
- Laundry: Washer/Dryer Hookup
Features
- Eat-in Kitchen, Open Floorplan, Walk-In Closet(s), Split Bedroom Plan
- Flooring: Wood
- Windows: Window Coverings
- Basement: Full,Unfinished
Interior area
- Total structure area: 1,600
- Total interior livable area: 3,200 sqft
- Finished area above ground: 1,600
Property
Parking
- Total spaces: 2
- Parking features: Attached, Oversized
- Attached garage spaces: 2
- Details: Attached
Features
- Levels: One
- Stories: 1
- Patio & porch: Deck
- Exterior features: Sprinkler System
- Fencing: Fenced
Lot
- Size: 7,954 Square Feet
Details
- Parcel number: R2498203
- Zoning: RES
- Special conditions: Licensed Owner
Construction
Type & style
- Home type: SingleFamily
- Property subtype: Single Family Residence
Materials
- Frame, Stone, Composition
- Roof: Composition
Condition
- New construction: No
- Year built: 2006
Utilities & green energy
- Electric: Xcel
- Gas: Atmos
- Sewer: Public Sewer
- Water: City
- Utilities for property: Natural Gas Available, Electricity Available, Cable Available, High Speed Avail
Community & HOA
Community
- Features: Playground, Park, Trail(s)
- Security: Fire Alarm
- Subdivision: Fox Run Sub 3rd Fg
HOA
- Has HOA: Yes
- Services included: Common Amenities
- HOA fee: $124 quarterly
- HOA name: Fox Run Community
Location
- Region: Greeley
Financial & listing details
- Price per square foot: $141/sqft
- Tax assessed value: $427,255
- Annual tax amount: $2,449
- Date on market: 7/22/2026
- Listing terms: Cash,Conventional,FHA,VA Loan
- Electric utility on property: Yes
Estimated market value
$447,000
$425,000 - $469,000
$2,417/mo
Price history
| Date | Event | Price |
|---|---|---|
| 7/22/2026 | Listed for sale | $450,000+324.5%$141/sqft |
Source:  IRES as distributed by MLS GRID #1064791 Report a problem IRES as distributed by MLS GRID #1064791 Report a problem | ||
| 3/24/2021 | Listing removed | -- |
Source: Owner Report a problem | ||
| 8/29/2019 | Listing removed | $1,750$1/sqft |
Source: Owner Report a problem | ||
| 8/26/2019 | Listed for rent | $1,750$1/sqft |
Source: Owner Report a problem | ||
| 5/30/2006 | Sold | $106,000$33/sqft |
Source: Public Record Report a problem | ||
Public tax history
| Year | Property taxes | Tax assessment |
|---|---|---|
| 2026 | $2,449 +21.1% | $26,150 -2.1% |
| 2025 | $2,021 +4.8% | $26,700 -2.6% |
| 2024 | $1,928 -4.9% | $27,400 -0.9% |
| 2023 | $2,027 -3% | $27,660 +19.6% |
| 2022 | $2,090 +5.9% | $23,130 -2.8% |
| 2021 | $1,973 | $23,790 +5.6% |
| 2020 | $1,973 +24.8% | $22,530 |
| 2019 | $1,582 -20.1% | $22,530 +18.6% |
| 2018 | $1,978 +25.1% | $19,000 |
| 2017 | $1,582 -0.5% | $19,000 +5.1% |
| 2016 | $1,590 +18.7% | $18,070 |
| 2015 | $1,340 +23% | $18,070 +26% |
| 2014 | $1,089 | $14,340 |
| 2013 | -- | $14,340 +9.6% |
| 2012 | -- | $13,080 |
| 2011 | -- | $13,080 -17.6% |
| 2010 | -- | $15,870 +188.5% |
| 2009 | -- | $5,500 -34.7% |
| 2008 | -- | $8,420 |
| 2007 | -- | $8,420 +39.9% |
| 2006 | -- | $6,020 |
| 2005 | -- | $6,020 +19966.7% |
| 2004 | -- | $30 |
Find assessor info on the county website
Monthly payment
Est. payment
Payment breakdown
Explore the cost of this home by adjusting the details. Changes won't be saved.Climate risks
Neighborhood: 80634
Nearby schools
GreatSchools rating
- 5/10Tointon Academy of Pre-EngineeringGrades: PK-8Distance: 1.1 mi
- 5/10Greeley Central High SchoolGrades: 9-12Distance: 3.9 mi
Schools provided by the listing agent
- Elementary: Tointon Academy
- Middle: Tointon Academy
- High: Greeley Central
Source: IRES as distributed by MLS GRID. This data may not be complete. We recommend contacting the local school district to confirm school assignments for this home.
- $435,9003 bd3 ba1.7k sqft1314 61st Ave, Greeley, CO 80634Off Market
- $519,3005 bd3 ba2.9k sqft1304 61st Ave, Greeley, CO 80634Off Market

- $460,4003 bd2 ba1.5k sqft1320 61st Ave, Greeley, CO 80634Off Market

- $443,0003 bd2 ba2.7k sqft1309 60th Ave, Greeley, CO 80634Off Market
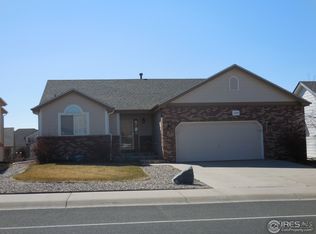
- $487,5003 bd2 ba1.5k sqft1305 60th Ave, Greeley, CO 80634Off Market
- $540,9005 bd3 ba3k sqft6216 W 14th Street Rd, Greeley, CO 80634Off Market
- $269,3664 bd3 ba1.2k sqft1313 60th Ave, Greeley, CO 80634Off Market
- $521,2005 bd3 ba3k sqft1311 61st Ave, Greeley, CO 80634Off Market
A local agent can set up tours, give advice and negotiate with sellers.
A local lender can help you make sure your offer is ready when you are.
Similar homes
- $449,0003 bd3 ba2.9k sqft2175 Buena Vista Dr, Greeley, CO 80634For Sale
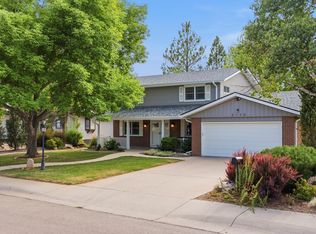
 MLS ID #1064880, Tabala A Jaramillo, SORA Realty. IRES as distributed by MLS GRID
 - $459,9003 bd3 ba2.8k sqft1609 51st Ave, Greeley, CO 80634For Sale
 MLS ID #1061427, Rob Kittle, Kittle Real Estate. IRES as distributed by MLS GRID
 - $449,0003 bd2 ba2.4k sqft3102 49th Ave Ct, Greeley, CO 80634For Sale
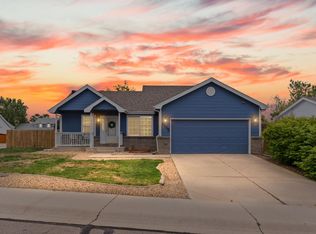 MLS ID #1058637, Lauren Baumgartner, Tallent Co. Real Estate. IRES as distributed by MLS GRID
 - $439,0003 bd3 ba2.1k sqft1740 69th Ave, Greeley, CO 80634For Sale
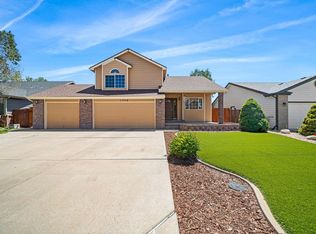 MLS ID #1062177, Kyle Basnar, Group Mulberry. IRES as distributed by MLS GRID
 - $399,9904 bd2 ba1.9k sqft2810 40th Ave, Greeley, CO 80634For SaleMLS ID #1064961, Andrew Rich, Compass-Denver. IRES as distributed by MLS GRID
- $455,0003 bd3 ba2.5k sqft3143 50th Ave Ct, Greeley, CO 80634For SaleMLS ID #1060823, Lisa Ketner, Fathom Realty Colorado LLC. IRES as distributed by MLS GRID
- $465,0004 bd4 ba2.4k sqft7215 W 20th St Ln, Greeley, CO 80634For SaleMLS ID #1062774, Christine Motschall, RE/MAX Alliance-Loveland. IRES as distributed by MLS GRID
- $499,0004 bd3 ba2.2k sqft1737 69th Ave, Greeley, CO 80634For SaleMLS ID #1058704, Cory Dale, eXp Realty - Hub. IRES as distributed by MLS GRID
- $449,9004 bd3 ba2.3k sqft2821 W 24th St, Greeley, CO 80634For SaleMLS ID #1059824, Chad Nixon, RE/MAX Alliance-Greeley. IRES as distributed by MLS GRID
- $476,2503 bd3 ba2.6k sqft4414 W 31st St, Greeley, CO 80634For SaleMLS ID #1059560, Stephanie Woodard, eXp Realty LLC. IRES as distributed by MLS GRID
- $499,0003 bd3 ba2.6k sqft2652 51st Ave, Greeley, CO 80634For SaleMLS ID #1059357, Kathy Beck, Group Harmony. IRES as distributed by MLS GRID
- $472,0004 bd4 ba2.6k sqft1824 86th Ave Ct, Greeley, CO 80634For SaleMLS ID #1062931, Karen Varner, Crosstown Prop Mgmt & RE. IRES as distributed by MLS GRID
- $480,0005 bd3 ba3k sqft4967 W 30th St, Greeley, CO 80634For SaleMLS ID #1059206, Ryan Andre, Sears Real Estate. IRES as distributed by MLS GRID
- $499,9003 bd3 ba2.2k sqft4207 W 30th St, Greeley, CO 80634For SaleMLS ID #1062801, Ryan Andre, Sears Real Estate. IRES as distributed by MLS GRID
- $439,9005 bd3 ba2.4k sqft1722 27th Ave, Greeley, CO 80634For SaleMLS ID #1063134, June Lemmings, KW Top of the Rockies - Elevate. IRES as distributed by MLS GRID
- $425,0003 bd3 ba2.1k sqft3030 45th Ave, Greeley, CO 80634For SaleMLS ID #1059488, Julia Udick, eXp Realty - Hub. IRES as distributed by MLS GRID
- $410,0003 bd2 ba2k sqft727 41st Ave Ct, Greeley, CO 80634For SaleMLS ID #1060784, Sarah Goodyear, Group Harmony. IRES as distributed by MLS GRID
- $550,0005 bd3 ba4.2k sqft3114 58th Avenue Court, Greeley, CO 80634For Sale
 MLS ID #6053317, Amanda Jackson, LoKation Real Estate. REcolorado as distributed by MLS GRID
 - $428,9004 bd3 ba2.1k sqft4809 Everest Pl, Greeley, CO 80634For SaleMLS ID #1062456, Alonna Olmstead, eXp Realty - Northern CO. IRES as distributed by MLS GRID
- $525,0004 bd3 ba2.5k sqft609 N 81st Ave, Greeley, CO 80634For SaleMLS ID #1063444, Bob Skillman, Group Centerra. IRES as distributed by MLS GRID
