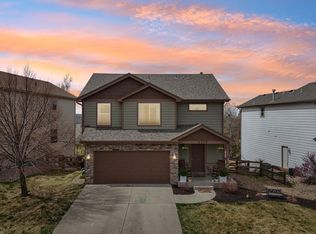
Welcome to this beautifully updated 4-bedroom, 4-bathroom home nestled in one of Greeley's most welcoming neighborhoods! Backing to open space and filled with natural light, this home offers the perfect blend of comfort, style, and functionality.Step inside to find fresh interior and exterior paint, brand-new flooring throughout the main level, new carpet upstairs, soaring vaulted ceilings, and an open, airy layout that feels instantly inviting. The spacious kitchen and living areas are ideal for everyday living and entertaining alike.Outside, enjoy a newer concrete driveway and a large backyard with plenty of room to relax, play, garden, or even keep chickens-a rare opportunity with the flexibility to create your own outdoor retreat while enjoying the privacy of no rear neighbors.You'll also appreciate the no metro district taxes and a low HOA that includes access to a community pool, playground, tennis courts, and seasonal neighborhood events that make this community feel like home.With thoughtful updates, a desirable location, and incredible community amenities, this move-in-ready home is one you won't want to miss!
For sale
$465,000
7215 W 20th St Ln, Greeley, CO 80634
4beds
2,452sqft
:
Get pre-qualified$3,003/mo
Single Family Residence
Built in 2000
7,200 Square Feet Lot
$-- Zestimate®
$190/sqft
$47/mo HOA
What's special
- 32 days |
- 889 |
- 100 |
Likely to sell faster than
Zillow last checked:
Listing updated:
Listed by:
Christine Motschall 970-590-5276,
RE/MAX Alliance-Loveland,
Kaitlyn Motschall 970-413-0689,
RE/MAX Alliance-Loveland
Source: IRES as distributed by MLS GRID,MLS#: 1062774
Facts & features
Interior
Bedrooms & bathrooms
- Bedrooms: 4
- Bathrooms: 4
- Full bathrooms: 2
- 3/4 bathrooms: 1
- 1/2 bathrooms: 1
- Main level bathrooms: 1
Primary bedroom
- Description: Carpet
- Features: Full Primary Bath
- Level: Upper
- Area: 210 Square Feet
- Dimensions: 14 x 15
Bedroom 2
- Description: Carpet
- Level: Upper
- Area: 100 Square Feet
- Dimensions: 10 x 10
Bedroom 3
- Description: Carpet
- Level: Upper
- Area: 110 Square Feet
- Dimensions: 10 x 11
Bedroom 4
- Description: Carpet
- Level: Basement
- Area: 210 Square Feet
- Dimensions: 14 x 15
Dining room
- Description: Vinyl
- Level: Main
- Area: 150 Square Feet
- Dimensions: 10 x 15
Family room
- Description: Composite
- Level: Basement
- Area: 300 Square Feet
- Dimensions: 15 x 20
Kitchen
- Description: Vinyl
- Level: Main
- Area: 132 Square Feet
- Dimensions: 11 x 12
Laundry
- Description: Vinyl
- Level: Main
- Area: 30 Square Feet
- Dimensions: 5 x 6
Living room
- Description: Vinyl
- Level: Main
- Area: 272 Square Feet
- Dimensions: 16 x 17
Heating
- Forced Air
Cooling
- Central Air, Ceiling Fan(s)
Appliances
- Included: Electric Range, Refrigerator, Washer, Dryer, Microwave
- Laundry: Washer/Dryer Hookup
Features
- Eat-in Kitchen, Separate Dining Room, Cathedral Ceiling(s), Open Floorplan
- Basement: Partially Finished
- Has fireplace: Yes
- Fireplace features: Gas, Living Room
Interior area
- Total structure area: 1,623
- Total interior livable area: 2,452 sqft
- Finished area above ground: 1,623
Property
Parking
- Total spaces: 2
- Parking features: Attached
- Attached garage spaces: 2
- Details: Attached
Accessibility
- Accessibility features: Level Lot, Low Carpet, Main Floor Bath, Stall Shower, Main Level Laundry
Features
- Levels: Two
- Stories: 2
- Patio & porch: Patio
- Exterior features: Sprinkler System
- Fencing: Wood
Lot
- Size: 7,200 Square Feet
- Features: Level, Abuts Public Open Space, Paved, Curbs, Gutters, Sidewalks, Street Light, Fire Hydrant within 500 Feet
Details
- Additional structures: Storage
- Parcel number: R7827199
- Zoning: RES
- Special conditions: Private Owner
Construction
Type & style
- Home type: SingleFamily
- Architectural style: Contemporary
- Property subtype: Single Family Residence
Materials
- Frame, Brick, Composition
- Roof: Composition
Condition
- New construction: No
- Year built: 2000
Utilities & green energy
- Electric: Poudre REA
- Gas: Atmos
- Sewer: Public Sewer
- Water: City
- Utilities for property: Natural Gas Available, Electricity Available
Green energy
- Energy efficient items: Doors, High Efficiency Furnace
Community & HOA
Community
- Security: Fire Alarm
- Subdivision: Homestead Heights Sub Fg#1
HOA
- Has HOA: Yes
- Services included: Management
- HOA fee: $560 annually
- HOA name: Eagle Ridge Hoa
- HOA phone: 970-301-4490
Location
- Region: Greeley
Financial & listing details
- Price per square foot: $190/sqft
- Tax assessed value: $436,123
- Annual tax amount: $2,500
- Date on market: 6/25/2026
- Listing terms: Cash,Conventional,FHA,VA Loan
- Exclusions: Seller personal property
- Electric utility on property: Yes
- Road surface type: Asphalt
Estimated market value
Not available
Estimated sales range
Not available
$2,705/mo
Price history
| Date | Event | Price |
|---|---|---|
| 6/26/2026 | Listed for sale | $465,000+10.3%$190/sqft |
Source:  REcolorado as distributed by MLS GRID #IR1062774 Report a problem REcolorado as distributed by MLS GRID #IR1062774 Report a problem | ||
| 12/26/2023 | Sold | $421,500+0.4%$172/sqft |
Source:  IRES as distributed by MLS GRID #995528 Report a problem IRES as distributed by MLS GRID #995528 Report a problem | ||
| 11/20/2023 | Pending sale | $420,000$171/sqft |
Source: REcolorado as distributed by MLS GRID #IR995528 Report a problem | ||
| 11/15/2023 | Price change | $420,000-4.5%$171/sqft |
Source: IRES as distributed by MLS GRID #995528 Report a problem | ||
| 11/3/2023 | Price change | $440,000-2.2%$179/sqft |
Source: REcolorado as distributed by MLS GRID #IR995528 Report a problem | ||
| 10/16/2023 | Price change | $450,000-2.2%$184/sqft |
Source: IRES as distributed by MLS GRID #995528 Report a problem | ||
| 9/30/2023 | Price change | $460,000-3.4%$188/sqft |
Source: IRES as distributed by MLS GRID #995528 Report a problem | ||
| 9/11/2023 | Price change | $476,000-2.1%$194/sqft |
Source: REcolorado as distributed by MLS GRID #IR995528 Report a problem | ||
| 9/1/2023 | Listed for sale | $486,000+83.5%$198/sqft |
Source: IRES as distributed by MLS GRID #995528 Report a problem | ||
| 10/2/2015 | Sold | $264,900+15.2%$108/sqft |
Source: Public Record Report a problem | ||
| 11/9/2005 | Sold | $230,000+30.1%$94/sqft |
Source: Public Record Report a problem | ||
| 7/25/2000 | Sold | $176,769+8.7%$72/sqft |
Source: Public Record Report a problem | ||
| 4/6/2000 | Sold | $162,572$66/sqft |
Source: Public Record Report a problem | ||
Public tax history
| Year | Property taxes | Tax assessment |
|---|---|---|
| 2026 | $2,500 +11% | $26,690 -2.1% |
| 2025 | $2,251 +4.8% | $27,260 -9.4% |
| 2024 | $2,148 +1.6% | $30,100 -1% |
| 2023 | $2,113 -3.1% | $30,400 +26% |
| 2022 | $2,180 +8.4% | $24,120 -2.8% |
| 2021 | $2,010 | $24,810 +8.1% |
| 2020 | $2,010 +29.7% | $22,950 |
| 2019 | $1,550 -23.1% | $22,950 +23.3% |
| 2018 | $2,015 +30% | $18,620 |
| 2017 | $1,550 -0.5% | $18,620 +4.5% |
| 2016 | $1,558 +18% | $17,810 |
| 2015 | $1,320 +30.4% | $17,810 +33.6% |
| 2014 | $1,013 | $13,330 |
| 2013 | -- | $13,330 -7.4% |
| 2012 | -- | $14,390 |
| 2011 | -- | $14,390 -8.3% |
| 2010 | -- | $15,690 |
| 2009 | -- | $15,690 -8.4% |
| 2008 | -- | $17,130 |
| 2007 | -- | $17,130 +13.2% |
| 2006 | -- | $15,130 |
| 2005 | -- | $15,130 +0.2% |
| 2004 | -- | $15,100 -1% |
| 2003 | -- | $15,260 +4.4% |
| 2002 | -- | $14,620 +179.5% |
| 2001 | -- | $5,230 |
Find assessor info on the county website
Monthly payment
Est. payment
Payment breakdown
Explore the cost of this home by adjusting the details. Changes won't be saved.Climate risks
Neighborhood: 80634
Nearby schools
GreatSchools rating
- 5/10Tointon Academy of Pre-EngineeringGrades: PK-8Distance: 1.4 mi
- 5/10Greeley Central High SchoolGrades: 9-12Distance: 4.8 mi
Schools provided by the listing agent
- Elementary: Monfort
- Middle: Prairie Heights
- High: Greeley Central
Source: IRES as distributed by MLS GRID. This data may not be complete. We recommend contacting the local school district to confirm school assignments for this home.
- $459,7004 bd4 ba1.5k sqft7219 W 20th Street Ln, Greeley, CO 80634Off Market
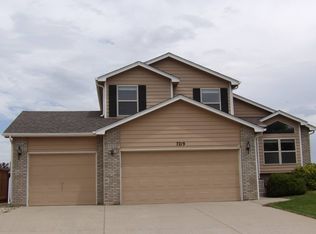
- $434,9003 bd4 ba2k sqft7211 W 20th Street Ln, Greeley, CO 80634Off Market

- $412,0003 bd2 ba1.3k sqft7223 W 20th Street Ln, Greeley, CO 80634Off Market
- $493,9004 bd4 ba2.6k sqft7207 W 20th Street Ln, Greeley, CO 80634Off Market
- $470,1004 bd2 ba2.4k sqft7227 W 20th Street Ln, Greeley, CO 80634Off Market
- $392,5003 bd3 ba1.3k sqft7214 W 20th Street Ln, Greeley, CO 80634Sold
- $442,6003 bd3 ba2.1k sqft7210 W 20th Street Ln, Greeley, CO 80634Off Market
- $440,0004 bd3 ba2k sqft7203 W 20th Street Ln, Greeley, CO 80634Sold
A local agent can set up tours, give advice and negotiate with sellers.
A local lender can help you make sure your offer is ready when you are.
Similar homes
- $499,0004 bd3 ba2.2k sqft1737 69th Ave, Greeley, CO 80634For Sale
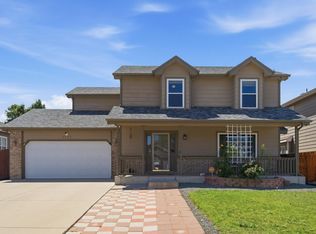
 MLS ID #1058704, Cory Dale, eXp Realty - Hub. IRES as distributed by MLS GRID
 - $439,0003 bd3 ba2.1k sqft1740 69th Ave, Greeley, CO 80634For Sale
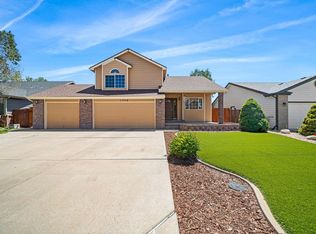 MLS ID #1062177, Kyle Basnar, Group Mulberry. IRES as distributed by MLS GRID
 - $469,9004 bd4 ba2.4k sqft1802 104th Ave, Greeley, CO 80634For Sale
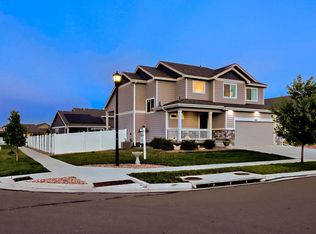 MLS ID #1064751, Ron Waterman, H20man Realty. IRES as distributed by MLS GRID
 - $460,0004 bd4 ba2.4k sqft1329 60th Ave, Greeley, CO 80634For Sale
 MLS ID #1055999, Jimmy Stewart, Real. IRES as distributed by MLS GRID
 - $459,9003 bd3 ba2.8k sqft1609 51st Ave, Greeley, CO 80634For SaleMLS ID #1061427, Rob Kittle, Kittle Real Estate. IRES as distributed by MLS GRID
- $455,0003 bd3 ba2.5k sqft3143 50th Ave Ct, Greeley, CO 80634For SaleMLS ID #1060823, Lisa Ketner, Fathom Realty Colorado LLC. IRES as distributed by MLS GRID
- $399,9904 bd2 ba1.9k sqft2810 40th Ave, Greeley, CO 80634For SaleMLS ID #1064961, Andrew Rich, Compass-Denver. IRES as distributed by MLS GRID
- $480,0005 bd3 ba3k sqft4967 W 30th St, Greeley, CO 80634For SaleMLS ID #1059206, Ryan Andre, Sears Real Estate. IRES as distributed by MLS GRID
- $476,2503 bd3 ba2.6k sqft4414 W 31st St, Greeley, CO 80634For SaleMLS ID #1059560, Stephanie Woodard, eXp Realty LLC. IRES as distributed by MLS GRID
- $499,8604 bd3 ba2.9k sqft1817 106th Avenue, Greeley, CO 80634For Sale
 MLS ID #3901575, Jonathan Loewenberg, Compass - Denver. REcolorado as distributed by MLS GRID
 - $499,0003 bd3 ba2.6k sqft2652 51st Ave, Greeley, CO 80634For SaleMLS ID #1059357, Kathy Beck, Group Harmony. IRES as distributed by MLS GRID
- $419,0004 bd3 ba2.3k sqft1761 31st Ave, Greeley, CO 80634For SaleMLS ID #1060496, Kendal Brazelton, MB/Brazelton Realty Inc. IRES as distributed by MLS GRID
- $525,0004 bd3 ba2.5k sqft609 N 81st Ave, Greeley, CO 80634For SaleMLS ID #1063444, Bob Skillman, Group Centerra. IRES as distributed by MLS GRID
- $550,0005 bd3 ba3.2k sqft6148 W 16th St, Greeley, CO 80634For SaleMLS ID #1063989, Liberty Montes, eXp - Greeley. IRES as distributed by MLS GRID
- $428,9004 bd3 ba2.1k sqft4809 Everest Pl, Greeley, CO 80634For SaleMLS ID #1062456, Alonna Olmstead, eXp Realty - Northern CO. IRES as distributed by MLS GRID
- $459,0003 bd3 ba2.6k sqft6304 Burgundy Street, Evans, CO 80634For SaleMLS ID #1596140, Nicole Court, Village Brokers Inc. REcolorado as distributed by MLS GRID
- $400,0003 bd1 ba1.6k sqft2832 39th Ave, Greeley, CO 80634For SaleMLS ID #1063850, Cameron Loucks, Rad Real Estate. IRES as distributed by MLS GRID
- $440,0003 bd3 ba3.2k sqft4070 W 11th St #13, Greeley, CO 80634For SaleMLS ID #1063050, Leslie Beaudoin, Coldwell Banker Realty-NOCO. IRES as distributed by MLS GRID
- $445,0005 bd3 ba2.6k sqft3310 Windmill Ct, Evans, CO 80620For SaleMLS ID #1060124, Alejandro Serrano, Pro Realty Inc. IRES as distributed by MLS GRID
- $395,0003 bd3 ba2.1k sqft6806 W 3rd St #2, Greeley, CO 80634For SaleMLS ID #1061465, Lynn Atchley, LMA Real Estate Solutions. IRES as distributed by MLS GRID
