Welcome back to 1737 69th Ave, located in the highly desirable Cedarwoods neighborhood of West Greeley!Fresh, updated, and ready for its next owner, this 4-bedroom, 3-bath home offers a comfortable and move-in-ready feel from the moment you walk through the door. Brand-new carpet was installed in May 2026, along with luxury vinyl plank flooring throughout the main level.The remodeled kitchen is truly the heart of the home, flowing seamlessly into the main living areas and offering plenty of space for everyday living, gatherings, and entertaining.Step outside to an oversized backyard with plenty of room to enjoy Colorado's beautiful evenings. A dedicated garden area and custom tree house add even more character and make this outdoor space something special.Conveniently located near parks, schools, shopping, dining, and everyday amenities, this well-maintained Cedarwoods home combines thoughtful updates, functional living space, and a fantastic backyard.Come take another look at 1737 69th Ave and see everything this home has to offer!
For sale
$499,000
1737 69th Ave, Greeley, CO 80634
4beds
2,279sqft
Single Family Residence
Built in 2002
7,740 Square Feet Lot
$495,700 Zestimate®
$219/sqft
$29/mo HOA
What's special
- 43 days
- 140
- 6
Zillow last checked:
Listing updated:
Listed by:
Cory Dale 970-214-4473,
eXp Realty - Hub
Source: IRES as distributed by MLS GRID,MLS#: 1067583
Facts & features
Interior
Bedrooms & bathrooms
- Bedrooms: 4
- Bathrooms: 3
- Full bathrooms: 1
- 3/4 bathrooms: 1
- 1/2 bathrooms: 1
- Main level bathrooms: 1
Primary bedroom
- Description: Carpet
- Features: 3/4 Primary Bath
- Level: Upper
- Dimensions: 0 x 0
Bedroom 2
- Description: Carpet
- Level: Upper
Bedroom 3
- Description: Carpet
- Level: Main
Bedroom 4
- Description: Carpet
- Level: Upper
Dining room
- Description: Luxury Vinyl
- Level: Main
Kitchen
- Description: Luxury Vinyl
- Level: Main
- Dimensions: 0 x 0
Laundry
- Description: Concrete
- Level: Basement
Living room
- Description: Luxury Vinyl
- Level: Main
Heating
- Forced Air
Cooling
- Central Air, Ceiling Fan(s)
Appliances
- Included: Electric Range, Dishwasher, Refrigerator, Washer, Dryer, Microwave, Disposal
Features
- Windows: Window Coverings
- Basement: Partially Finished
- Has fireplace: Yes
- Fireplace features: Gas
Interior area
- Total structure area: 1,607
- Total interior livable area: 2,279 sqft
- Finished area above ground: 1,607
Property
Parking
- Total spaces: 2
- Parking features: Attached
- Attached garage spaces: 2
- Details: Attached
Features
- Levels: Two
- Stories: 2
- Exterior features: Sprinkler System
- Fencing: Fenced
Lot
- Size: 7,740 Square Feet
Details
- Additional structures: Storage
- Parcel number: R8105099
- Zoning: RES
- Special conditions: Private Owner
Construction
Type & style
- Home type: SingleFamily
- Property subtype: Single Family Residence
Materials
- Frame
- Roof: Composition
Condition
- New construction: No
- Year built: 2002
Utilities & green energy
- Electric: Atmos
- Gas: Atmos
- Sewer: Public Sewer
- Utilities for property: Natural Gas Available, Electricity Available
Community & HOA
Community
- Security: Fire Alarm
- Subdivision: Cedarwoods Sub
HOA
- Has HOA: Yes
- Services included: Trash
- HOA fee: $350 annually
- HOA name: Cedarwoods Homeowners Associat
- HOA phone: 970-515-5004
Location
- Region: Greeley
Financial & listing details
- Price per square foot: $219/sqft
- Tax assessed value: $421,823
- Annual tax amount: $2,418
- Date on market: 8/31/2026
- Listing terms: Cash,Conventional,FHA,VA Loan
- Exclusions: Seller's personal property, security system, trampoline and swing set.
- Electric utility on property: Yes
Estimated market value
$495,700
$471,000 - $520,000
$2,540/mo
Price history
| Date | Event | Price |
|---|---|---|
| 9/1/2026 | Listed for sale | $499,000$219/sqft |
Source:  IRES as distributed by MLS GRID #1067583 Report a problem IRES as distributed by MLS GRID #1067583 Report a problem | ||
| 8/12/2026 | Listing removed | $499,000$219/sqft |
Source: eXp Realty #IR1058704 Report a problem | ||
| 6/24/2026 | Price change | $499,000-2.2%$219/sqft |
Source: IRES as distributed by MLS GRID #1058704 Report a problem | ||
| 6/10/2026 | Price change | $510,000-1%$224/sqft |
Source: IRES as distributed by MLS GRID #1058704 Report a problem | ||
| 5/22/2026 | Price change | $515,000-1.9%$226/sqft |
Source: IRES as distributed by MLS GRID #1058704 Report a problem | ||
| 5/12/2026 | Listed for sale | $525,000$230/sqft |
Source: IRES as distributed by MLS GRID #1058704 Report a problem | ||
| 5/10/2026 | Listing removed | $525,000$230/sqft |
Source: eXp Realty #IR1054917 Report a problem | ||
| 5/1/2026 | Price change | $525,000-1.9%$230/sqft |
Source: IRES as distributed by MLS GRID #1054917 Report a problem | ||
| 4/16/2026 | Price change | $535,000-1.7%$235/sqft |
Source: IRES as distributed by MLS GRID #1054917 Report a problem | ||
| 4/10/2026 | Price change | $544,000-0.9%$239/sqft |
Source: IRES as distributed by MLS GRID #1054917 Report a problem | ||
| 3/27/2026 | Listed for sale | $549,000+173.3%$241/sqft |
Source: IRES as distributed by MLS GRID #1054917 Report a problem | ||
| 10/2/2002 | Sold | $200,890$88/sqft |
Source: Public Record Report a problem | ||
Public tax history
| Year | Property taxes | Tax assessment |
|---|---|---|
| 2026 | $2,418 +27.7% | $25,820 -2% |
| 2025 | $1,893 +4.8% | $26,360 +1.8% |
| 2024 | $1,805 -6.8% | $25,890 -1% |
| 2023 | $1,936 -3.7% | $26,140 +18.3% |
| 2022 | $2,012 +7.8% | $22,100 -2.8% |
| 2021 | $1,867 | $22,740 +7.4% |
| 2020 | $1,867 +29% | $21,170 |
| 2019 | $1,447 -22.7% | $21,170 +22.7% |
| 2018 | $1,872 +29.3% | $17,260 |
| 2017 | $1,447 -0.6% | $17,260 +4.2% |
| 2016 | $1,456 +17.3% | $16,560 |
| 2015 | $1,241 +18.3% | $16,560 +21.2% |
| 2014 | $1,049 | $13,660 |
| 2013 | -- | $13,660 -8.1% |
| 2012 | -- | $14,870 |
| 2011 | -- | $14,870 -5.6% |
| 2010 | -- | $15,760 |
| 2009 | -- | $15,760 -4.7% |
| 2008 | -- | $16,530 |
| 2007 | -- | $16,530 +8.6% |
| 2006 | -- | $15,220 |
| 2005 | -- | $15,220 -0.3% |
| 2004 | -- | $15,270 -1% |
| 2003 | -- | $15,430 |
Find assessor info on the county website
Monthly payment
Est. payment
Payment breakdown
Explore the cost of this home by adjusting the details. Changes won't be saved.Climate risks
Neighborhood: 80634
Nearby schools
Schools provided by the listing agent
- Elementary: Monfort
- Middle: Heath
- High: Greeley Central
Source: IRES as distributed by MLS GRID. This data may not be complete. We recommend contacting the local school district to confirm school assignments for this home.

Similar homes
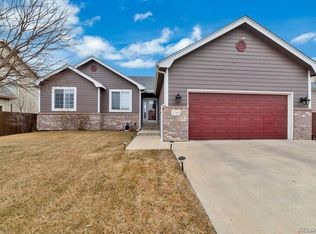
- $450,0004 bd4 ba2.4k sqft2306 72nd Ave Ct, Greeley, CO 80634For Sale

 MLS ID #1068353, Leslie Beaudoin, Coldwell Banker Realty-NOCO. IRES as distributed by MLS GRID
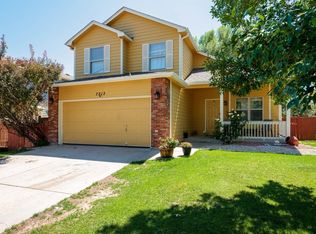
 - $440,0004 bd4 ba2k sqft7212 W 21st St, Greeley, CO 80634For Sale
 MLS ID #1067074, Jorge Espinoza, Resident Realty. IRES as distributed by MLS GRID
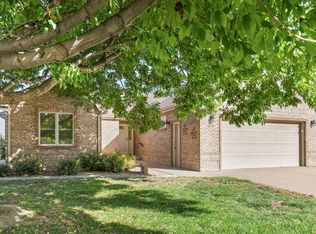
 - $485,0004 bd3 ba3k sqft1650 46th Ave, Greeley, CO 80634For Sale
 MLS ID #1070050, Marilyn Plante, Realty One Group Fourpoints. IRES as distributed by MLS GRID
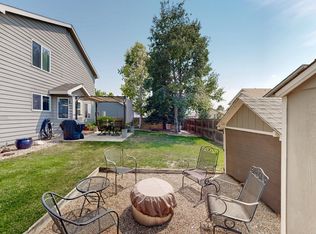
 - $474,9004 bd4 ba2.2k sqft3173 50th Ave, Greeley, CO 80634For Sale
 MLS ID #1065959, Kayleigh Weickum, Tallent Co. Real Estate. IRES as distributed by MLS GRID
 - $499,9004 bd3 ba3.1k sqft3906 W 22nd St, Greeley, CO 80634For SaleMLS ID #1066409, Newt Wyler, Your Castle Real Estate LLC. IRES as distributed by MLS GRID
- $540,0005 bd3 ba3.2k sqft6148 W 16th St, Greeley, CO 80634For SaleMLS ID #1063989, Liberty Montes, eXp - Greeley. IRES as distributed by MLS GRID
- $460,0005 bd4 ba2.2k sqft3188 52nd Ave, Greeley, CO 80634For SaleMLS ID #1066414, Vicente Vega Ruiz, KW Top of the Rockies - Elevate. IRES as distributed by MLS GRID
- $524,0004 bd3 ba2.5k sqft609 N 81st Ave, Greeley, CO 80634For SaleMLS ID #1063444, Bob Skillman, Group Centerra. IRES as distributed by MLS GRID
- $450,0004 bd3 ba3k sqft309 N 49th Ave Pl, Greeley, CO 80634For SaleMLS ID #1066323, Jack M Taylor, Group Mulberry. IRES as distributed by MLS GRID
- $405,0003 bd2 ba2.5k sqft3214 Grenache Street, Evans, CO 80634For Sale
 MLS ID #IR1069792, Troy Zwickle, HomeSmart Realty Partners Lvld. REcolorado as distributed by MLS GRID
 - $425,0003 bd3 ba2.4k sqft3160 51st Ave, Greeley, CO 80634For SaleMLS ID #1067365, Michele Jaramillo, New Horizons & Associates. IRES as distributed by MLS GRID
- $434,9005 bd3 ba2.5k sqft3023 43rd Ave Ct, Greeley, CO 80634For SaleMLS ID #1065522, Steve Balmer, Elevations Real Estate, LLC. IRES as distributed by MLS GRID
- $439,9004 bd4 ba2.1k sqft1108 101st Ave Ct, Greeley, CO 80634For SaleMLS ID #1056872, Russell Loya, RE/MAX Alliance-FTC South. IRES as distributed by MLS GRID
- $449,0003 bd3 ba2.6k sqft4414 W 31st St, Greeley, CO 80634For SaleMLS ID #1059560, Stephanie Woodard, eXp Realty LLC. IRES as distributed by MLS GRID
- $390,0003 bd2 ba2.1k sqft134 48th Ave Ct, Greeley, CO 80634For SaleMLS ID #1068574, Jamie Eklund, P23 Realty LLC. IRES as distributed by MLS GRID
- $399,9904 bd2 ba1.9k sqft2810 40th Ave, Greeley, CO 80634For SaleMLS ID #1064961, Andrew Rich, Compass-Denver. IRES as distributed by MLS GRID
- $407,0003 bd2 ba2k sqft727 41st Ave Ct, Greeley, CO 80634For SaleMLS ID #1060784, Sarah Goodyear, Group Harmony. IRES as distributed by MLS GRID
- $515,0004 bd3 ba2.6k sqft238 Aspen Grove Way, Severance, CO 80550For SaleMLS ID #1070114, Julie Swanty, RE/MAX Alliance-Loveland. IRES as distributed by MLS GRID
- $448,0004 bd3 ba1.9k sqft95 Pike Ln, Severance, CO 80550For SaleMLS ID #1070295, Sharianne Daily, RE/MAX Alliance-FTC South. IRES as distributed by MLS GRID
- $390,0003 bd2 ba1.2k sqft104 23rd Ave Ct, Greeley, CO 80631For SaleMLS ID #1066365, Rolando Contreras, KW Realty Downtown, LLC. IRES as distributed by MLS GRID
