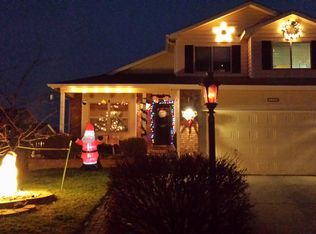
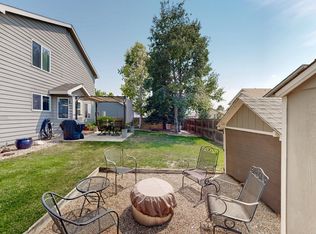
Welcome to this 4-bedroom, 3.5-bathroom home nestled in west Greeley. Perfectly balancing modern functionality with everyday comfort, this home welcomes you with a spectacular open floor plan that seamlessly connects your main living, dining, and kitchen areas. The thoughtful layout features four generously sized bedrooms, providing exceptional privacy and storage space for everyone. With 3.5 well-appointed bathrooms, busy morning routines are entirely stress-free. Step outside to find your private backyard with covered patio-the ultimate setting for enjoying crisp Colorado mornings, hosting weekend barbecues, or relaxing after a long day. You'll also appreciate the no metro district taxes and a low HOA that includes access to a community pool, playground, and tennis courts. With thoughtful updates, a desirable location, and incredible community amenities, this move-in-ready home is one you won't want to miss!
For sale
Price cut: $15K (9/8)
$440,000
7212 W 21st St, Greeley, CO 80634
4beds
2,012sqft
Single Family Residence
Built in 2000
6,500 Square Feet Lot
$439,000 Zestimate®
$219/sqft
$47/mo HOA
What's special
- 55 days
- 336
- 45
Zillow last checked:
Listing updated:
Listed by:
Jorge Espinoza 970-590-5984,
Resident Realty
Source: IRES as distributed by MLS GRID,MLS#: 1067074
Facts & features
Interior
Bedrooms & bathrooms
- Bedrooms: 4
- Bathrooms: 4
- 3/4 bathrooms: 3
- 1/2 bathrooms: 1
- Main level bathrooms: 1
Primary bedroom
- Description: Carpet
- Features: 3/4 Primary Bath
- Level: Upper
- Area: 140 Square Feet
- Dimensions: 14 x 10
Bedroom 2
- Description: Carpet
- Level: Upper
- Area: 117 Square Feet
- Dimensions: 13 x 9
Bedroom 3
- Description: Carpet
- Level: Upper
- Area: 99 Square Feet
- Dimensions: 11 x 9
Bedroom 4
- Description: Carpet
- Level: Lower
- Area: 180 Square Feet
- Dimensions: 12 x 15
Dining room
- Description: Laminate
- Level: Main
- Area: 132 Square Feet
- Dimensions: 12 x 11
Kitchen
- Description: Laminate
- Level: Main
- Area: 100 Square Feet
- Dimensions: 10 x 10
Living room
- Description: Laminate
- Level: Main
- Area: 228 Square Feet
- Dimensions: 19 x 12
Heating
- Forced Air
Cooling
- Central Air
Appliances
- Included: Electric Range, Dishwasher, Microwave, Disposal
- Laundry: Washer/Dryer Hookup
Features
- Open Floorplan, Walk-In Closet(s)
- Windows: Window Coverings
- Basement: Partially Finished
- Has fireplace: Yes
- Fireplace features: Electric
Interior area
- Total structure area: 1,352
- Total interior livable area: 2,012 sqft
- Finished area above ground: 1,352
Property
Parking
- Total spaces: 2
- Parking features: Attached
- Attached garage spaces: 2
- Details: Attached
Accessibility
- Accessibility features: Level Lot
Features
- Levels: Two
- Stories: 2
- Patio & porch: Patio
- Exterior features: Sprinkler System
- Fencing: Fenced,Wood
Lot
- Size: 6,500 Square Feet
- Features: Level, Paved, Curbs, Gutters, Sidewalks
Details
- Parcel number: R8381400
- Zoning: RES
- Special conditions: Private Owner
Construction
Type & style
- Home type: SingleFamily
- Architectural style: Contemporary
- Property subtype: Single Family Residence
Materials
- Frame, Brick
- Roof: Composition
Condition
- New construction: No
- Year built: 2000
Utilities & green energy
- Gas: Atmos
- Sewer: Public Sewer
- Utilities for property: Natural Gas Available, Electricity Available, Cable Available, High Speed Avail
Community & HOA
Community
- Features: Tennis Court(s), Pool, Playground
- Security: Fire Alarm
- Subdivision: Homestead Heights Sub Fg#2
HOA
- Has HOA: Yes
- Services included: Common Amenities
- HOA fee: $560 annually
- HOA name: Homestead Heights
Location
- Region: Greeley
Financial & listing details
- Price per square foot: $219/sqft
- Tax assessed value: $385,944
- Annual tax amount: $2,213
- Date on market: 8/23/2026
- Listing terms: Cash,Conventional,FHA,VA Loan
- Exclusions: Refrigerator in kitchen and garage, freezer in garage, washer and dryer, security camaras
- Electric utility on property: Yes
- Road surface type: Asphalt
Estimated market value
$439,000
$417,000 - $461,000
$2,749/mo
Price history
| Date | Event | Price |
|---|---|---|
| 9/8/2026 | Price change | $440,000-3.3%$219/sqft |
Source:  IRES as distributed by MLS GRID #1067074 Report a problem IRES as distributed by MLS GRID #1067074 Report a problem | ||
| 8/27/2026 | Listed for sale | $455,000+116.7%$226/sqft |
Source: IRES as distributed by MLS GRID #1067074 Report a problem | ||
| 6/6/2014 | Sold | $210,000$104/sqft |
Source: IRES as distributed by MLS GRID #734439 Report a problem | ||
| 5/2/2014 | Listed for sale | $210,000+5.1%$104/sqft |
Source: Sears Investment Corporation #734439 Report a problem | ||
| 4/15/2010 | Listing removed | $199,900$99/sqft |
Source: Sears Investment Corporation #619538 Report a problem | ||
| 3/9/2010 | Price change | $199,900-2.2%$99/sqft |
Source: Sears Investment Corporation #619538 Report a problem | ||
| 2/18/2010 | Listed for sale | $204,500+36.4%$102/sqft |
Source: Sears Investment Corporation #619538 Report a problem | ||
| 12/11/2000 | Sold | $149,911$75/sqft |
Source: Public Record Report a problem | ||
Public tax history
| Year | Property taxes | Tax assessment |
|---|---|---|
| 2026 | $2,213 +13.5% | $23,620 -2.1% |
| 2025 | $1,949 +4.8% | $24,130 -9.1% |
| 2024 | $1,859 -0.6% | $26,560 -1% |
| 2023 | $1,870 -3.1% | $26,820 +25.7% |
| 2022 | $1,929 +6.9% | $21,340 -2.8% |
| 2021 | $1,804 | $21,950 +6.6% |
| 2020 | $1,804 +30.4% | $20,600 |
| 2019 | $1,383 -23.5% | $20,600 +23.9% |
| 2018 | $1,809 +30.8% | $16,620 |
| 2017 | $1,383 -0.5% | $16,620 +10.8% |
| 2016 | $1,391 +25.1% | $15,000 |
| 2015 | $1,112 +28% | $15,000 +31.1% |
| 2014 | $869 | $11,440 |
| 2013 | -- | $11,440 -7.4% |
| 2012 | -- | $12,360 |
| 2011 | -- | $12,360 -4.5% |
| 2010 | -- | $12,940 |
| 2009 | -- | $12,940 -10.5% |
| 2008 | -- | $14,460 |
| 2007 | -- | $14,460 +7.2% |
| 2006 | -- | $13,490 |
| 2005 | -- | $13,490 -2.5% |
| 2004 | -- | $13,830 -1.1% |
| 2003 | -- | $13,980 +4.3% |
| 2002 | -- | $13,410 |
Find assessor info on the county website
Monthly payment
Est. payment
Payment breakdown
Explore the cost of this home by adjusting the details. Changes won't be saved.Climate risks
Neighborhood: 80634
Nearby schools
Schools provided by the listing agent
- Elementary: Monfort
- Middle: Prairie Heights
- High: Greeley Central
Source: IRES as distributed by MLS GRID. This data may not be complete. We recommend contacting the local school district to confirm school assignments for this home.
Similar homes
- $450,0004 bd4 ba2.4k sqft2306 72nd Ave Ct, Greeley, CO 80634For Sale

 MLS ID #1068353, Leslie Beaudoin, Coldwell Banker Realty-NOCO. IRES as distributed by MLS GRID
 - $440,0003 bd3 ba2k sqft7720 Talon Pkwy, Greeley, CO 80634For Sale
 MLS ID #1067976, Jaione Osborne, Group Harmony. IRES as distributed by MLS GRID
 - $489,0004 bd3 ba2.2k sqft1737 69th Ave, Greeley, CO 80634For Sale
 MLS ID #1067583, Cory Dale, eXp Realty - Hub. IRES as distributed by MLS GRID
 - $474,9004 bd4 ba2.2k sqft3173 50th Ave, Greeley, CO 80634For Sale
 MLS ID #1065959, Kayleigh Weickum, Tallent Co. Real Estate. IRES as distributed by MLS GRID
 - $439,9004 bd4 ba2.1k sqft1108 101st Ave Ct, Greeley, CO 80634For SaleMLS ID #1056872, Russell Loya, RE/MAX Alliance-FTC South. IRES as distributed by MLS GRID
- $425,0003 bd3 ba2.4k sqft3160 51st Ave, Greeley, CO 80634For SaleMLS ID #1067365, Michele Jaramillo, New Horizons & Associates. IRES as distributed by MLS GRID
- $434,9005 bd3 ba2.5k sqft3023 43rd Ave Ct, Greeley, CO 80634For SaleMLS ID #1065522, Steve Balmer, Elevations Real Estate, LLC. IRES as distributed by MLS GRID
- $449,0003 bd3 ba2.6k sqft4414 W 31st St, Greeley, CO 80634For SaleMLS ID #1059560, Stephanie Woodard, eXp Realty LLC. IRES as distributed by MLS GRID
- $420,0004 bd3 ba1.9k sqft1000 E 24th Street Lane, Greeley, CO 80631For Sale
 MLS ID #3035695, Claudia Castillo, Keller Williams Preferred Realty. REcolorado as distributed by MLS GRID
 - $515,0004 bd3 ba2.5k sqft609 N 81st Ave, Greeley, CO 80634For SaleMLS ID #1063444, Bob Skillman, Group Centerra. IRES as distributed by MLS GRID
- $475,0004 bd4 ba2.4k sqft3211 San Carlo Ave, Evans, CO 80620For SaleMLS ID #1068195, Raelynn Barnett, Rad Real Estate. IRES as distributed by MLS GRID
- $390,0003 bd2 ba1.2k sqft104 23rd Ave Ct, Greeley, CO 80631For SaleMLS ID #1066365, Rolando Contreras, KW Realty Downtown, LLC. IRES as distributed by MLS GRID
- $448,0004 bd3 ba1.9k sqft95 Pike Ln, Severance, CO 80550For SaleMLS ID #1070295, Sharianne Daily, RE/MAX Alliance-FTC South. IRES as distributed by MLS GRID
- $389,9002 bd2 ba2.7k sqft3305 Corvina Ct, Evans, CO 80634For SaleMLS ID #1070257, Matthew Powell, Realty One Group Fourpoints CO. IRES as distributed by MLS GRID
- $460,0004 bd3 ba2.1k sqft1855 Gemini Ct, Loveland, CO 80537For SaleMLS ID #1070155, Rob Kittle, Kittle Real Estate. IRES as distributed by MLS GRID
- $472,8754 bd4 ba2.2k sqft226 Aspen Grove Way, Severance, CO 80550For SaleMLS ID #1067230, Jared Grimes, Grimes Real Estate. IRES as distributed by MLS GRID
- $385,0003 bd2 ba1.9k sqft2812 Arbor Ave, Greeley, CO 80631For SaleMLS ID #1062753, Rob Kittle, Kittle Real Estate. IRES as distributed by MLS GRID
- $440,0003 bd3 ba2.1k sqft212 Rock Bridge Ln, Windsor, CO 80550For SaleMLS ID #1069898, Rondi DuPont, Group Mulberry. IRES as distributed by MLS GRID
- $475,0004 bd3 ba1.9k sqft3249 Tamarac Ln, Johnstown, CO 80534For SaleMLS ID #1067885, Katie Sellers, WayMaker Real Estate. IRES as distributed by MLS GRID
- $465,0004 bd2 ba2.6k sqft3616 Settler Ridge Dr, Mead, CO 80542For SaleMLS ID #1070147, Sarah Hansard, RE/MAX Nexus. IRES as distributed by MLS GRID
