Welcome to this spacious 4-bedroom, 4-bathroom home in West Greeley, offering the perfect blend of convenience and tranquility. Enjoy beautiful mountain views from the primary bedroom or retreat to the fully fenced yard-ideal for outdoor living, pets, or entertaining. Inside, you'll find a fresh, updated feel with newer interior paint. The home also features newer AC, and a 2-year-old roof with durable Class 4 shingles, providing added value and peace of mind. Ideally situated with easy access to Greeley, Windsor, Loveland, and I-25, this location makes commuting or shopping a breeze while still maintaining a quiet, country-like atmosphere. Don't miss the opportunity to enjoy space, comfort, and scenic surroundings all in one place.
For sale
Price cut: $3K (7/23)
$449,000
1108 101st Ave Ct, Greeley, CO 80634
4beds
2,177sqft
:
Get pre-qualified$2,894/mo
Single Family Residence
Built in 2006
5,599 Square Feet Lot
$-- Zestimate®
$206/sqft
$40/mo HOA
What's special
Newer interior paintNewer ac
- 106 days |
- 283 |
- 16 |
Zillow last checked:
Listing updated:
Listed by:
Russell Loya 970-226-3990,
RE/MAX Alliance-FTC South
Source: IRES as distributed by MLS GRID,MLS#: 1056872
Facts & features
Interior
Bedrooms & bathrooms
- Bedrooms: 4
- Bathrooms: 4
- Full bathrooms: 3
- 1/2 bathrooms: 1
- Main level bathrooms: 1
Primary bedroom
- Description: Carpet
- Features: Full Primary Bath
- Level: Upper
- Area: 208 Square Feet
- Dimensions: 13 x 16
Bedroom 2
- Description: Carpet
- Level: Upper
- Area: 120 Square Feet
- Dimensions: 10 x 12
Bedroom 3
- Description: Carpet
- Level: Upper
- Area: 120 Square Feet
- Dimensions: 10 x 12
Bedroom 4
- Description: Carpet
- Level: Basement
- Area: 130 Square Feet
- Dimensions: 10 x 13
Dining room
- Description: Luxury Vinyl
- Level: Main
- Area: 99 Square Feet
- Dimensions: 9 x 11
Family room
- Description: Carpet
- Level: Basement
- Area: 192 Square Feet
- Dimensions: 12 x 16
Kitchen
- Description: Luxury Vinyl
- Level: Main
- Area: 90 Square Feet
- Dimensions: 9 x 10
Laundry
- Description: Luxury Vinyl
- Level: Main
- Area: 28 Square Feet
- Dimensions: 4 x 7
Living room
- Description: Carpet
- Level: Main
- Area: 221 Square Feet
- Dimensions: 13 x 17
Heating
- Forced Air
Cooling
- Central Air
Appliances
- Included: Electric Range, Dishwasher, Refrigerator, Washer, Dryer, Microwave, Disposal
- Laundry: Washer/Dryer Hookup
Features
- Separate Dining Room, Walk-In Closet(s)
- Windows: Window Coverings
- Basement: Full,Partially Finished
- Has fireplace: Yes
- Fireplace features: Gas
Interior area
- Total structure area: 1,470
- Total interior livable area: 2,177 sqft
- Finished area above ground: 1,470
Video & virtual tour
Property
Parking
- Total spaces: 2
- Parking features: Garage Door Opener, Attached
- Attached garage spaces: 2
- Details: Attached
Features
- Levels: Two
- Stories: 2
- Patio & porch: Patio
- Exterior features: Sprinkler System
- Fencing: Fenced
- Has view: Yes
- View description: Mountain(s)
Lot
- Size: 5,599 Square Feet
- Features: Level, Paved, Curbs, Gutters, Sidewalks, Street Light, Fire Hydrant within 500 Feet
Details
- Parcel number: R0986101
- Zoning: RES
- Special conditions: Private Owner
Construction
Type & style
- Home type: SingleFamily
- Architectural style: Contemporary
- Property subtype: Single Family Residence
Materials
- Frame
- Roof: Composition
Condition
- New construction: No
- Year built: 2006
Utilities & green energy
- Electric: Poudre REA
- Gas: Atmos Energyh
- Sewer: Public Sewer
- Water: City
- Utilities for property: Natural Gas Available, Electricity Available, Cable Available, Satellite Avail, High Speed Avail
Community & HOA
Community
- Features: Park
- Security: Fire Alarm
- Subdivision: Promontory Residential 1st Fg
HOA
- Has HOA: Yes
- HOA fee: $40 monthly
- HOA name: Promontory- Hammersmith
- HOA phone: 303-980-0700
Location
- Region: Greeley
Financial & listing details
- Price per square foot: $206/sqft
- Tax assessed value: $441,675
- Annual tax amount: $4,051
- Date on market: 4/17/2026
- Listing terms: Cash,Conventional,FHA,VA Loan
- Electric utility on property: Yes
- Road surface type: Asphalt
Estimated market value
Not available
Estimated sales range
Not available
Not available
Price history
| Date | Event | Price |
|---|---|---|
| 7/23/2026 | Price change | $449,000-0.7%$206/sqft |
Source:  IRES as distributed by MLS GRID #1056872 Report a problem IRES as distributed by MLS GRID #1056872 Report a problem | ||
| 7/1/2026 | Price change | $452,000-1.7%$208/sqft |
Source: IRES as distributed by MLS GRID #1056872 Report a problem | ||
| 6/10/2026 | Price change | $459,900-1.1%$211/sqft |
Source: IRES as distributed by MLS GRID #1056872 Report a problem | ||
| 5/10/2026 | Price change | $465,000-2.1%$214/sqft |
Source: IRES as distributed by MLS GRID #1056872 Report a problem | ||
| 4/17/2026 | Listed for sale | $475,000+3.5%$218/sqft |
Source: IRES as distributed by MLS GRID #1056872 Report a problem | ||
| 5/17/2024 | Sold | $459,000-0.9%$211/sqft |
Source: IRES as distributed by MLS GRID #1004826 Report a problem | ||
| 4/12/2024 | Pending sale | $463,000$213/sqft |
Source:  REcolorado as distributed by MLS GRID #IR1004826 Report a problem REcolorado as distributed by MLS GRID #IR1004826 Report a problem | ||
| 4/8/2024 | Listed for sale | $463,000$213/sqft |
Source: REcolorado as distributed by MLS GRID #IR1004826 Report a problem | ||
| 3/23/2024 | Pending sale | $463,000$213/sqft |
Source: REcolorado as distributed by MLS GRID #IR1004826 Report a problem | ||
| 3/11/2024 | Listed for sale | $463,000$213/sqft |
Source: REcolorado as distributed by MLS GRID #IR1004826 Report a problem | ||
| 12/16/2023 | Listing removed | -- |
Source: IRES as distributed by MLS GRID #998894 Report a problem | ||
| 10/28/2023 | Listed for sale | $463,000-3.2%$213/sqft |
Source: IRES as distributed by MLS GRID #998894 Report a problem | ||
| 10/23/2023 | Listing removed | -- |
Source: IRES as distributed by MLS GRID #992938 Report a problem | ||
| 8/31/2023 | Price change | $478,500-3.3%$220/sqft |
Source: IRES as distributed by MLS GRID #992938 Report a problem | ||
| 7/26/2023 | Listed for sale | $495,000+8.8%$227/sqft |
Source: IRES as distributed by MLS GRID #992938 Report a problem | ||
| 6/27/2023 | Sold | $455,000+48%$209/sqft |
Source: Public Record Report a problem | ||
| 1/5/2018 | Sold | $307,500+0.8%$141/sqft |
Source: IRES as distributed by MLS GRID #836668 Report a problem | ||
| 12/3/2017 | Pending sale | $305,000$140/sqft |
Source: 8Z Real Estate #836668 Report a problem | ||
| 11/30/2017 | Price change | $305,000-1.5%$140/sqft |
Source: 8Z Real Estate #836668 Report a problem | ||
| 11/13/2017 | Listed for sale | $309,500+10.5%$142/sqft |
Source: 8z Real Estate #836668 Report a problem | ||
| 5/31/2016 | Sold | $280,000+0%$129/sqft |
Source: Public Record Report a problem | ||
| 5/22/2016 | Listed for sale | $279,900$129/sqft |
Source: RE/MAX Alliance-Greeley #789165 Report a problem | ||
| 4/26/2016 | Pending sale | $279,900$129/sqft |
Source: RE/MAX Alliance-Greeley #789165 Report a problem | ||
| 4/22/2016 | Listed for sale | $279,900+44.3%$129/sqft |
Source: RE/MAX Alliance-Greeley #789165 Report a problem | ||
| 8/29/2014 | Sold | $194,000-0.5%$89/sqft |
Source: Public Record Report a problem | ||
| 12/15/2013 | Listing removed | $195,000+27.5%$90/sqft |
Source: RE/MAX OF BOULDER INC #721548 Report a problem | ||
| 9/1/2005 | Sold | $153,000$70/sqft |
Source: Public Record Report a problem | ||
Public tax history
| Year | Property taxes | Tax assessment |
|---|---|---|
| 2026 | $4,051 +12.4% | $27,030 -2.1% |
| 2025 | $3,605 +5.8% | $27,600 -5% |
| 2024 | $3,406 +6.3% | $29,060 -1% |
| 2023 | $3,204 +4.8% | $29,340 +26.4% |
| 2022 | $3,057 +9% | $23,220 -2.8% |
| 2021 | $2,805 | $23,890 +7.5% |
| 2020 | $2,805 +13.8% | $22,230 |
| 2019 | $2,466 -11.6% | $22,230 +17.6% |
| 2018 | $2,788 +13.1% | $18,900 |
| 2017 | $2,466 -3.8% | $18,900 +22.1% |
| 2016 | $2,563 +39.1% | $15,480 |
| 2015 | $1,843 +21.5% | $15,480 +27.4% |
| 2014 | $1,517 | $12,150 |
| 2013 | -- | $12,150 -1.9% |
| 2012 | -- | $12,380 |
| 2011 | -- | $12,380 -11.3% |
| 2010 | -- | $13,950 |
| 2009 | -- | $13,950 -13.6% |
| 2008 | -- | $16,150 |
| 2007 | -- | $16,150 +82.7% |
| 2006 | -- | $8,840 |
| 2005 | -- | $8,840 +45.9% |
| 2004 | -- | $6,060 |
Find assessor info on the county website
Monthly payment
Est. payment
Payment breakdown
Explore the cost of this home by adjusting the details. Changes won't be saved.Climate risks
Neighborhood: 80634
Nearby schools
GreatSchools rating
- 8/10Skyview Elementary SchoolGrades: PK-5Distance: 5.2 mi
- 5/10Severance Middle SchoolGrades: 6-8Distance: 5.5 mi
- 6/10Severance High SchoolGrades: 9-12Distance: 5.8 mi
Schools provided by the listing agent
- Elementary: Skyview
- Middle: Severance
- High: Severance High School
Source: IRES as distributed by MLS GRID. This data may not be complete. We recommend contacting the local school district to confirm school assignments for this home.
- $433,6003 bd3 ba2.1k sqft1112 101st Avenue Ct, Greeley, CO 80634Off Market

- $420,2003 bd3 ba1.4k sqft1104 101st Avenue Ct, Greeley, CO 80634Off Market
- $413,8003 bd2 ba2.2k sqft1116 101st Avenue Ct, Greeley, CO 80634Off Market
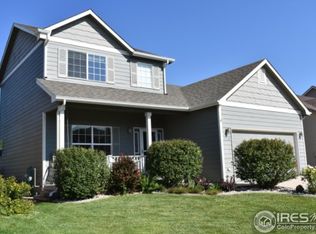
- $469,4004 bd2 ba1.9k sqft1100 101st Avenue Ct, Greeley, CO 80634Off Market

- $407,0003 bd2 ba1.3k sqft1714 101st Avenue Ct, Greeley, CO 80634Off Market
- $416,8003 bd3 ba1.5k sqft1707 101st Avenue Ct, Greeley, CO 80634Off Market
- $433,9003 bd3 ba1.6k sqft1706 101st Avenue Ct, Greeley, CO 80634Off Market
- $425,8003 bd2 ba2.8k sqft1120 101st Avenue Ct, Greeley, CO 80634Off Market
A local agent can set up tours, give advice and negotiate with sellers.
A local lender can help you make sure your offer is ready when you are.
Similar homes
- $485,0004 bd3 ba2.5k sqft1726 88th Ave Ct, Greeley, CO 80634For Sale

 MLS ID #1065413, Karen Leigh Rowan, Group Harmony. IRES as distributed by MLS GRID
 - $474,9994 bd3 ba2.9k sqft1817 106th Ave, Greeley, CO 80634For Sale
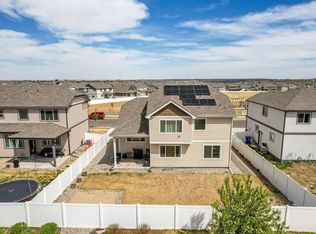 MLS ID #1065241, Jonathan Loewenberg, Compass-Denver. IRES as distributed by MLS GRID
 - $450,0003 bd2 ba2.6k sqft10104 W 13th Street, Greeley, CO 80634For Sale

 MLS ID #5739195, David Dershem, Compass - Denver. REcolorado as distributed by MLS GRID
 - $--3 bd3 ba1.7k sqft10200 19th St, Greeley, CO 80634Auction
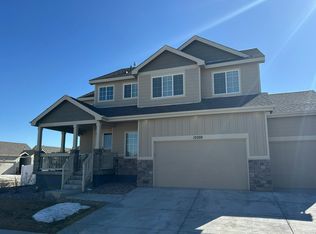 Auction.com 2
 - $469,9004 bd4 ba2.4k sqft1802 104th Ave, Greeley, CO 80634For SaleMLS ID #1064751, Ron Waterman, H20man Realty. IRES as distributed by MLS GRID
- $465,0003 bd3 ba2.9k sqft10207 W 11th St, Greeley, CO 80634For SaleMLS ID #1060611, Sarah Cray, eXp Realty - Northern CO. IRES as distributed by MLS GRID
- $425,0003 bd3 ba1.4k sqft1216 102nd Ave, Greeley, CO 80634For SaleMLS ID #1058616, Dennis Schick, RE/MAX Alliance-FTC South. IRES as distributed by MLS GRID
- $475,0003 bd2 ba2.9k sqft10321 W 11th St, Greeley, CO 80634For SaleMLS ID #1062316, Matt Shoup, C3 Real Estate Solutions, LLC. IRES as distributed by MLS GRID
- $469,9004 bd4 ba2.6k sqft1824 86th Ave Ct, Greeley, CO 80634For SaleMLS ID #1062931, Karen Varner, Crosstown Prop Mgmt & RE. IRES as distributed by MLS GRID
- $475,0005 bd3 ba2.9k sqft8611 18th Street, Greeley, CO 80634For SaleMLS ID #1645741, Tony Touch, Rosegold Residential. REcolorado as distributed by MLS GRID
- $475,0004 bd3 ba2.9k sqft1601 105th Avenue Court, Greeley, CO 80634For SaleMLS ID #6802629, Maritza Torres, RE/MAX Professionals. REcolorado as distributed by MLS GRID
- $414,9003 bd2 ba2.4k sqft1613 104th Ave, Greeley, CO 80634For SaleMLS ID #1062620, Kelley Reichert, Reichert Real Estate. IRES as distributed by MLS GRID
- $460,0003 bd3 ba2.5k sqft1723 88th Ave Ct, Greeley, CO 80634For SaleMLS ID #1061604, Gia Cordari, Elevations Real Estate, LLC. IRES as distributed by MLS GRID
- $460,0003 bd3 ba2.6k sqft8406 17th St, Greeley, CO 80634For SaleMLS ID #1058055, Erin Brady, C3 Real Estate Solutions, LLC. IRES as distributed by MLS GRID
- $549,0005 bd4 ba2.9k sqft10215 W 11th St, Greeley, CO 80634For SaleMLS ID #1064215, Sara Horner, Group Mulberry. IRES as distributed by MLS GRID
- $519,0004 bd4 ba3.1k sqft1216 104th Ave Ct, Greeley, CO 80634For SaleMLS ID #1061092, Jason Filler, LIV Sotheby's Intl Realty. IRES as distributed by MLS GRID
- $455,0003 bd2 ba3.2k sqft10318 17th St, Greeley, CO 80634For SaleMLS ID #1058583, Alejandro Garcia, Group Centerra. IRES as distributed by MLS GRID
- from $456,9904 bd3 ba2.2k sqftThe Summit Plan, Lake Bluff, Greeley, CO 80634New ConstructionTaylor Morrison
- $414,9003 bd2 ba2.6k sqft10218 19th Street Road, Greeley, CO 80634For SaleMLS ID #4204257, Jason M. Halliday, RE/MAX Northwest Inc. REcolorado as distributed by MLS GRID
- from $449,9903 bd3 ba2.1k sqftThe Vista Plan, Lake Bluff, Greeley, CO 80634New ConstructionTaylor Morrison
