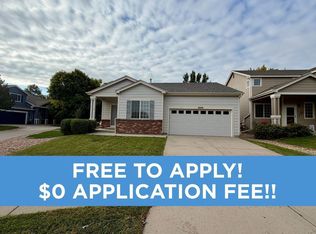
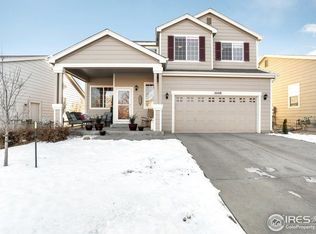
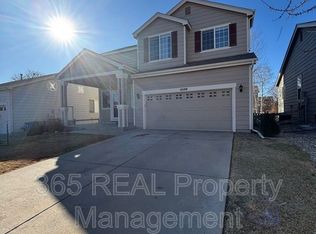
Open: Sun 1pm-3pm
For sale
$450,000
3beds
2,606sqft
10104 W 13th Street, Greeley, CO 80634
3beds
2,606sqft
Single family residence
Built in 2003
5,136 sqft
2 Attached garage spaces
$173 price/sqft
$35/mo HOA
What's special
Welcome to 10104 13th St in Greeley’s Promontory neighborhood—a beautifully refreshed 3-bedroom, 2-bath home offering flexible living, modern updates, and future expansion potential. French doors open to a front main-level bedroom, ideal for a home office, guest room, or additional living space. The open living and dining areas flow into an ...
- 13 days |
- 837 |
- 47 |
Source: REcolorado as distributed by MLS GRID,MLS#: 5739195
Travel times
Living Room
Kitchen
Primary Bedroom
Zillow last checked:
Listing updated:
Listed by:
David Dershem 720-573-0707 david.dershem@compass.com,
Compass - Denver
Source: REcolorado as distributed by MLS GRID,MLS#: 5739195
Facts & features
Interior
Bedrooms & bathrooms
- Bedrooms: 3
- Bathrooms: 2
- Full bathrooms: 2
- Main level bathrooms: 2
- Main level bedrooms: 3
Bedroom
- Description: Carpet
- Level: Main
- Area: 87.46 Square Feet
- Dimensions: 9.6 x 9.11
Bedroom
- Description: Carpet
- Level: Main
- Area: 135.16 Square Feet
- Dimensions: 12.4 x 10.9
Bedroom
- Description: Carpet / Vinyl / 5 Piece En-Suite
- Features: Primary Suite
- Level: Main
- Area: 161.25 Square Feet
- Dimensions: 12.3 x 13.11
Bathroom
- Description: Carpet / Vinyl / 5 Piece En-Suite
- Features: Primary Suite
- Level: Main
- Area: 68.88 Square Feet
- Dimensions: 12.3 x 5.6
Bathroom
- Description: Vinyl
- Level: Main
- Area: 28.77 Square Feet
- Dimensions: 4.11 x 7
Family room
- Description: Vinyl
- Level: Main
- Area: 232.7 Square Feet
- Dimensions: 17.11 x 13.6
Kitchen
- Description: Hardwood
- Level: Main
- Area: 229.14 Square Feet
- Dimensions: 17.1 x 13.4
Heating
- Forced Air
Cooling
- Central Air
Appliances
- Included: Cooktop, Dishwasher, Disposal, Microwave, Oven, Refrigerator
Features
- Eat-in Kitchen, Five Piece Bath, High Ceilings, Open Floorplan, Pantry, Primary Suite, Quartz Counters, Radon Mitigation System, Vaulted Ceiling(s), Walk-In Closet(s)
- Flooring: Carpet, Vinyl, Wood
- Windows: Double Pane Windows, Window Coverings
- Basement: Full,Sump Pump,Unfinished
- Number of fireplaces: 1
Interior area
- Total structure area: 2,606
- Total interior livable area: 2,606 sqft
- Finished area above ground: 1,303
- Finished area below ground: 0
Video & virtual tour
Property
Parking
- Total spaces: 2
- Parking features: Concrete, Exterior Access Door
- Attached garage spaces: 2
Features
- Levels: One
- Stories: 1
- Entry location: Ground
- Patio & porch: Front Porch
- Exterior features: Lighting, Private Yard, Rain Gutters
- Fencing: Full
Lot
- Size: 5,136 Square Feet
- Features: Corner Lot, Landscaped, Sprinklers In Front, Sprinklers In Rear
Details
- Parcel number: R0997001
- Special conditions: Standard
Construction
Type & style
- Home type: SingleFamily
- Architectural style: Contemporary
- Property subtype: Single Family Residence
Materials
- Frame
- Foundation: Slab
- Roof: Composition
Condition
- Updated/Remodeled
- Year built: 2003
Utilities & green energy
- Sewer: Public Sewer
- Water: Public
Community & HOA
Community
- Security: Carbon Monoxide Detector(s), Smoke Detector(s)
- Subdivision: Promontory Residential 1st Fg
HOA
- Has HOA: Yes
- HOA fee: $425 annually
- HOA name: Hammersmith Management
- HOA phone: 303-980-0700
Location
- Region: Greeley
Financial & listing details
- Price per square foot: $173/sqft
- Tax assessed value: $414,582
- Annual tax amount: $3,803
- Date on market: 6/26/2026
- Listing terms: 1031 Exchange,Cash,Conventional,FHA,Other,VA Loan
- Exclusions: Seller's Personal Property, All Staging Items
- Ownership: Individual
- Road surface type: Paved
Price history
| Date | Event | Price |
|---|---|---|
| 6/26/2026 | Listed for sale | $450,000$173/sqft |
Source: | ||
| 11/27/2024 | Listing removed | $2,100$1/sqft |
Source: Zillow Rentals Report a problem | ||
| 10/22/2024 | Price change | $2,100-2.3%$1/sqft |
Source: Zillow Rentals Report a problem | ||
| 10/18/2024 | Price change | $2,150-2.1%$1/sqft |
Source: Zillow Rentals Report a problem | ||
| 9/5/2024 | Price change | $2,195-2.4%$1/sqft |
Source: Zillow Rentals Report a problem | ||
| 8/23/2024 | Listed for rent | $2,250+7.1%$1/sqft |
Source: Zillow Rentals Report a problem | ||
| 9/11/2022 | Listing removed | -- |
Source: Zillow Rental Network Premium Report a problem | ||
| 9/2/2022 | Listed for rent | $2,100+5.3%$1/sqft |
Source: Zillow Rental Network Premium Report a problem | ||
| 10/1/2021 | Listing removed | -- |
Source: Zillow Rental Network Premium Report a problem | ||
| 9/28/2021 | Price change | $1,995-5%$1/sqft |
Source: Zillow Rental Network Premium Report a problem | ||
| 9/20/2021 | Listed for rent | $2,100+68%$1/sqft |
Source: Zillow Rental Network Premium Report a problem | ||
| 6/3/2014 | Listing removed | $1,250 |
Source: Ornelas Property Management LLC Report a problem | ||
| 5/28/2014 | Listed for rent | $1,250 |
Source: Ornelas Property Management LLC Report a problem | ||
| 4/8/2014 | Listing removed | $1,250 |
Source: Ornelas Property Management LLC Report a problem | ||
| 1/10/2014 | Price change | $1,250+38.9% |
Source: Ornelas Property Management LLC Report a problem | ||
| 12/22/2013 | Price change | $900-30.8% |
Source: Postlets Report a problem | ||
| 11/8/2013 | Listed for rent | $1,300+23.8% |
Source: Ornelas Property Management LLC Report a problem | ||
| 11/15/2012 | Listing removed | $1,050 |
Source: Ornelas Property Management LLC Report a problem | ||
| 11/6/2012 | Listed for rent | $1,050 |
Source: Ornelas Property Management LLC Report a problem | ||
Public tax history
| Year | Property taxes | Tax assessment |
|---|---|---|
| 2025 | $3,349 +5.8% | $25,910 -4.9% |
| 2024 | $3,165 +6.3% | $27,250 -0.9% |
| 2023 | $2,976 +4.8% | $27,510 +27.5% |
| 2022 | $2,839 +10% | $21,570 -2.8% |
| 2021 | $2,582 | $22,190 +8.5% |
| 2020 | $2,582 +14.3% | $20,460 |
| 2019 | $2,260 -11.9% | $20,460 +18.1% |
| 2018 | $2,566 +13.6% | $17,320 |
| 2017 | $2,260 -3.8% | $17,320 +14.9% |
| 2016 | $2,349 +31% | $15,070 |
| 2015 | $1,794 +24.8% | $15,070 +30.9% |
| 2014 | $1,437 | $11,510 |
| 2013 | -- | $11,510 -6.3% |
| 2012 | -- | $12,280 |
| 2011 | -- | $12,280 -10.5% |
| 2010 | -- | $13,720 |
| 2009 | -- | $13,720 -14.1% |
| 2008 | -- | $15,970 |
| 2007 | -- | $15,970 +12.7% |
| 2006 | -- | $14,170 |
| 2005 | -- | $14,170 +133.8% |
| 2004 | -- | $6,060 |
Find assessor info on the county website
Monthly payment
Est. payment
$2,509/mo
Principal & interest
$2260
Property taxes
$214
HOA Fees
$35
Estimated market value
Not available
Estimated sales range
Not available
Not available
Climate risks
Explore flood, wildfire, and other predictive climate risk information for this property on First Street®️.
Neighborhood: 80634
Nearby schools
Skyview Elementary School
Grades PK-5 • 5.3 miles8/10
GreatSchools® Rating
Test Score Rating
7/10Student Progress Rating
8/10Severance Middle School
Grades 6-8 • 5.7 miles5/10
GreatSchools® Rating
Test Score Rating
6/10Student Progress Rating
4/10Severance High School
Grades 9-12 • 6 miles6/10
GreatSchools® Rating
College Readiness Rating
7/10Student Progress Rating
6/10- Colorado
- Weld County
- Greeley
- 80634
- 10104 W 13th Street