Look No Further! If you want a quality new house that comes completed and upgraded, welcome to this ranch-style home nestled in an upscale neighborhood. Promontory offers an abundance of amenities for a truly comfortable and convenient lifestyle. Situated within Promontory Park, with great trails, playgrounds and large ponds, the recreation continues with basketball courts, baseball diamonds, soccer fields and pickle ball courts. This exquisite three-bedroom, two-bathroom residence is a perfect blend of elegance and functionality, located within walking distance to your modern amenities. The upgraded, everything proof, luxury vinyl floors create a warm and inviting ambiance. The spacious living area provides a perfect setting for relaxation or entertaining guests, with an open layout that allows for effortless flow. Prepare to be impressed by the upgraded appliances in the modern kitchen, making meal preparation a breeze. The ample counter space and storage options ensure you have everything you need at your fingertips. One of the standout features of this property is its prime location (see google map photos) Situated on a generous lot, this home backs up to a picturesque farm, offering unobstructed views and gorgeous sunrises over the corn fields and sunsets over the mountains. The primary bedroom has a large and private four piece bathroom. The additional two bedrooms are spacious and offer flexibility for a home office. With its upscale neighborhood and proximity to amenities, this home offers the best of both worlds - a peaceful haven and convenient access to everything you need. Whether you want to take a leisurely stroll through the picturesque community or enjoy nearby parks and recreational facilities, there's something for everyone. Don't miss the opportunity to make this exceptional home yours. Embrace the luxurious lifestyle and create lasting memories in the remarkable neighborhood of Promontory. A $3,000 credit is being offered to qualified buyers.
Sold for $445,000
$445,000
1710 101st Ave Ct, Greeley, CO 80634
3beds
2,416sqft
Single Family Residence
Built in 2022
5,334 Square Feet Lot
$442,800 Zestimate®
$184/sqft
$2,968 Estimated rent
Home value
$442,800
$421,000 - $465,000
$2,968/mo
Zestimate® history
Owner options
List your home for rent
$2,968/mo
Rent Zestimate®
Find your next renter with Zillow Rental Manager. Plus, with online applications, you can quickly screen prospective tenants – for free.
$2,968/mo
Rent Zestimate®
Refinance and save
$3,044/mo
Est. payment
Refinancing to a lower rate could help reduce your monthly payments and save thousands over the life of the loan.
$3,044/mo
Est. payment
Explore your selling options
Work with a Zillow partner agent
Leverage their expertise and Zillow's premium Showcase listings to get your home seen by more buyers.
Get startedList with your own agent
Get your home in front of millions of buyers by listing it on Zillow.
Learn how to do itSell it yourself
Take full control of how buyers see your home on Zillow by listing For Sale by Owner (FSBO).
List your homeWhat's special
Zillow last checked:
Listing updated:
Listed by:
Anthony Casale 970-305-7733,
Resident Realty
Bought with:
Tiffany Degenhart, 100099321
Resident Realty
Source: IRES as distributed by MLS GRID,MLS#: 999021
Facts & features
Interior
Bedrooms & bathrooms
- Bedrooms: 3
- Bathrooms: 2
- Full bathrooms: 4
- Main level bathrooms: 2
Primary bedroom
- Description: Carpet
- Features: Full Primary Bath
- Level: Main
- Area: 154 Square Feet
- Dimensions: 11 x 14
Bedroom 2
- Description: Carpet
- Level: Main
- Area: 110 Square Feet
- Dimensions: 10 x 11
Bedroom 3
- Description: Carpet
- Level: Main
- Area: 110 Square Feet
- Dimensions: 10 x 11
Dining room
- Description: Luxury Vinyl
- Level: Main
- Area: 132 Square Feet
- Dimensions: 11 x 12
Kitchen
- Description: Luxury Vinyl
- Level: Main
- Area: 110 Square Feet
- Dimensions: 10 x 11
Laundry
- Description: Vinyl
- Level: Main
- Area: 42 Square Feet
- Dimensions: 6 x 7
Living room
- Description: Luxury Vinyl
- Level: Main
- Area: 182 Square Feet
- Dimensions: 13 x 14
Heating
- Forced Air
Cooling
- Ceiling Fan(s)
Appliances
- Included: Electric Range, Dishwasher, Disposal
- Laundry: Washer/Dryer Hookup
Features
- Eat-in Kitchen, Separate Dining Room, Open Floorplan, Pantry, Walk-In Closet(s), Jack & Jill Bathroom, Kitchen Island, High Ceilings
- Flooring: Wood
- Windows: Window Coverings
- Basement: Full,Unfinished
Interior area
- Total structure area: 1,208
- Total interior livable area: 2,416 sqft
- Finished area above ground: 1,208
Property
Parking
- Total spaces: 2
- Parking features: Oversized
- Attached garage spaces: 2
- Details: Attached
Accessibility
- Accessibility features: Level Lot, Low Carpet, Main Floor Bath, Accessible Bedroom, Main Level Laundry
Features
- Levels: One
- Stories: 1
- Exterior features: Sprinkler System, Balcony
- Fencing: Fenced
- Has view: Yes
- View description: Mountain(s), Hills, Plains View
Lot
- Size: 5,334 Square Feet
- Features: Level, City Limits, Paved, Curbs, Gutters, Sidewalks, Street Light, Fire Hydrant within 500 Feet, Mineral Rights Excluded
Details
- Parcel number: R8975074
- Zoning: RES
- Special conditions: Private Owner
Construction
Type & style
- Home type: SingleFamily
- Architectural style: Contemporary
- Property subtype: Single Family Residence
Materials
- Frame, Composition
- Roof: Composition
Condition
- New construction: No
- Year built: 2022
Utilities & green energy
- Electric: PVREA
- Gas: Atmos
- Sewer: Public Sewer
- Water: City
- Utilities for property: Natural Gas Available, Electricity Available
Green energy
- Energy efficient items: Windows, High Efficiency Furnace
Community & HOA
Community
- Features: Tennis Court(s), Playground, Park, Trail(s)
- Security: Fire Sprinkler System, Fire Alarm
- Subdivision: Promontory
HOA
- Has HOA: Yes
- Services included: Common Amenities, Snow Removal
- HOA fee: $399 annually
Location
- Region: Greeley
Financial & listing details
- Price per square foot: $184/sqft
- Tax assessed value: $389,061
- Annual tax amount: $752
- Date on market: 11/1/2023
- Listing terms: Cash,Conventional,FHA,VA Loan
- Exclusions: Clothes Washer and Dryer, Refrigerator, and Seller Personal Property
- Electric utility on property: Yes
- Road surface type: Asphalt
Price history
| Date | Event | Price |
|---|---|---|
| 2/1/2024 | Sold | $445,000-1.1%$184/sqft |
Source:  IRES as distributed by MLS GRID #999021 Report a problem IRES as distributed by MLS GRID #999021 Report a problem | ||
| 1/2/2024 | Pending sale | $450,000$186/sqft |
Source:  REcolorado as distributed by MLS GRID #IR999021 Report a problem REcolorado as distributed by MLS GRID #IR999021 Report a problem | ||
| 11/21/2023 | Price change | $450,000-3.2%$186/sqft |
Source: REcolorado as distributed by MLS GRID #IR999021 Report a problem | ||
| 11/1/2023 | Listed for sale | $465,000-0.1%$192/sqft |
Source: IRES as distributed by MLS GRID #999021 Report a problem | ||
| 10/31/2023 | Listing removed | -- |
Source: IRES as distributed by MLS GRID #996798 Report a problem | ||
| 10/13/2023 | Price change | $465,500+0.1%$193/sqft |
Source: IRES as distributed by MLS GRID #996798 Report a problem | ||
| 9/28/2023 | Listed for sale | $465,000+13.4%$192/sqft |
Source: IRES as distributed by MLS GRID #996798 Report a problem | ||
| 1/18/2023 | Sold | $409,940$170/sqft |
Source: IRES as distributed by MLS GRID #979615 Report a problem | ||
| 12/9/2022 | Listed for sale | $409,940$170/sqft |
Source: IRES as distributed by MLS GRID #979615 Report a problem | ||
Public tax history
| Year | Property taxes | Tax assessment |
|---|---|---|
| 2026 | $3,569 +1.1% | $23,810 -2.1% |
| 2025 | $3,530 +5.8% | $24,310 -14.8% |
| 2024 | $3,335 +343.6% | $28,520 -1% |
| 2023 | $752 | $28,800 +428.4% |
| 2022 | -- | $5,450 |
Find assessor info on the county website
Neighborhood: 80634
Nearby homes
- $487,0003 bd4 ba2.7k sqft10105 W 13th St, Greeley, CO 80634Sold
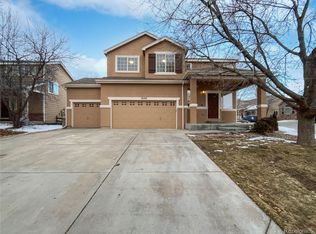
- $487,0003 bd2 ba2.7k sqft10105 13th Street Rd, Greeley, CO 80634Sold
- $429,9003 bd3 ba1.4k sqft10109 13th Street Rd, Greeley, CO 80634Off Market
- $440,6003 bd3 ba2k sqft10109 W 13th Street Rd, Greeley, CO 80634Off Market
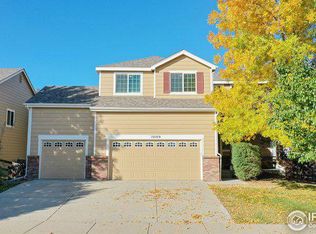
- $453,0003 bd4 ba2.4k sqft10108 W 13th St, Greeley, CO 80634Off Market
- $463,6003 bd4 ba2.7k sqft10108 13th St, Greeley, CO 80634Off Market
- $430,9002 bd2 ba2.4k sqft10113 13th Street Rd, Greeley, CO 80634Off Market
- $450,0003 bd2 ba2.6k sqft10104 13th St, Greeley, CO 80634For Sale
Nearby schools
GreatSchools rating
- 8/10Skyview Elementary SchoolGrades: PK-5Distance: 5.3 mi
- 5/10Severance Middle SchoolGrades: 6-8Distance: 5.7 mi
- 6/10Severance High SchoolGrades: 9-12Distance: 6 mi
Schools provided by the listing agent
- Elementary: Skyview
- Middle: Severance
- High: Severance High School
Source: IRES as distributed by MLS GRID. This data may not be complete. We recommend contacting the local school district to confirm school assignments for this home.
Get a cash offer in 3 minutes
Find out how much your home could sell for in as little as 3 minutes with a no-obligation cash offer.
Estimated market value
$442,800
Get a cash offer in 3 minutes
Find out how much your home could sell for in as little as 3 minutes with a no-obligation cash offer.
Estimated market value
$442,800
- Colorado
- Weld County
- Greeley
- 80634
- 1710 101st Ave Ct
Nearby cities
Nearby zip codes
Other Greeley Topics
