Welcome home to this inviting corner-lot property featuring a bright, open floor plan with vaulted ceilings, beautiful wood floors, and plenty of flexible living space. The front room is perfect as a home office, formal dining room, or additional sitting area. The kitchen features an inviting space with island, additional sitting and high ceilings. Just a few steps down, you'll find a comfortable family room that creates a warm and functional layout for everyday living and entertaining. Upstairs, the spacious primary suite offers a walk-in closet, convenient laundry room, and a private 5-piece bath.
Recent updates include an extended concrete patio with a pergola, updated light fixtures, and a new fence, creating a great outdoor space to relax or entertain. Additional features include an oversized garage with a side service door, front and back sprinkler system, and an unfinished basement ready for your personal touch.
Located just two blocks from the neighborhood lake, park, walking trails, fishing. Shopping, restaurants, UCHealth, and I-25 all just minutes away.
For sale
$475,000
1601 105th Avenue Court, Greeley, CO 80634
4beds
2,943sqft
:
Get pre-qualified$3,016/mo
Single Family Residence
Built in 2022
7,714 Square Feet Lot
$473,800 Zestimate®
$161/sqft
$29/mo HOA
What's special
- 24 days |
- 547 |
- 35 |
Zillow last checked:
Listing updated:
Listed by:
Maritza Torres 303-325-4949 mtorresproperties@outlook.com,
RE/MAX Professionals
Source: REcolorado as distributed by MLS GRID,MLS#: 6802629
Facts & features
Interior
Bedrooms & bathrooms
- Bedrooms: 4
- Bathrooms: 3
- Full bathrooms: 2
- 3/4 bathrooms: 1
- Main level bathrooms: 1
- Main level bedrooms: 1
Bedroom
- Description: Master Suite W/Walk In Closet
- Level: Upper
Bedroom
- Level: Upper
Bedroom
- Level: Upper
Bedroom
- Level: Main
Bathroom
- Description: 5-Piece Bath
- Level: Upper
Bathroom
- Level: Upper
Bathroom
- Level: Main
Bonus room
- Description: Unfinished / Storage Space
- Level: Basement
Dining room
- Level: Main
Family room
- Description: Patio Access
- Level: Main
Kitchen
- Description: Island W/Sink & Dishwasher
- Level: Main
Laundry
- Level: Upper
Loft
- Description: Small Office Area
- Level: Upper
Mud room
- Description: Garage Access
- Level: Main
Office
- Description: Currently Staged As Dining Room
- Level: Main
Heating
- Forced Air
Cooling
- Central Air
Appliances
- Included: Dishwasher, Disposal, Range, Refrigerator
Features
- High Ceilings, Kitchen Island, Open Floorplan, Pantry, Primary Suite, Smoke Free, Walk-In Closet(s)
- Flooring: Carpet, Vinyl, Wood
- Windows: Double Pane Windows
- Basement: Partial,Unfinished
Interior area
- Total structure area: 2,943
- Total interior livable area: 2,943 sqft
- Finished area above ground: 2,302
- Finished area below ground: 0
Property
Parking
- Total spaces: 2
- Parking features: Oversized
- Attached garage spaces: 2
Features
- Levels: Two
- Stories: 2
- Patio & porch: Patio
- Exterior features: Private Yard
- Fencing: Full
Lot
- Size: 7,714 Square Feet
- Features: Corner Lot, Sprinklers In Front, Sprinklers In Rear
Details
- Parcel number: R8975231
- Special conditions: Standard
Construction
Type & style
- Home type: SingleFamily
- Architectural style: Traditional
- Property subtype: Single Family Residence
Materials
- Frame, Wood Siding
- Foundation: Concrete Perimeter
- Roof: Other
Condition
- Year built: 2022
Details
- Builder model: Big Horn
- Builder name: Journey Homes, LLC
Utilities & green energy
- Electric: 110V, 220 Volts, 220 Volts in Garage
- Sewer: Public Sewer
- Water: Public
Community & HOA
Community
- Security: Carbon Monoxide Detector(s), Smoke Detector(s)
- Subdivision: Promontory
HOA
- Has HOA: Yes
- HOA fee: $350 annually
- HOA name: West Village at Promontory HOA
- HOA phone: 970-301-4490
Location
- Region: Greeley
Financial & listing details
- Price per square foot: $161/sqft
- Tax assessed value: $458,799
- Annual tax amount: $4,208
- Date on market: 7/17/2026
- Listing terms: Cash,Conventional,FHA,VA Loan
- Exclusions: Washer And Dryer
- Ownership: Individual
Estimated market value
$473,800
$450,000 - $497,000
$2,877/mo
Price history
| Date | Event | Price |
|---|---|---|
| 7/17/2026 | Listed for sale | $475,000-5%$161/sqft |
Source:  REcolorado as distributed by MLS GRID #6802629 Report a problem REcolorado as distributed by MLS GRID #6802629 Report a problem | ||
| 9/6/2022 | Sold | $500,000-1.2%$170/sqft |
Source:  IRES as distributed by MLS GRID #971721 Report a problem IRES as distributed by MLS GRID #971721 Report a problem | ||
| 7/23/2022 | Pending sale | $505,850$172/sqft |
Source:  Journey Homes / J & J Construction Report a problem Journey Homes / J & J Construction Report a problem | ||
| 7/22/2022 | Listed for sale | $505,850$172/sqft |
Source: IRES as distributed by MLS GRID #971721 Report a problem | ||
Public tax history
| Year | Property taxes | Tax assessment |
|---|---|---|
| 2026 | $4,208 +1% | $28,080 -2.1% |
| 2025 | $4,165 +5.8% | $28,670 -13.1% |
| 2024 | $3,936 +7822% | $32,990 -1% |
| 2023 | $50 | $33,310 +9152.8% |
| 2022 | -- | $360 |
Find assessor info on the county website
Monthly payment
Est. payment
Payment breakdown
Explore the cost of this home by adjusting the details. Changes won't be saved.Climate risks
Neighborhood: 80634
Nearby schools
GreatSchools rating
- 8/10Skyview Elementary SchoolGrades: PK-5Distance: 5.2 mi
- 5/10Severance Middle SchoolGrades: 6-8Distance: 5.8 mi
- 6/10Severance High SchoolGrades: 9-12Distance: 6.2 mi
Schools provided by the listing agent
- Elementary: Skyview
- Middle: Ridgeline
- High: Severance
- District: Weld RE-4
Source: REcolorado as distributed by MLS GRID. This data may not be complete. We recommend contacting the local school district to confirm school assignments for this home.
- $538,0004 bd3 ba3.2k sqft1604 106th Ave, Greeley, CO 80634Sold

- $434,7003 bd2 ba1.4k sqft1614 102nd Avenue Ct, Greeley, CO 80634Off Market
- $510,2004 bd4 ba3.2k sqft10513 16th Street Rd, Greeley, CO 80634Off Market
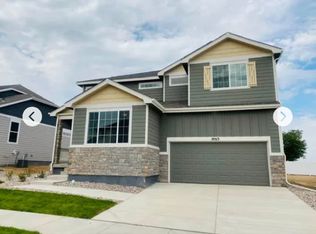
- $452,4003 bd2 ba1.5k sqft1600 105th Avenue Ct, Greeley, CO 80634Off Market
- $449,1004 bd2 ba2.1k sqft1626 104th Avenue Ct, Greeley, CO 80634Off Market
- $487,6003 bd2 ba1.5k sqft1601 106th Ave, Greeley, CO 80634Off Market
- $495,8004 bd3 ba2.3k sqft1605 104th Avenue Pl, Greeley, CO 80634Off Market
- $496,0005 bd4 ba2.3k sqft1611 104th Avenue Pl, Greeley, CO 80634Off Market
A local agent can set up tours, give advice and negotiate with sellers.
A local lender can help you make sure your offer is ready when you are.
Similar homes
- $499,0004 bd3 ba2.9k sqft10436 17th Street, Greeley, CO 80634For Sale
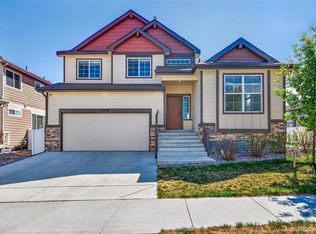
 MLS ID #3885222, Justin Heckmaster, HomeSmart Realty. REcolorado as distributed by MLS GRID
 - $465,0003 bd3 ba2.9k sqft10207 W 11th St, Greeley, CO 80634For Sale
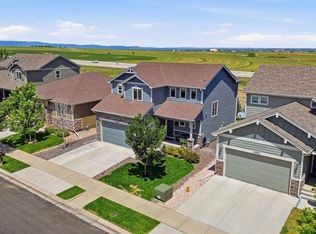
 MLS ID #1060611, Sarah Cray, eXp Realty - Northern CO. IRES as distributed by MLS GRID
 - $485,0004 bd3 ba2.6k sqft333 N 64th Avenue, Greeley, CO 80634For Sale
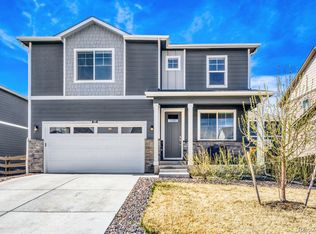 MLS ID #3064103, Taneiah Martinez, Resident Realty Colorado. REcolorado as distributed by MLS GRID
 - $475,0005 bd3 ba2.3k sqft5115 W 16th Street, Greeley, CO 80634For Sale
 MLS ID #7274236, Trelora Realty Team, Trelora Realty, Inc.. REcolorado as distributed by MLS GRID
 - $460,0003 bd3 ba2.6k sqft8406 17th St, Greeley, CO 80634For SaleMLS ID #1058055, Erin Brady, C3 Real Estate Solutions, LLC. IRES as distributed by MLS GRID
- $460,0004 bd3 ba2.3k sqft1507 51st Ave, Greeley, CO 80634For SaleMLS ID #1059621, Christy Gallegos, HomeSmart Westminster. IRES as distributed by MLS GRID
- $414,9003 bd2 ba2.6k sqft10218 19th Street Road, Greeley, CO 80634For SaleMLS ID #4204257, Jason M. Halliday, RE/MAX Northwest Inc. REcolorado as distributed by MLS GRID
- $472,9904 bd3 ba2.1k sqft708 96th Avenue Place, Greeley, CO 80634New ConstructionREcolorado as distributed by MLS GRID
- $475,0004 bd3 ba2.3k sqft603 97th Avenue, Greeley, CO 80634For SaleMLS ID #4887491, Brooke Sharpe, eXp Realty, LLC. REcolorado as distributed by MLS GRID
- $471,9904 bd3 ba2k sqft700 96th Avenue Place, Greeley, CO 80634New ConstructionREcolorado as distributed by MLS GRID
- $485,0003 bd3 ba2.5k sqft1068 Mt Oxford Avenue, Windsor, CO 80550For SaleMLS ID #8108530, Ryann Muir, eXp Realty, LLC. REcolorado as distributed by MLS GRID
- $465,0005 bd2 ba2.4k sqft717 Shipman Mountain Ct, Windsor, CO 80550For SaleMLS ID #1064379, Matthew Purdy, Redfin Corporation. IRES as distributed by MLS GRID
- $420,0005 bd2 ba2k sqft205 N 45th Avenue Court, Greeley, CO 80634For SaleMLS ID #6417057, Brian Aragon, Redfin Corporation. REcolorado as distributed by MLS GRID
- $489,0003 bd2 ba2.9k sqft1723 Thrive Drive, Windsor, CO 80550For SaleMLS ID #6941859, Gabriela Sandoval, Kentwood Real Estate Cherry Creek. REcolorado as distributed by MLS GRID
- $458,9005 bd3 ba2.5k sqft3103 Cody Avenue, Evans, CO 80620For SaleMLS ID #2849538, Alex Elliot, American Home Agents. REcolorado as distributed by MLS GRID
- $469,9904 bd3 ba2.1k sqft1008 Annelles Pool Ln, Severance, CO 80550New ConstructionDR Horton
- $499,9004 bd3 ba2.1k sqft949 Ashbrook Drive, Windsor, CO 80550For SaleMLS ID #8547727, BreyAnna Garland, Orchard Brokerage LLC. REcolorado as distributed by MLS GRID
- $625,0005 bd4 ba3.5k sqft623 Goose Lake Ct, Windsor, CO 80550For SaleMLS ID #1065742, Rose Merkey, RE/MAX Alliance-FTC South. IRES as distributed by MLS GRID
- $440,0003 bd3 ba1.5k sqft2672 Painted Turtle Avenue, Loveland, CO 80538For SaleMLS ID #3008092, Kristen Anderson, eXp Realty, LLC. REcolorado as distributed by MLS GRID
- $515,0004 bd3 ba2.3k sqft914 Charlton Dr, Windsor, CO 80550For SaleMLS ID #1063478, Devon M Martin, Keller Williams Urban Elite. IRES as distributed by MLS GRID
