No HOA or Metro District fees in Windsor's highly desirable Mountain View neighborhood! This beautifully updated residence offers the perfect blend of small-town charm and spacious living, surrounded by lovely front gardens that welcome you to the front door. Inside, tasteful updates throughout create an inviting and functional layout. To your left, a warm and sunny living room is anchored by a cozy gas fireplace, perfect for chilly Colorado evenings. To the right, the formal dining space flows directly into the kitchen and features sliding glass doors that open to the back patio, offering an exceptional indoor-outdoor connection. The main floor hosts two spacious, sun-drenched bedrooms and a well-appointed full bathroom. The finished basement expands your living space significantly, featuring a cozy den complete with a custom wet bar designed for game nights or watching the game. This lower level also includes three additional bedrooms (non-conforming) and a convenient 3/4 bathroom, providing plenty of room for guests, a home office, or hobbies. The exterior of this property is a true showstopper. The massive, fully fenced backyard is a large private oasis shaded by majestic mature trees and lush lawns. Enjoy peaceful summer nights on the expansive patio, where you can unwind to the soothing sounds of your own private water feature and garden pond. Whether you are hosting a large barbecue on the sunny patio or relaxing in the shade of the trees, this outdoor retreat feels a million miles away while keeping you just minutes from the heart of it all. Ideally located close to downtown Windsor, local schools, and neighborhood parks, this home provides a quiet sanctuary with ultimate convenience!
For sale
$475,000
717 Shipman Mountain Ct, Windsor, CO 80550
5beds
2,472sqft
:
Get pre-qualified$3,019/mo
Single Family Residence
Built in 1979
9,599 Square Feet Lot
$470,100 Zestimate®
$192/sqft
$-- HOA
What's special
Formal dining spaceThree additional bedroomsTwo spacious sun-drenched bedroomsCozy gas fireplaceExpansive patioMassive fully fenced backyard
- 18 days |
- 1,100 |
- 115 |
Likely to sell faster than
Zillow last checked:
Listing updated:
Listed by:
Matthew Purdy 303-536-8941,
Redfin Corporation
Source: IRES as distributed by MLS GRID,MLS#: 1064379
Facts & features
Interior
Bedrooms & bathrooms
- Bedrooms: 5
- Bathrooms: 2
- Full bathrooms: 1
- 3/4 bathrooms: 1
- Main level bathrooms: 1
Primary bedroom
- Description: Carpet
- Features: Shared Primary Bath
- Level: Main
- Area: 165 Square Feet
- Dimensions: 15 x 11
Bedroom 2
- Description: Carpet
- Level: Main
- Area: 130 Square Feet
- Dimensions: 10 x 13
Bedroom 3
- Level: Basement
- Area: 210 Square Feet
- Dimensions: 15 x 14
Bedroom 4
- Level: Basement
- Area: 99 Square Feet
- Dimensions: 11 x 9
Bedroom 5
- Level: Basement
- Area: 84 Square Feet
- Dimensions: 12 x 7
Dining room
- Description: Wood
- Level: Main
- Area: 170 Square Feet
- Dimensions: 10 x 17
Kitchen
- Description: Wood
- Level: Main
- Area: 195 Square Feet
- Dimensions: 13 x 15
Living room
- Description: Carpet
- Level: Main
- Area: 228 Square Feet
- Dimensions: 19 x 12
Heating
- Forced Air
Cooling
- Central Air, Ceiling Fan(s)
Appliances
- Included: Electric Range, Dishwasher, Refrigerator, Washer, Dryer, Microwave
Features
- Separate Dining Room
- Windows: Window Coverings
- Basement: Full
- Has fireplace: Yes
- Fireplace features: Living Room
Interior area
- Total structure area: 1,236
- Total interior livable area: 2,472 sqft
- Finished area above ground: 1,236
Property
Parking
- Total spaces: 2
- Parking features: Attached
- Attached garage spaces: 2
- Details: Attached
Features
- Levels: One
- Stories: 1
- Patio & porch: Patio
- Exterior features: Sprinkler System
- Fencing: Fenced
Lot
- Size: 9,599 Square Feet
- Features: Cul-De-Sac, Paved
Details
- Parcel number: R1475986
- Zoning: R
- Special conditions: Private Owner
Construction
Type & style
- Home type: SingleFamily
- Property subtype: Single Family Residence
Materials
- Frame
- Roof: Composition
Condition
- New construction: No
- Year built: 1979
Utilities & green energy
- Sewer: Public Sewer
- Water: City
- Utilities for property: Natural Gas Available, Electricity Available, Cable Available, High Speed Avail
Community & HOA
Community
- Subdivision: Mountain View Sub 1st Fg
HOA
- Has HOA: No
Location
- Region: Windsor
Financial & listing details
- Price per square foot: $192/sqft
- Tax assessed value: $472,272
- Annual tax amount: $2,952
- Date on market: 7/16/2026
- Listing terms: Cash,Conventional,FHA,VA Loan
- Exclusions: Seller's Personal Property
- Electric utility on property: Yes
- Road surface type: Asphalt
Estimated market value
$470,100
$447,000 - $494,000
$2,662/mo
Price history
| Date | Event | Price |
|---|---|---|
| 7/16/2026 | Listed for sale | $475,000+90%$192/sqft |
Source:  IRES as distributed by MLS GRID #1064379 Report a problem IRES as distributed by MLS GRID #1064379 Report a problem | ||
| 10/20/2015 | Sold | $250,000$101/sqft |
Source: IRES as distributed by MLS GRID #775312 Report a problem | ||
| 9/18/2015 | Listed for sale | $250,000$101/sqft |
Source: RE/MAX Eagle Rock #775312 Report a problem | ||
Public tax history
| Year | Property taxes | Tax assessment |
|---|---|---|
| 2026 | $2,952 +10% | $28,910 -2.1% |
| 2025 | $2,683 +9% | $29,520 -7.2% |
| 2024 | $2,462 +8.1% | $31,800 -1% |
| 2023 | $2,278 +7.3% | $32,110 +36.8% |
| 2022 | $2,122 +4.3% | $23,470 -2.8% |
| 2021 | $2,034 | $24,140 +2.3% |
| 2020 | $2,034 +18.2% | $23,590 |
| 2019 | $1,720 -14.7% | $23,590 +23.8% |
| 2018 | $2,016 +17.2% | $19,050 |
| 2017 | $1,720 -5.5% | $19,050 +6.4% |
| 2016 | $1,821 +32.5% | $17,900 +14.6% |
| 2015 | $1,375 +27% | $15,620 +35.5% |
| 2014 | $1,083 | $11,530 |
| 2013 | -- | $11,530 -10.8% |
| 2012 | -- | $12,920 |
| 2011 | -- | $12,920 -1.3% |
| 2010 | -- | $13,090 |
| 2009 | -- | $13,090 -0.8% |
| 2008 | -- | $13,190 |
| 2007 | -- | $13,190 +0.5% |
| 2006 | -- | $13,120 |
| 2005 | -- | $13,120 +3.5% |
| 2004 | -- | $12,680 -1% |
| 2003 | -- | $12,810 +5.5% |
| 2002 | -- | $12,140 +5.9% |
| 2001 | -- | $11,460 |
Find assessor info on the county website
Monthly payment
Est. payment
Payment breakdown
Explore the cost of this home by adjusting the details. Changes won't be saved.Climate risks
Neighborhood: 80550
Nearby schools
GreatSchools rating
- 8/10Skyview Elementary SchoolGrades: PK-5Distance: 0.3 mi
- 5/10Windsor Middle SchoolGrades: 6-8Distance: 0.5 mi
- 6/10Windsor High SchoolGrades: 9-12Distance: 0.7 mi
Schools provided by the listing agent
- Elementary: Skyview
- Middle: Windsor
- High: Windsor
Source: IRES as distributed by MLS GRID. This data may not be complete. We recommend contacting the local school district to confirm school assignments for this home.
- $442,5004 bd2 ba2k sqft715 Shipman Mountain Ct, Windsor, CO 80550Sold

- $465,0003 bd3 ba2.2k sqft719 Shipman Mountain Ct, Windsor, CO 80550Sold
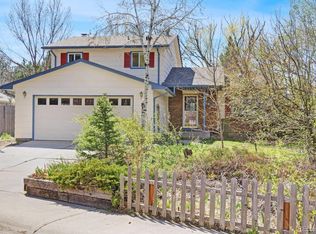
- $--2 bd1 ba740 sqft814 Stone Mountain Dr APT 201, Windsor, CO 80550Off Market

- $--1 bd1 ba646 sqft814 Stone Mountain Dr APT 208, Windsor, CO 80550Off Market
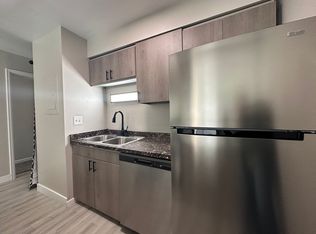
- $417,8002 bd1 ba740 sqft814 Stone Mountain Dr APT 102, Windsor, CO 80550Off Market
- $417,8002 bd1 ba740 sqft814 Stone Mountain Dr APT 205, Windsor, CO 80550Off Market
- $--2 bd1 ba740 sqft814 Stone Mountain Dr APT 103, Windsor, CO 80550Off Market
- $417,8002 bd1 ba740 sqft814 Stone Mountain Dr APT 206, Windsor, CO 80550Off Market
A local agent can set up tours, give advice and negotiate with sellers.
A local lender can help you make sure your offer is ready when you are.
Similar homes
- $429,0004 bd2 ba1.9k sqft515 7th St, Windsor, CO 80550For Sale

 MLS ID #1062379, Allyson Ruggiero, Home Love Colorado. IRES as distributed by MLS GRID
 - $559,0005 bd3 ba3k sqft332 Whitney, Windsor, CO 80550For Sale

 MLS ID #IR1063013, Stephanie Woodard, eXp Realty LLC. REcolorado as distributed by MLS GRID
 - $489,0003 bd2 ba2.9k sqft1723 Thrive Drive, Windsor, CO 80550For Sale
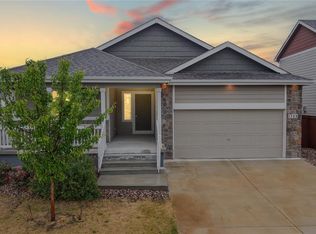 MLS ID #6941859, Gabriela Sandoval, Kentwood Real Estate Cherry Creek. REcolorado as distributed by MLS GRID
 - $485,0003 bd3 ba2.6k sqft616 Keystone Dr, Severance, CO 80550For Sale
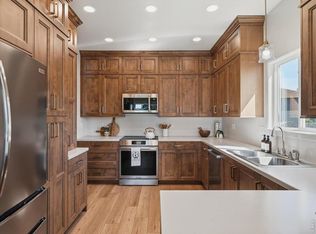 MLS ID #1059978, Kristin Tibbs, eXp Realty - Northern CO. IRES as distributed by MLS GRID
 - $487,5005 bd3 ba2.9k sqft5116 W 6th St Rd, Greeley, CO 80634For SaleMLS ID #1065281, Diana Luthi, Group Centerra. IRES as distributed by MLS GRID
- $485,0004 bd3 ba2.9k sqft2213 41st Ave, Greeley, CO 80634For SaleMLS ID #1065371, Wesley Lamb, Sears Real Estate. IRES as distributed by MLS GRID
- $475,0004 bd3 ba2.9k sqft1601 105th Avenue Court, Greeley, CO 80634For SaleMLS ID #6802629, Maritza Torres, RE/MAX Professionals. REcolorado as distributed by MLS GRID
- $620,0005 bd3 ba3.1k sqft5175 Clarence Drive, Windsor, CO 80550For SaleMLS ID #5134827, Holly Vejrostek, LPT Realty. REcolorado as distributed by MLS GRID
- $470,0003 bd2 ba2.8k sqft2559 Jarett Drive, Mead, CO 80542For SaleMLS ID #7599304, Diana Nelson, Keller Williams DTC. REcolorado as distributed by MLS GRID
- $425,0002 bd2 ba2.4k sqft418 Lakeview Dr, Severance, CO 80550For SaleMLS ID #1061648, Liz Crews, eXp Realty - Northern CO. IRES as distributed by MLS GRID
- $475,0004 bd2 ba1.8k sqft2612 52nd Avenue Court, Greeley, CO 80634For SaleMLS ID #8917821, Stephanie Collins, Redfin Corporation. REcolorado as distributed by MLS GRID
- $459,0005 bd4 ba3.3k sqft2217 12th St Rd, Greeley, CO 80631For SaleMLS ID #1065392, Michael Dunn, RE/MAX Nexus. IRES as distributed by MLS GRID
- $484,0005 bd3 ba2.7k sqft424 31st Ave, Greeley, CO 80634For SaleMLS ID #1054646, Nikki Dishneau, All Avenue Luxury- eXp. IRES as distributed by MLS GRID
- $475,0005 bd3 ba2.3k sqft5115 W 16th Street, Greeley, CO 80634For SaleMLS ID #7274236, Trelora Realty Team, Trelora Realty, Inc.. REcolorado as distributed by MLS GRID
- $455,0004 bd2 ba1.6k sqft1428 Glenda Ct, Loveland, CO 80537For SaleMLS ID #1065011, Deborah Manderscheid, RE/MAX Alliance-Loveland. IRES as distributed by MLS GRID
- $455,0006 bd3 ba3.3k sqft616 41st Ave, Greeley, CO 80634For SaleMLS ID #1062804, Christine Gwinnup, LPT Realty, LLC.. IRES as distributed by MLS GRID
- $485,0004 bd2 ba1.8k sqft350 Slippery Elm Pl, Loveland, CO 80538For SaleMLS ID #1063901, Shawn and Kari Harger, C3 Real Estate Solutions, LLC. IRES as distributed by MLS GRID
- $--3 bd2 ba1.5k sqft3386 Wild West Ln, Wellington, CO 80549AuctionAuction.com 2
- $590,0004 bd2 ba2.9k sqft1121 Country Acres Court, Johnstown, CO 80534For SaleMLS ID #5436211, Todden Goad, Sellstate Altitude Property Group. REcolorado as distributed by MLS GRID
- $460,0004 bd3 ba1.9k sqft398 Pin Oak Drive, Loveland, CO 80538For SaleMLS ID #7734615, Joseph Mulder, Equity Colorado Real Estate. REcolorado as distributed by MLS GRID
