A must SEE this gem, tucked away in a tranquil, secluded setting. Directly on the greenbelt, this charming 4-bedroom, 2-bathroom split-level home in sought-after Lakeside Terrace Estates! Step inside to a light-filled living room featuring soaring vaulted ceilings, a cozy wood-burning fireplace, and direct access to a private patio. The kitchen comes complete with updated appliances, a convenient pantry, and an adjacent dining area designed for easy everyday living. Unwind in the primary suite with its own private deck, or step outside into your expansive, fully fenced backyard-ideal for entertaining with an additional rear patio, lush mature trees, and an in-ground sprinkler system. Major high-ticket updates bring peace of mind for years to come. New Hardie Board Siding (2026)Fresh Interior Paint (2024)New Furnace (2023)Hail-Resistant Roof, Gutters & Downspouts (2022)Enjoy direct access to greenbelt walking paths and a private neighborhood pool maintained by the HOA. Conveniently located near shopping and dining with a seamless commute to Longmont, Fort Collins, or I-25. A must-see home that combines privacy, updates, and community charm!
For sale
$455,000
1428 Glenda Ct, Loveland, CO 80537
4beds
1,688sqft
Single Family Residence
Built in 1976
10,237 Square Feet Lot
$-- Zestimate®
$270/sqft
$67/mo HOA
What's special
Lush mature treesAdditional rear patioExpansive fully fenced backyardSoaring vaulted ceilingsIn-ground sprinkler systemConvenient pantryCozy wood-burning fireplace
- 30 days |
- 1,388 |
- 118 |
Zillow last checked:
Listing updated:
Listed by:
Deborah Manderscheid 970-215-8564,
RE/MAX Alliance-Loveland
Source: IRES as distributed by MLS GRID,MLS#: 1065011
Facts & features
Interior
Bedrooms & bathrooms
- Bedrooms: 4
- Bathrooms: 2
- Full bathrooms: 1
- 3/4 bathrooms: 1
Primary bedroom
- Description: Carpet
- Features: Shared Primary Bath
- Level: Upper
- Area: 156 Square Feet
- Dimensions: 12 x 13
Bedroom 2
- Description: Carpet
- Level: Upper
- Area: 143 Square Feet
- Dimensions: 11 x 13
Bedroom 3
- Description: Laminate
- Level: Lower
- Area: 108 Square Feet
- Dimensions: 9 x 12
Bedroom 4
- Description: Laminate
- Level: Lower
- Area: 120 Square Feet
- Dimensions: 10 x 12
Dining room
- Description: Laminate
- Level: Upper
- Area: 120 Square Feet
- Dimensions: 8 x 15
Kitchen
- Description: Laminate
- Level: Upper
- Area: 99 Square Feet
- Dimensions: 9 x 11
Living room
- Description: Laminate
- Level: Main
- Area: 208 Square Feet
- Dimensions: 13 x 16
Heating
- Forced Air
Cooling
- Central Air
Appliances
- Included: Electric Range, Dishwasher, Refrigerator, Microwave
Features
- Eat-in Kitchen, Cathedral Ceiling(s), Open Floorplan, Pantry
- Windows: Skylight(s)
- Basement: None
- Has fireplace: Yes
- Fireplace features: Living Room
Interior area
- Total structure area: 1,688
- Total interior livable area: 1,688 sqft
- Finished area above ground: 1,688
Video & virtual tour
Property
Parking
- Total spaces: 2
- Parking features: Attached
- Attached garage spaces: 2
- Details: Attached
Accessibility
- Accessibility features: Level Drive
Features
- Levels: Tri Front/Back
- Patio & porch: Patio, Deck
- Exterior features: Sprinkler System
- Fencing: Wood
- Has view: Yes
- View description: City
Lot
- Size: 10,237 Square Feet
- Features: Cul-De-Sac, Evergreen Trees, Abuts Private Open Space, Paved, Curbs, Gutters
Details
- Parcel number: R0460788
- Zoning: R1
- Special conditions: Private Owner
Construction
Type & style
- Home type: SingleFamily
- Property subtype: Single Family Residence
Materials
- Frame
- Roof: Composition
Condition
- New construction: No
- Year built: 1976
Details
- Builder model: split level
Utilities & green energy
- Electric: City of Loveland
- Gas: Excel
- Sewer: Public Sewer
- Water: City
- Utilities for property: Natural Gas Available, Electricity Available
Community & HOA
Community
- Features: Pool, Playground
- Subdivision: Lakeside Terrace
HOA
- Has HOA: Yes
- HOA fee: $800 annually
- HOA name: Lakeside Terrace HOA
- HOA phone: 970-215-8564
Location
- Region: Loveland
Financial & listing details
- Price per square foot: $270/sqft
- Tax assessed value: $502,600
- Annual tax amount: $2,687
- Date on market: 7/24/2026
- Listing terms: Cash,Conventional,FHA
- Electric utility on property: Yes
Estimated market value
Not available
Estimated sales range
Not available
Not available
Price history
| Date | Event | Price |
|---|---|---|
| 7/28/2026 | Listed for sale | $455,000+152.8%$270/sqft |
Source:  IRES as distributed by MLS GRID #1065011 Report a problem IRES as distributed by MLS GRID #1065011 Report a problem | ||
| 8/19/2025 | Listing removed | $2,495$1/sqft |
Source: Zillow Rentals Report a problem | ||
| 7/22/2025 | Listed for rent | $2,495+1.8%$1/sqft |
Source: Zillow Rentals Report a problem | ||
| 9/13/2024 | Listing removed | $2,450$1/sqft |
Source: Zillow Rentals Report a problem | ||
| 8/8/2024 | Listed for rent | $2,450-9.1%$1/sqft |
Source: Zillow Rentals Report a problem | ||
| 7/30/2024 | Listing removed | -- |
Source: Zillow Rentals Report a problem | ||
| 7/1/2024 | Listed for rent | $2,695+10%$2/sqft |
Source: Zillow Rentals Report a problem | ||
| 8/5/2022 | Listing removed | -- |
Source: Zillow Rental Manager Report a problem | ||
| 7/25/2022 | Listed for rent | $2,450$1/sqft |
Source: Zillow Rental Manager Report a problem | ||
| 9/22/2006 | Sold | $180,000$107/sqft |
Source: Public Record Report a problem | ||
Public tax history
| Year | Property taxes | Tax assessment |
|---|---|---|
| 2025 | $2,687 +10.6% | $31,413 -8% |
| 2024 | $2,430 +19.8% | $34,130 -1% |
| 2023 | $2,028 -2.7% | $34,460 +35.2% |
| 2022 | $2,084 +23% | $25,486 -2.8% |
| 2021 | $1,694 +1.7% | $26,220 +23.1% |
| 2020 | $1,666 +4.3% | $21,308 -13.2% |
| 2019 | $1,597 | $24,552 +26.5% |
| 2018 | $1,597 | $19,404 |
| 2017 | $1,597 +16.1% | $19,404 +14% |
| 2016 | $1,375 +11.1% | $17,019 0% |
| 2015 | $1,238 +8.7% | $17,020 +12.4% |
| 2014 | $1,138 | $15,140 |
| 2013 | -- | $15,140 +4.1% |
| 2012 | -- | $14,540 |
| 2011 | -- | $14,540 |
| 2010 | -- | $14,540 |
| 2009 | -- | $14,540 +2% |
| 2008 | -- | $14,250 |
| 2007 | -- | $14,250 +13.6% |
| 2006 | -- | $12,540 |
| 2005 | -- | $12,540 -16.8% |
| 2004 | -- | $15,070 +4.4% |
| 2002 | -- | $14,440 |
| 2001 | -- | $14,440 |
Find assessor info on the county website
Monthly payment
Est. payment
Payment breakdown
Explore the cost of this home by adjusting the details. Changes won't be saved.Climate risks
Neighborhood: 80537
Nearby schools
GreatSchools rating
- 5/10B F Kitchen Elementary SchoolGrades: K-5Distance: 0.5 mi
- 3/10Bill Reed Middle SchoolGrades: 6-8Distance: 2 mi
- 4/10Thompson Valley High SchoolGrades: 9-12Distance: 1.3 mi
Schools provided by the listing agent
- Elementary: Kitchen (Bf)
- Middle: Clark (Walt)
- High: Thompson Valley
Source: IRES as distributed by MLS GRID. This data may not be complete. We recommend contacting the local school district to confirm school assignments for this home.
- $451,3003 bd1 ba1.2k sqft1416 Glenda Ct, Loveland, CO 80537Off Market
- $546,7004 bd3 ba1.7k sqft1429 Gloria Ct, Loveland, CO 80537Off Market
- $503,8003 bd2 ba1.8k sqft1404 Glenda Ct, Loveland, CO 80537Off Market
- $523,8004 bd2 ba1.1k sqft1417 Gloria Ct, Loveland, CO 80537Off Market
- $480,4003 bd2 ba1.9k sqft1405 Glenda Ct, Loveland, CO 80537Off Market
- $486,8003 bd2 ba1.3k sqft1440 Glenda Ct, Loveland, CO 80537Off Market
- $505,0003 bd2 ba1.8k sqft1405 Gloria Ct, Loveland, CO 80537Off Market
- $476,5004 bd2 ba1.9k sqft1452 Glenda Ct, Loveland, CO 80537Off Market
A local agent can set up tours, give advice and negotiate with sellers.
Similar homes
- $454,9004 bd2 ba1.7k sqft1530 Gloria Ct, Loveland, CO 80537For Sale

 MLS ID #1058406, Duff Knott, Realty One Group Fourpoints CO. IRES as distributed by MLS GRID
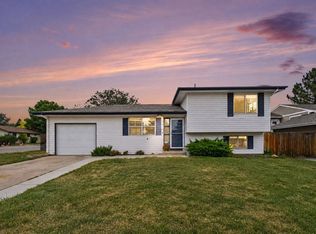
 - $425,0004 bd2 ba1.2k sqft767 19th St SW, Loveland, CO 80537For Sale
 MLS ID #1066531, Janice Ververs, RE/MAX Alliance-Loveland. IRES as distributed by MLS GRID
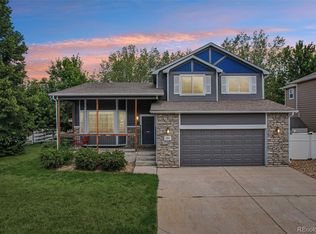
 - $512,0003 bd3 ba2.4k sqft304 Green Teal Drive, Loveland, CO 80537For Sale
 MLS ID #3145054, Christopher Crosby, RE/MAX Professionals. REcolorado as distributed by MLS GRID
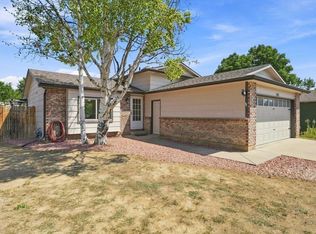
 - $470,0004 bd2 ba1.5k sqft343 Hawthorn Dr, Loveland, CO 80538For Sale
 MLS ID #1066011, Lisa Gould, Kentwood RE Northern Prop Llc. IRES as distributed by MLS GRID
 - $469,9004 bd2 ba1.4k sqft1040 White Elm Dr, Loveland, CO 80538For SaleMLS ID #1062118, Brooke Balbuena, RE/MAX Alliance-Loveland. IRES as distributed by MLS GRID
- $438,0003 bd2 ba2.1k sqft586 Magpie Dr, Loveland, CO 80537For SaleMLS ID #1064161, Robert Walkowicz, Group Harmony. IRES as distributed by MLS GRID
- $489,0004 bd3 ba1.7k sqft1887 E 11th Street, Loveland, CO 80537For SaleMLS ID #3459433, Emily Breaker, Guide Real Estate. REcolorado as distributed by MLS GRID
- $420,0002 bd3 ba1.9k sqft751 Blue Azurite Avenue, Loveland, CO 80537For SaleMLS ID #9360437, EmpowerHome Team Colorado, Keller Williams Realty Northern Colorado. REcolorado as distributed by MLS GRID
- $565,0004 bd2 ba2k sqft853 E 7th St, Loveland, CO 80537For SaleMLS ID #1065694, Erin Glenn, eXp Realty LLC. IRES as distributed by MLS GRID
- $615,0003 bd2 ba1.9k sqft823 4th St SE, Loveland, CO 80537For SaleMLS ID #1066412, Sam Moes, Roots Real Estate. IRES as distributed by MLS GRID
- $460,0004 bd3 ba1.9k sqft398 Pin Oak Drive, Loveland, CO 80538For SaleMLS ID #7734615, Joseph Mulder, Equity Colorado Real Estate. REcolorado as distributed by MLS GRID
- $444,0003 bd2 ba1.5k sqft501 E 40th St, Loveland, CO 80538For SaleMLS ID #1062905, Lauren McMann, Group Harmony. IRES as distributed by MLS GRID
- $525,0003 bd2 ba1.7k sqft204 N Jefferson Ave, Loveland, CO 80537For SaleMLS ID #1061751, Tracie Milton, Group Centerra. IRES as distributed by MLS GRID
- $470,0003 bd2 ba2k sqft4350 Limestone Ln, Johnstown, CO 80534For SaleMLS ID #1067037, Brianna Waugh, TopCO Realty. IRES as distributed by MLS GRID
- $425,0003 bd2 ba1.1k sqft4199 Cripple Creek Dr, Loveland, CO 80538For SaleMLS ID #1066501, Meagan Griesel, Group Centerra. IRES as distributed by MLS GRID
- $425,0002 bd2 ba1.3k sqft509 Radiant Drive, Loveland, CO 80538For SaleMLS ID #5674165, John Weiss, RE/MAX Alliance. REcolorado as distributed by MLS GRID
- $525,0004 bd3 ba2.3k sqft5801 Mangrove Ct, Loveland, CO 80538For SaleMLS ID #1060963, Joyce Giard, RE/MAX Alliance-Loveland. IRES as distributed by MLS GRID
- $399,9003 bd3 ba1.2k sqft928 Torrey Pine Place, Loveland, CO 80538For SaleMLS ID #6985083, Steve deGuzman, Orchard Brokerage LLC. REcolorado as distributed by MLS GRID
- $480,0003 bd2 ba1.6k sqft2100 Bowen St, Longmont, CO 80501For SaleMLS ID #1065919, Troy Kellenberger, Open Real Estate. IRES as distributed by MLS GRID
- $340,0003 bd2 ba2k sqft382 Audrey Drive, Loveland, CO 80537For SaleMLS ID #4858768, Nancy Kraatz, Compass - Denver. REcolorado as distributed by MLS GRID
