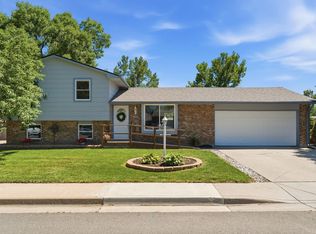
Fresh and inviting ranch-style home in desirable northwest Loveland, near Ponderosa Elementary! Recent improvements include fresh interior paint, new carpet, a brand-new bathroom, and a new water heater. The well-lit, open floor plan features vaulted ceilings and a spacious primary bedroom. The kitchen offers granite countertops and most appliances are less than a year old. Enjoy a large fenced yard, front porch, two back patios, and a hot tub that stays with the home. Great location close to parks, schools, and everyday conveniences.
For sale
$425,000
4199 Cripple Creek Dr, Loveland, CO 80538
3beds
1,116sqft
Single Family Residence
Built in 2000
6,579 Square Feet Lot
$-- Zestimate®
$381/sqft
$49/mo HOA
What's special
Large fenced yardTwo back patiosFront porchVaulted ceilingsFresh interior paintGranite countertopsBrand-new bathroom
- 14 days
- 806
- 76
Likely to sell faster than
Zillow last checked:
Listing updated:
Listed by:
Meagan Griesel 970-691-0056,
Group Centerra
Source: IRES as distributed by MLS GRID,MLS#: 1066501
Facts & features
Interior
Bedrooms & bathrooms
- Bedrooms: 3
- Bathrooms: 2
- Full bathrooms: 1
- 3/4 bathrooms: 1
- Main level bathrooms: 2
Primary bedroom
- Description: Carpet
- Level: Main
- Area: 182 Square Feet
- Dimensions: 13 x 14
Bedroom 2
- Description: Carpet
- Level: Main
- Area: 160 Square Feet
- Dimensions: 16 x 10
Bedroom 3
- Description: Luxury Vinyl
- Level: Main
- Area: 130 Square Feet
- Dimensions: 13 x 10
Dining room
- Description: Luxury Vinyl
- Level: Main
- Area: 140 Square Feet
- Dimensions: 10 x 14
Kitchen
- Description: Tile
- Level: Main
- Area: 90 Square Feet
- Dimensions: 9 x 10
Living room
- Description: Luxury Vinyl
- Level: Main
- Area: 210 Square Feet
- Dimensions: 14 x 15
Heating
- Forced Air
Cooling
- Central Air
Appliances
- Included: Electric Range, Dishwasher, Refrigerator, Washer, Dryer, Microwave
Features
- Cathedral Ceiling(s), Open Floorplan
- Basement: None
Interior area
- Total structure area: 1,116
- Total interior livable area: 1,116 sqft
- Finished area above ground: 1,116
Video & virtual tour
Property
Parking
- Total spaces: 2
- Parking features: Attached
- Attached garage spaces: 2
- Details: Attached
Accessibility
- Accessibility features: Level Lot, Main Floor Bath, Accessible Bedroom, Main Level Laundry
Features
- Levels: One
- Stories: 1
- Patio & porch: Patio
- Spa features: Heated
- Fencing: Fenced,Wood
Lot
- Size: 6,579 Square Feet
- Features: Level
Details
- Parcel number: R1587599
- Zoning: P-40
- Special conditions: Private Owner
Construction
Type & style
- Home type: SingleFamily
- Property subtype: Single Family Residence
Materials
- Frame
- Roof: Composition
Condition
- New construction: No
- Year built: 2000
Utilities & green energy
- Electric: City of Loveland
- Gas: Xcel
- Sewer: Public Sewer
- Water: City
- Utilities for property: Natural Gas Available, Electricity Available
Community & HOA
Community
- Features: Park
- Subdivision: Buck
HOA
- Has HOA: Yes
- Services included: Common Amenities
- HOA fee: $585 annually
- HOA name: Buck
Location
- Region: Loveland
Financial & listing details
- Price per square foot: $381/sqft
- Tax assessed value: $411,200
- Annual tax amount: $2,198
- Date on market: 8/14/2026
- Listing terms: Cash,Conventional,FHA,VA Loan
- Electric utility on property: Yes
Estimated market value
Not available
Estimated sales range
Not available
Not available
Price history
| Date | Event | Price |
|---|---|---|
| 8/14/2026 | Listed for sale | $425,000+57.4%$381/sqft |
Source:  REcolorado as distributed by MLS GRID #IR1066501 Report a problem REcolorado as distributed by MLS GRID #IR1066501 Report a problem | ||
| 10/11/2017 | Sold | $270,000-1.8%$242/sqft |
Source:  IRES as distributed by MLS GRID #830644 Report a problem IRES as distributed by MLS GRID #830644 Report a problem | ||
| 8/25/2017 | Listed for sale | $275,000+92.3%$246/sqft |
Source: RE/MAX Alliance-Loveland #830644 Report a problem | ||
| 2/17/2012 | Sold | $143,000-6%$128/sqft |
Source: IRES as distributed by MLS GRID #670046 Report a problem | ||
| 12/16/2011 | Listed for sale | $152,200+30.8%$136/sqft |
Source: Keller Williams Realty of Northern Colorado #670046 Report a problem | ||
| 8/2/2000 | Sold | $116,369$104/sqft |
Source: Public Record Report a problem | ||
Public tax history
| Year | Property taxes | Tax assessment |
|---|---|---|
| 2025 | $2,198 +12% | $25,700 -9.1% |
| 2024 | $1,962 +16% | $28,267 -1% |
| 2023 | $1,691 -2.7% | $28,541 +34.3% |
| 2022 | $1,737 +12.2% | $21,246 -2.8% |
| 2021 | $1,549 +1.7% | $21,858 +12.2% |
| 2020 | $1,523 +9.3% | $19,477 -0.7% |
| 2019 | $1,393 | $19,613 +15.9% |
| 2018 | $1,393 | $16,928 |
| 2017 | $1,393 +16.1% | $16,928 +15.1% |
| 2016 | $1,200 +12.1% | $14,710 |
| 2015 | $1,070 +14.6% | $14,710 +18.4% |
| 2014 | $934 | $12,420 |
| 2013 | -- | $12,420 -0.6% |
| 2012 | -- | $12,490 |
| 2011 | -- | $12,490 -4.3% |
| 2010 | -- | $13,050 |
| 2009 | -- | $13,050 -2% |
| 2008 | -- | $13,310 |
| 2007 | -- | $13,310 +11.2% |
| 2006 | -- | $11,970 |
| 2005 | -- | $11,970 +8.7% |
| 2004 | -- | $11,010 -0.3% |
| 2002 | -- | $11,040 |
| 2001 | -- | $11,040 |
Find assessor info on the county website
Monthly payment
Est. payment
Payment breakdown
Explore the cost of this home by adjusting the details. Changes won't be saved.Climate risks
Neighborhood: 80538
Nearby schools
Schools provided by the listing agent
- Elementary: Ponderosa
- Middle: Erwin, Lucile
- High: Loveland
Source: IRES as distributed by MLS GRID. This data may not be complete. We recommend contacting the local school district to confirm school assignments for this home.

Similar homes
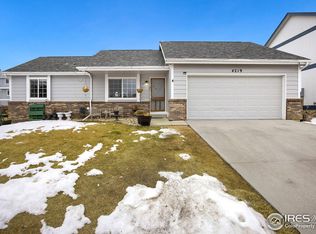
- $430,0003 bd2 ba1.1k sqft4181 La Veta Dr, Loveland, CO 80538For Sale

 MLS ID #1066338, Erich Menzel, Coldwell Banker Realty-NOCO. IRES as distributed by MLS GRID
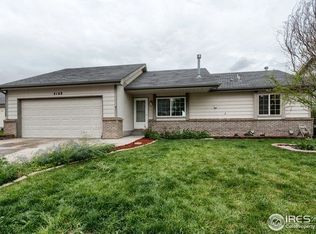
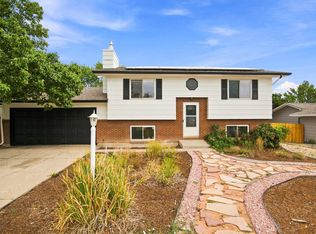
 - $444,0003 bd2 ba1.5k sqft501 E 40th St, Loveland, CO 80538For Sale
 MLS ID #1062905, Lauren McMann, Group Harmony. IRES as distributed by MLS GRID
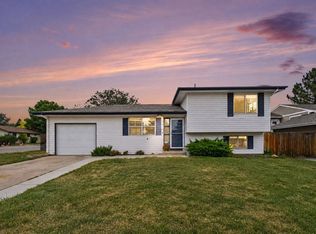
 - $425,0004 bd2 ba1.2k sqft767 19th St SW, Loveland, CO 80537For Sale
 MLS ID #1066531, Janice Ververs, RE/MAX Alliance-Loveland. IRES as distributed by MLS GRID
 - $469,9004 bd2 ba1.4k sqft1040 White Elm Dr, Loveland, CO 80538For Sale
 MLS ID #1062118, Brooke Balbuena, RE/MAX Alliance-Loveland. IRES as distributed by MLS GRID
 - $430,0003 bd2 ba1.3k sqft1739 S California Ave, Loveland, CO 80537For SaleMLS ID #1065216, Jayden Galindo, Yellow Dog Group Real Estate. IRES as distributed by MLS GRID
- $409,9903 bd1 ba1k sqft617 S Estrella Ave, Loveland, CO 80537For SaleMLS ID #1062206, Raman Sharma, RE/MAX Professionals DTC. IRES as distributed by MLS GRID
- $409,0002 bd2 ba1.2k sqft4173 N Park Dr #103, Loveland, CO 80538For SaleMLS ID #1063062, Naomi Hydinger, Better Homes and Gardens Real Estate - Neuhaus. IRES as distributed by MLS GRID
- $340,0002 bd2 ba1.1k sqft4008 Three Bridges Ct, Loveland, CO 80538For SaleMLS ID #1066556, Caleb Cheshier, Group Mulberry. IRES as distributed by MLS GRID
- $500,0002 bd2 ba1.4k sqft2866 Sand Beach Lake Dr, Loveland, CO 80538For SaleMLS ID #1065900, Benjamin Blonder, Steamboat Sotheby's International Realty. IRES as distributed by MLS GRID
- $500,0002 bd2 ba1.4k sqft2866 Sand Beach Lake Drive, Loveland, CO 80538For Sale
 MLS ID #IR1065900, Benjamin Blonder, Steamboat Sotheby's International Realty. REcolorado as distributed by MLS GRID
 - $281,0002 bd1 ba1k sqft2980 Kincaid Dr #1-105, Loveland, CO 80538For SaleMLS ID #1066503, Marshall Massaro, C3 Real Estate Solutions, LLC. IRES as distributed by MLS GRID
- $345,0002 bd3 ba1.3k sqft404 Mulberry Dr, Loveland, CO 80538For SaleMLS ID #1062873, Alan Jones, Coldwell Banker Realty-NOCO. IRES as distributed by MLS GRID
- $420,0003 bd1 ba1k sqft3001 Swing Station Way, Fort Collins, CO 80521For SaleMLS ID #1066440, Gregg Thomas, Group Mulberry. IRES as distributed by MLS GRID
- $315,0002 bd2 ba1k sqft4735 Hahns Peak Dr #101, Loveland, CO 80538For SaleMLS ID #1059777, Kayla Albo, eXp Realty LLC. IRES as distributed by MLS GRID
- $435,0003 bd2 ba1.1k sqft1612 W Prospect Rd, Fort Collins, CO 80526For SaleMLS ID #1061062, Gregg Thomas, Group Mulberry. IRES as distributed by MLS GRID
- $479,0003 bd2 ba1k sqft2314 Bowen St, Longmont, CO 80501For SaleMLS ID #1067229, Dane Rafferty, Equity Colorado. IRES as distributed by MLS GRID
- $405,0002 bd2 ba928 sqft2786 Tallgrass Ln, Berthoud, CO 80513For SaleMLS ID #1065772, Jeff Abel, Keller Williams Top of the Rockies Estes Park. IRES as distributed by MLS GRID
- $449,0002 bd1 ba1k sqft2709 Laporte Ave, Fort Collins, CO 80521For SaleMLS ID #1066804, Sam Moes, Roots Real Estate. IRES as distributed by MLS GRID
- $444,9003 bd3 ba1.6k sqft427 Houghton Ct, Fort Collins, CO 80524For SaleMLS ID #1066708, NoCo Home Team, C3 Real Estate Solutions, LLC. IRES as distributed by MLS GRID
