$10K PRICE REDUCTION + $5K SELLER CONCESSION! More space, more flexibility, and NO HOA in Southwest Loveland! This 4-bedroom, 2-bath home sits on a large corner lot with plenty of room inside and out. The flexible floor plan offers options for a home office, guest space, hobbies, or additional living areas. Outside, enjoy a spacious yard with room for entertaining, gardening, pets, and making the space your own. Conveniently located near shopping, dining, parks, and recreation, you're just 5 minutes from Downtown Loveland and approximately 10 minutes from I-25 for easy access throughout Northern Colorado and commuting to Denver. 4 bedrooms. Large corner lot. NO HOA. New lower price. $5,000 seller concession. A great opportunity to add your own touches and make this home yours. Schedule your showing today!
For sale
Price cut: $10K (9/18)
$415,000
767 19th St SW, Loveland, CO 80537
4beds
1,281sqft
Single Family Residence
Built in 1979
7,280 Square Feet Lot
$-- Zestimate®
$324/sqft
$-- HOA
What's special
Large corner lotSpacious yardRoom for entertainingFlexible floor plan
- 54 days
- 507
- 73
Likely to sell faster than
Zillow last checked:
Listing updated:
Listed by:
Janice Ververs 970-308-7782,
RE/MAX Alliance-Loveland,
Ariel Ververs 970-308-4892,
RE/MAX Alliance-Loveland
Source: IRES as distributed by MLS GRID,MLS#: 1066531
Facts & features
Interior
Bedrooms & bathrooms
- Bedrooms: 4
- Bathrooms: 2
- Full bathrooms: 2
Primary bedroom
- Description: Carpet
- Features: Shared Primary Bath
- Level: Upper
- Area: 187 Square Feet
- Dimensions: 11 x 17
Bedroom 2
- Description: Carpet
- Level: Upper
- Area: 132 Square Feet
- Dimensions: 12 x 11
Bedroom 3
- Description: Carpet
- Level: Lower
- Area: 110 Square Feet
- Dimensions: 11 x 10
Bedroom 4
- Description: Carpet
- Level: Lower
- Area: 80 Square Feet
- Dimensions: 8 x 10
Dining room
- Description: Tile
- Level: Main
- Area: 88 Square Feet
- Dimensions: 11 x 8
Kitchen
- Description: Tile
- Level: Main
- Area: 121 Square Feet
- Dimensions: 11 x 11
Laundry
- Description: Vinyl
- Level: Lower
- Area: 18 Square Feet
- Dimensions: 3 x 6
Living room
- Description: Laminate
- Level: Main
- Area: 209 Square Feet
- Dimensions: 11 x 19
Heating
- Forced Air
Cooling
- Central Air, Ceiling Fan(s)
Appliances
- Included: Electric Range, Dishwasher, Refrigerator, Washer, Dryer, Microwave, Disposal
- Laundry: Washer/Dryer Hookup
Features
- Eat-in Kitchen, Cathedral Ceiling(s), Open Floorplan, Pantry
- Windows: Window Coverings
- Basement: None
Interior area
- Total structure area: 1,281
- Total interior livable area: 1,281 sqft
- Finished area above ground: 1,281
Video & virtual tour
Property
Parking
- Total spaces: 1
- Parking features: Garage Door Opener, Attached
- Attached garage spaces: 1
- Details: Attached
Accessibility
- Accessibility features: Level Lot, Level Drive, Low Carpet
Features
- Levels: Tri-Level
- Patio & porch: Patio
- Exterior features: Sprinkler System
- Fencing: Fenced,Wood
Lot
- Size: 7,280 Square Feet
- Features: Corner Lot, Level, Paved, Curbs, Gutters, Sidewalks
Details
- Additional structures: Storage
- Parcel number: R0419800
- Zoning: R1E
- Special conditions: Private Owner
Construction
Type & style
- Home type: SingleFamily
- Architectural style: Contemporary
- Property subtype: Single Family Residence
Materials
- Frame, Vinyl Siding
- Roof: Composition
Condition
- New construction: No
- Year built: 1979
Utilities & green energy
- Electric: City of Loveland
- Gas: Xcel
- Sewer: Public Sewer
- Utilities for property: Natural Gas Available, Electricity Available, Cable Available, Satellite Avail, High Speed Avail
Community & HOA
Community
- Security: Fire Alarm
- Subdivision: Sherri Mar
HOA
- Has HOA: No
Location
- Region: Loveland
Financial & listing details
- Price per square foot: $324/sqft
- Tax assessed value: $383,800
- Annual tax amount: $2,051
- Date on market: 8/14/2026
- Listing terms: Cash,Conventional,FHA,VA Loan
- Exclusions: Sellers personal property and staging items
- Electric utility on property: Yes
- Road surface type: Asphalt
Estimated market value
Not available
Estimated sales range
Not available
Not available
Price history
| Date | Event | Price |
|---|---|---|
| 9/18/2026 | Price change | $415,000-2.4%$324/sqft |
Source:  IRES as distributed by MLS GRID #1066531 Report a problem IRES as distributed by MLS GRID #1066531 Report a problem | ||
| 8/14/2026 | Listed for sale | $425,000+21.8%$332/sqft |
Source: IRES as distributed by MLS GRID #1066531 Report a problem | ||
| 9/18/2020 | Sold | $348,900-0.3%$272/sqft |
Source: IRES as distributed by MLS GRID #919553 Report a problem | ||
| 8/11/2020 | Pending sale | $349,900$273/sqft |
Source: Home Savings Realty #919553 Report a problem | ||
| 8/3/2020 | Price change | $349,900-2.2%$273/sqft |
Source: Home Savings Realty #919553 Report a problem | ||
| 7/22/2020 | Listed for sale | $357,900+56.3%$279/sqft |
Source: Owner Report a problem | ||
| 3/10/2017 | Sold | $229,000$179/sqft |
Source: Public Record Report a problem | ||
| 5/31/2016 | Sold | $229,000-3.6%$179/sqft |
Source: IRES as distributed by MLS GRID #789026 Report a problem | ||
| 5/19/2016 | Listed for sale | $237,500$185/sqft |
Source: RE/MAX Alliance-FTC South #789026 Report a problem | ||
| 4/26/2016 | Pending sale | $237,500$185/sqft |
Source: RE/MAX Alliance-FTC South #789026 Report a problem | ||
| 4/21/2016 | Listed for sale | $237,500+114%$185/sqft |
Source: RE/MAX Alliance-FTC South #789026 Report a problem | ||
| 12/4/1998 | Sold | $111,000$87/sqft |
Source: Public Record Report a problem | ||
| 9/29/1997 | Sold | $111,000$87/sqft |
Source: Public Record Report a problem | ||
Public tax history
| Year | Property taxes | Tax assessment |
|---|---|---|
| 2025 | $2,051 +12.3% | $23,988 -9.7% |
| 2024 | $1,827 +11.8% | $26,579 -1% |
| 2023 | $1,634 -2.7% | $26,837 +30.7% |
| 2022 | $1,679 +8.6% | $20,537 -2.8% |
| 2021 | $1,546 +1.7% | $21,129 +8.6% |
| 2020 | $1,520 +14.6% | $19,448 -0.7% |
| 2019 | $1,326 | $19,584 +21.5% |
| 2018 | $1,326 | $16,114 |
| 2017 | $1,326 +16.1% | $16,114 +14.7% |
| 2016 | $1,142 +11.7% | $14,050 |
| 2015 | $1,022 +21.5% | $14,050 +25.6% |
| 2014 | $841 | $11,190 |
| 2013 | -- | $11,190 -1.6% |
| 2012 | -- | $11,370 |
| 2011 | -- | $11,370 -1.9% |
| 2010 | -- | $11,590 |
| 2009 | -- | $11,590 -8.4% |
| 2008 | -- | $12,650 |
| 2007 | -- | $12,650 +3.9% |
| 2006 | -- | $12,170 |
| 2005 | -- | $12,170 -0.3% |
| 2004 | -- | $12,210 +12% |
| 2002 | -- | $10,900 -4.6% |
| 2001 | -- | $11,430 |
Find assessor info on the county website
Monthly payment
Est. payment
Payment breakdown
Explore the cost of this home by adjusting the details. Changes won't be saved.Climate risks
Neighborhood: 80537
Nearby schools
Schools provided by the listing agent
- Elementary: Kitchen (Bf)
- Middle: Bill Reed
- High: Thompson Valley
Source: IRES as distributed by MLS GRID. This data may not be complete. We recommend contacting the local school district to confirm school assignments for this home.

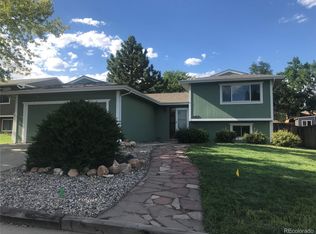
Similar homes
- $420,0003 bd2 ba1.3k sqft1040 22nd St SW, Loveland, CO 80537For Sale

 MLS ID #1068469, Brooke Kern, Group Centerra. IRES as distributed by MLS GRID
 - $430,0003 bd2 ba1.3k sqft1739 S California Ave, Loveland, CO 80537For Sale
 MLS ID #1065216, Jayden Galindo, Yellow Dog Group Real Estate. IRES as distributed by MLS GRID
 - $449,0003 bd2 ba1.6k sqft1307 Ellen Place, Loveland, CO 80537For Sale
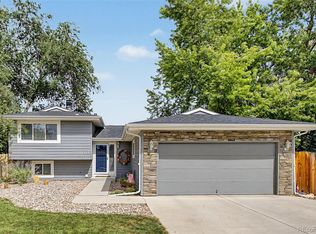
 MLS ID #5527868, Kathryn Rau, West and Main Homes Inc. REcolorado as distributed by MLS GRID
 - $400,0004 bd2 ba1.3k sqft2404 N Van Buren Ave, Loveland, CO 80538For Sale
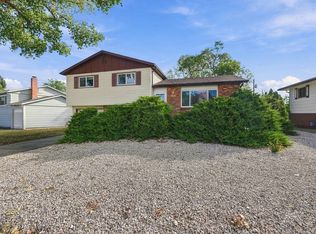 MLS ID #1070011, Lisa Lovely, Coldwell Banker Realty-N Metro. IRES as distributed by MLS GRID
 - $459,0004 bd2 ba1.7k sqft1829 Ranae Pl, Loveland, CO 80537For SaleMLS ID #1065976, Amy Ackerman, Coldwell Banker Realty-NOCO. IRES as distributed by MLS GRID
- $405,0003 bd2 ba1.1k sqft1098 Lavender Ave, Loveland, CO 80537For SaleMLS ID #1054614, Nicole Davis, Resident Realty. IRES as distributed by MLS GRID
- $469,0003 bd2 ba1.6k sqft1210 Gard Pl, Loveland, CO 80537For SaleMLS ID #1069904, Laura Michaud, Kittle Real Estate. IRES as distributed by MLS GRID
- $415,0003 bd2 ba1.3k sqft2025 Cheyenne Ave, Loveland, CO 80538For SaleMLS ID #1069862, Katherine Hinkle, Coldwell Banker Realty-NOCO. IRES as distributed by MLS GRID
- $425,0003 bd2 ba1.7k sqft1308 Elm Ave, Loveland, CO 80537For SaleMLS ID #1068380, Anastasija Mamatsiuk, Group Harmony. IRES as distributed by MLS GRID
- $365,0003 bd2 ba1.2k sqft2056 S Colorado Ave, Loveland, CO 80537For SaleMLS ID #1062264, Jeffrey Pyle, Focal Real Estate Group. IRES as distributed by MLS GRID
- $445,0004 bd2 ba1.7k sqft1315 Redwood Dr, Loveland, CO 80538For SaleMLS ID #1067553, Andria Porter Stashak, Keller Williams-DTC. IRES as distributed by MLS GRID
- $409,0002 bd1 ba1.5k sqft728 E 7th St, Loveland, CO 80537For SaleMLS ID #1067959, Robert Miner, Black Timber Real Estate LLC. IRES as distributed by MLS GRID
- $475,0003 bd2 ba1.5k sqft4331 Page Pl, Loveland, CO 80537For SaleMLS ID #1064976, Fernando Tarin-Corona, RE/MAX Alliance-Greeley. IRES as distributed by MLS GRID
- $465,0004 bd2 ba1.5k sqft343 Hawthorn Dr, Loveland, CO 80538For SaleMLS ID #1066011, Lisa Gould, Kentwood RE Northern Prop Llc. IRES as distributed by MLS GRID
- $425,0003 bd2 ba1.3k sqft2133 Chelsea Dr, Loveland, CO 80538For SaleMLS ID #1065876, Brooke Kern, Group Centerra. IRES as distributed by MLS GRID
- $465,0004 bd2 ba1.4k sqft1040 White Elm Dr, Loveland, CO 80538For SaleMLS ID #1062118, Brooke Balbuena, RE/MAX Alliance-Loveland. IRES as distributed by MLS GRID
- $435,0003 bd2 ba1.5k sqft501 E 40th St, Loveland, CO 80538For SaleMLS ID #1062905, Lauren McMann, Group Harmony. IRES as distributed by MLS GRID
- $430,0003 bd2 ba1.1k sqft4181 La Veta Dr, Loveland, CO 80538For SaleMLS ID #1066338, Erich Menzel, Coldwell Banker Realty-NOCO. IRES as distributed by MLS GRID
- $365,0002 bd1 ba728 sqft720 E 8th Street, Loveland, CO 80537For SaleMLS ID #4402838, Mark Andreski, Home Real Estate. REcolorado as distributed by MLS GRID
- $485,0004 bd2 ba1.8k sqft350 Slippery Elm Pl, Loveland, CO 80538For SaleMLS ID #1069251, Shawn and Kari Harger, C3 Real Estate Solutions, LLC. IRES as distributed by MLS GRID
