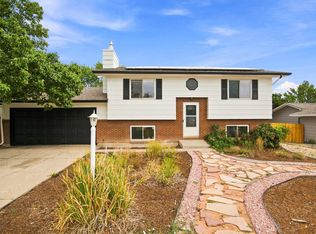
Nestled at the end of a quiet cul-de-sac, this beautifully updated 4-bedroom, 2-bathroom home blends striking curb appeal with modern, functional design. Framed by fresh exterior paint and blooming rose bushes, the inviting front yard leads into an open, sun-drenched floor plan highlighted by dramatic vaulted ceilings, new interior paint, and stylish wood-look flooring. The main level flows seamlessly into a bright living area accented by contemporary fixtures and a modern horizontal-iron stair railing. The chef's kitchen serves as the ultimate centerpiece, featuring crisp white cabinetry, premium stainless steel appliances, an elegant tile backsplash, a pantry, and a custom coffee bar. Its standout feature is the expansive, tiered island-complete with rustic corrugated metal accents and industrial mason-jar pendant lighting-making it an ideal hub for casual dining and entertaining. Step through the sliding glass doors onto your brand-new, low-maintenance back deck with sleek black metal railings, perfect for unwinding beneath a canopy of mature trees. Upstairs, the primary bedroom offers double closets, plush new carpet, and a cooling ceiling fan. The spacious walk-out basement adds exceptional versatility, featuring massive finished space and recessed lighting-ideal for a second living room, game room, or home gym. An oversized 2-car garage provides abundant storage for vehicles and gear. Unbeatable Location! Enjoy quick access to the Orchards Shopping Center (King Soopers, dining, and shops), downtown Loveland, and major routes along US-287 and US-34. Freshly updated from top to bottom-all that's left to do is move right in!
For sale
$485,000
350 Slippery Elm Pl, Loveland, CO 80538
4beds
1,858sqft
Single Family Residence
Built in 1993
5,972 Square Feet Lot
$483,700 Zestimate®
$261/sqft
$-- HOA
What's special
Canopy of mature treesContemporary fixturesBrand-new low-maintenance back deckBlooming rose bushesSpacious walk-out basementExpansive tiered islandInviting front yard
- 61 days
- 504
- 39
Zillow last checked:
Listing updated:
Listed by:
Shawn and Kari Harger 970-412-8465,
C3 Real Estate Solutions, LLC
Source: IRES as distributed by MLS GRID,MLS#: 1063901
Facts & features
Interior
Bedrooms & bathrooms
- Bedrooms: 4
- Bathrooms: 2
- Full bathrooms: 2
Primary bedroom
- Description: Carpet
- Level: Upper
- Area: 180 Square Feet
- Dimensions: 12 x 15
Bedroom 2
- Description: Carpet
- Level: Upper
- Area: 130 Square Feet
- Dimensions: 10 x 13
Bedroom 3
- Description: Carpet
- Level: Lower
- Area: 144 Square Feet
- Dimensions: 12 x 12
Bedroom 4
- Description: Carpet
- Level: Lower
- Area: 104 Square Feet
- Dimensions: 8 x 13
Family room
- Description: Carpet
- Level: Lower
- Area: 280 Square Feet
- Dimensions: 14 x 20
Kitchen
- Description: Tile
- Level: Upper
- Area: 240 Square Feet
- Dimensions: 12 x 20
Laundry
- Description: Vinyl
- Level: Lower
- Area: 80 Square Feet
- Dimensions: 8 x 10
Living room
- Description: Tile
- Level: Upper
- Area: 182 Square Feet
- Dimensions: 13 x 14
Heating
- Forced Air, Humidity Control
Cooling
- Central Air, Ceiling Fan(s)
Appliances
- Included: Electric Range, Dishwasher, Refrigerator, Washer, Dryer, Microwave, Disposal
- Laundry: Washer/Dryer Hookup
Features
- Cathedral Ceiling(s), Pantry, Kitchen Island
- Basement: Walk-Out Access
Interior area
- Total structure area: 1,858
- Total interior livable area: 1,858 sqft
- Finished area above ground: 1,858
Video & virtual tour
Property
Parking
- Total spaces: 2
- Parking features: Attached
- Attached garage spaces: 2
- Details: Attached
Features
- Levels: Bi-Level
- Patio & porch: Patio
- Exterior features: Sprinkler System
- Fencing: Fenced,Wood
Lot
- Size: 5,972 Square Feet
- Features: Cul-De-Sac, City Limits, Paved, Curbs, Gutters, Sidewalks, Street Light, Fire Hydrant within 500 Feet
Details
- Parcel number: R1331086
- Zoning: R1
- Special conditions: Private Owner
Construction
Type & style
- Home type: SingleFamily
- Architectural style: Contemporary
- Property subtype: Single Family Residence
Materials
- Frame
- Roof: Composition
Condition
- New construction: No
- Year built: 1993
Utilities & green energy
- Electric: Loveland Water and Power
- Gas: Xcel
- Sewer: Public Sewer
- Water: City
- Utilities for property: Natural Gas Available, Electricity Available, Cable Available, Satellite Avail, High Speed Avail
Community & HOA
Community
- Security: Fire Alarm
- Subdivision: Creekside
HOA
- Has HOA: No
Location
- Region: Loveland
Financial & listing details
- Price per square foot: $261/sqft
- Tax assessed value: $457,900
- Annual tax amount: $2,448
- Date on market: 7/10/2026
- Listing terms: Cash,Conventional,FHA,VA Loan
- Exclusions: Sellers Personal Property
- Electric utility on property: Yes
- Road surface type: Asphalt
Estimated market value
$483,700
$460,000 - $508,000
$2,512/mo
Price history
| Date | Event | Price |
|---|---|---|
| 9/2/2026 | Listed for sale | $485,000$261/sqft |
Source:  REcolorado as distributed by MLS GRID #IR1063901 Report a problem REcolorado as distributed by MLS GRID #IR1063901 Report a problem | ||
| 8/18/2026 | Pending sale | $485,000$261/sqft |
Source: REcolorado as distributed by MLS GRID #IR1063901 Report a problem | ||
| 7/16/2026 | Listed for sale | $485,000+27.6%$261/sqft |
Source:  IRES as distributed by MLS GRID #1063901 Report a problem IRES as distributed by MLS GRID #1063901 Report a problem | ||
| 4/9/2021 | Sold | $380,000+4.1%$205/sqft |
Source: IRES as distributed by MLS GRID #934946 Report a problem | ||
| 3/8/2021 | Listed for sale | $365,000$196/sqft |
Source: IRES as distributed by MLS GRID #934946 Report a problem | ||
Public tax history
| Year | Property taxes | Tax assessment |
|---|---|---|
| 2025 | $2,448 +11.4% | $28,619 -8.3% |
| 2024 | $2,197 +18.4% | $31,209 -1% |
| 2023 | $1,855 -2.7% | $31,512 +35.2% |
| 2022 | $1,906 -14.3% | $23,310 -2.8% |
| 2021 | $2,224 +8.9% | $23,981 -8.2% |
| 2020 | $2,042 +22.2% | $26,119 -0.7% |
| 2019 | $1,670 | $26,302 +29.6% |
| 2018 | $1,670 | $20,297 |
| 2017 | $1,670 +16.1% | $20,297 +12.9% |
| 2016 | $1,438 +10% | $17,973 +0% |
| 2015 | $1,307 +23.9% | $17,970 +28.1% |
| 2014 | $1,055 | $14,030 |
| 2013 | -- | $14,030 +1.2% |
| 2012 | -- | $13,860 |
| 2011 | -- | $13,860 +0.7% |
| 2010 | -- | $13,760 |
| 2009 | -- | $13,760 -7.7% |
| 2008 | -- | $14,900 |
| 2007 | -- | $14,900 -2.7% |
| 2006 | -- | $15,320 |
| 2005 | -- | $15,320 -5.3% |
| 2004 | -- | $16,170 +3.2% |
| 2002 | -- | $15,670 |
| 2001 | -- | $15,670 |
Find assessor info on the county website
Monthly payment
Est. payment
Payment breakdown
Explore the cost of this home by adjusting the details. Changes won't be saved.Climate risks
Neighborhood: 80538
Nearby schools
Schools provided by the listing agent
- Elementary: Peakview Academy at Conrad Ball
- Middle: Peakview Academy at Conrad Ball
- High: Mountain View
Source: IRES as distributed by MLS GRID. This data may not be complete. We recommend contacting the local school district to confirm school assignments for this home.
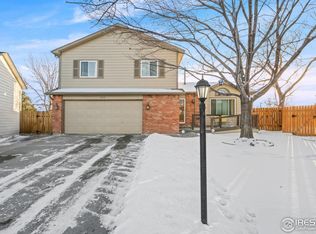

Similar homes
- $465,0004 bd2 ba1.5k sqft343 Hawthorn Dr, Loveland, CO 80538For Sale
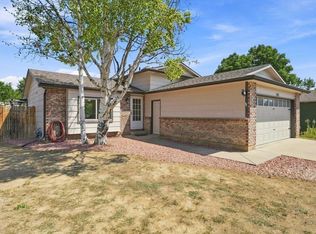
 MLS ID #1066011, Lisa Gould, Kentwood RE Northern Prop Llc. IRES as distributed by MLS GRID
 - $550,0004 bd4 ba2.1k sqft3654 Harding Dr, Loveland, CO 80538For Sale
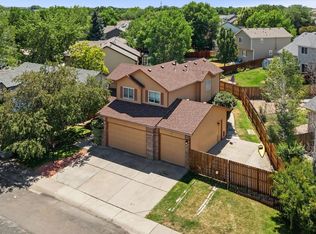 MLS ID #1063124, Richard Moehling, LIV Sotheby's Intl Realty. IRES as distributed by MLS GRID
 - $465,0004 bd2 ba1.7k sqft1315 Redwood Dr, Loveland, CO 80538For Sale
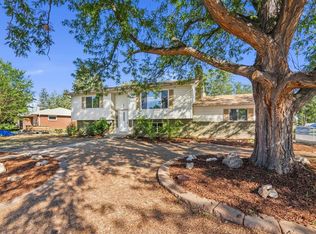 MLS ID #1067553, Andria Porter Stashak, Keller Williams-DTC. IRES as distributed by MLS GRID
 - $444,0003 bd2 ba1.5k sqft501 E 40th St, Loveland, CO 80538For Sale
 MLS ID #1062905, Lauren McMann, Group Harmony. IRES as distributed by MLS GRID
 - $545,0004 bd4 ba2k sqft1890 Twin Lakes Cir, Loveland, CO 80538For SaleMLS ID #1062409, Brandon Tompkins, Brandon Tompkins. IRES as distributed by MLS GRID
- $430,0003 bd2 ba1.1k sqft4181 La Veta Dr, Loveland, CO 80538For SaleMLS ID #1066338, Erich Menzel, Coldwell Banker Realty-NOCO. IRES as distributed by MLS GRID
- $535,0004 bd2 ba2k sqft853 E 7th St, Loveland, CO 80537For SaleMLS ID #1065694, Erin Glenn, eXp Realty LLC. IRES as distributed by MLS GRID
- $415,0003 bd2 ba1.1k sqft4199 Cripple Creek Dr, Loveland, CO 80538For SaleMLS ID #1066501, Meagan Griesel, Group Centerra. IRES as distributed by MLS GRID
- $565,0004 bd4 ba2k sqft2441 5th St SW, Loveland, CO 80537For SaleMLS ID #1067461, Anoushir Mansouri, Group Mulberry. IRES as distributed by MLS GRID
- $425,0004 bd2 ba1.2k sqft767 19th St SW, Loveland, CO 80537For SaleMLS ID #1066531, Janice Ververs, RE/MAX Alliance-Loveland. IRES as distributed by MLS GRID
- $525,0003 bd2 ba1.7k sqft204 N Jefferson Ave, Loveland, CO 80537For SaleMLS ID #1061751, Tracie Milton, Group Centerra. IRES as distributed by MLS GRID
- $440,0003 bd2 ba2k sqft2152 E 11th St, Loveland, CO 80537For SaleMLS ID #1060400, Kathryn Ann Shea, C3 Real Estate Solutions, LLC. IRES as distributed by MLS GRID
- $510,0004 bd2 ba1.6k sqft3206 Lymen St, Fort Collins, CO 80526For SaleMLS ID #1064185, Kristen White, Keller Williams-DTC. IRES as distributed by MLS GRID
- $430,0003 bd2 ba1.3k sqft1739 S California Ave, Loveland, CO 80537For SaleMLS ID #1065216, Jayden Galindo, Yellow Dog Group Real Estate. IRES as distributed by MLS GRID
- $565,0005 bd3 ba2.6k sqft1115 Jennifer Dr, Loveland, CO 80537For SaleMLS ID #1066069, Kyle Seaser, Group Centerra. IRES as distributed by MLS GRID
- $535,0003 bd3 ba2k sqft603 Kim Dr, Fort Collins, CO 80525For SaleMLS ID #1066675, Laura Michaud, Kittle Real Estate. IRES as distributed by MLS GRID
- $410,0002 bd3 ba1.9k sqft751 Blue Azurite Avenue, Loveland, CO 80537For Sale
 MLS ID #9360437, EmpowerHome Team Colorado, Keller Williams Realty Northern Colorado. REcolorado as distributed by MLS GRID
 - $540,0004 bd4 ba2.3k sqft627 Stoney Brook Rd, Fort Collins, CO 80525For SaleMLS ID #1066905, Melanie Johnson, Group Harmony. IRES as distributed by MLS GRID
- $429,0004 bd2 ba1.9k sqft515 7th St, Windsor, CO 80550For SaleMLS ID #1068222, Allyson Ruggiero, Home Love Colorado. IRES as distributed by MLS GRID
- $395,0002 bd3 ba2.2k sqft3030 Nunn Pl, Loveland, CO 80538For SaleMLS ID #1064989, Kelly Glossi, Group Mulberry. IRES as distributed by MLS GRID
