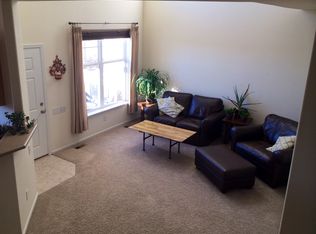
This stunning west Loveland townhome offers bright, low-maintenance living at its finest and is so gently lived in, it feels brand new! The main level greets you with soaring vaulted ceilings and an array of south-facing windows that flood the space with natural light. Upstairs, retreat to an impressive primary suite featuring continued vaulted ceilings, an oversized en suite bathroom, and two generous closets-plus a flexible, open loft space currently used as an office. The spacious second bedroom overlooks peaceful open space and sits directly adjacent to a full bathroom. Storage is abundant throughout, including two organized kitchen pantries, a full unfinished basement ready for your personal touch, and an oversized attached 2-car garage. Enjoy morning coffee or relaxed evenings on the sunlit south-facing front patio. When you're ready to explore, weekend fun is right around the corner at Mehaffey Park, the Loveland Sculpture Garden, Devil's Backbone, and the Olde Course-or stay even closer to home and cool off at the community pool. Move-in ready and built for effortless living-schedule your showing today!
For sale
$395,000
3030 Nunn Pl, Loveland, CO 80538
2beds
2,240sqft
:
Get pre-qualified$2,927/mo
Townhouse
Built in 2004
1,718 Square Feet Lot
$393,700 Zestimate®
$176/sqft
$496/mo HOA
What's special
Sunlit south-facing front patioFull unfinished basementBright low-maintenance livingImpressive primary suiteSoaring vaulted ceilingsTwo generous closetsOversized en suite bathroom
- 5 days |
- 324 |
- 10 |
Likely to sell faster than
Zillow last checked:
Listing updated:
Listed by:
Kelly Glossi 970-690-3221,
Group Mulberry
Source: IRES as distributed by MLS GRID,MLS#: 1064989
Facts & features
Interior
Bedrooms & bathrooms
- Bedrooms: 2
- Bathrooms: 3
- Full bathrooms: 2
- 1/2 bathrooms: 1
- Main level bathrooms: 1
Rooms
- Room types: Loft
Primary bedroom
- Description: Carpet
- Features: 5 Piece Primary Bath
- Level: Upper
- Area: 180 Square Feet
- Dimensions: 12 x 15
Bedroom 2
- Description: Carpet
- Level: Upper
- Area: 132 Square Feet
- Dimensions: 11 x 12
Dining room
- Description: Wood
- Level: Main
- Area: 154 Square Feet
- Dimensions: 11 x 14
Family room
- Description: Carpet
- Level: Upper
- Area: 120 Square Feet
- Dimensions: 8 x 15
Kitchen
- Description: Tile
- Level: Main
- Area: 108 Square Feet
- Dimensions: 9 x 12
Laundry
- Description: Tile
- Level: Main
- Area: 18 Square Feet
- Dimensions: 3 x 6
Living room
- Description: Wood
- Level: Main
- Area: 210 Square Feet
- Dimensions: 14 x 15
Heating
- Forced Air
Cooling
- Central Air, Ceiling Fan(s)
Appliances
- Included: Electric Range, Dishwasher, Refrigerator, Microwave
- Laundry: Washer/Dryer Hookup
Features
- Separate Dining Room, Cathedral Ceiling(s), Pantry, Walk-In Closet(s), High Ceilings
- Basement: Full,Unfinished
Interior area
- Total structure area: 1,554
- Total interior livable area: 2,240 sqft
- Finished area above ground: 1,554
Video & virtual tour
Property
Parking
- Total spaces: 2
- Parking features: Attached, Oversized
- Attached garage spaces: 2
- Details: Attached
Features
- Levels: Two
- Stories: 2
- Patio & porch: Patio
Lot
- Size: 1,718 Square Feet
- Features: Paved, Curbs, Gutters, Sidewalks
Details
- Parcel number: R1608816
- Zoning: P-36
- Special conditions: Private Owner
Construction
Type & style
- Home type: Townhouse
- Property subtype: Townhouse
- Attached to another structure: Yes
Materials
- Frame
- Roof: Composition
Condition
- New construction: No
- Year built: 2004
Utilities & green energy
- Electric: City of Loveland
- Gas: Xcel Energy
- Sewer: Public Sewer
- Water: City
- Utilities for property: Natural Gas Available, Electricity Available
Green energy
- Energy efficient items: Southern Exposure
Community & HOA
Community
- Features: Clubhouse, Pool, Playground, Park, Trail(s)
- Subdivision: Vanguard-Famleco
HOA
- Has HOA: Yes
- Services included: Common Amenities, Snow Removal, Maintenance Grounds, Management, Exterior Maintenance
- HOA fee: $440 monthly
- HOA name: Hunters Run Townhomes
- Second HOA fee: $675 annually
- Second HOA name: Hunters Run Master Assn
Location
- Region: Loveland
Financial & listing details
- Price per square foot: $176/sqft
- Tax assessed value: $387,800
- Annual tax amount: $2,073
- Date on market: 7/24/2026
- Listing terms: Cash,Conventional,FHA,VA Loan
- Exclusions: Personal Property, Curtains, Curtain Rods, Clothes Washer & Clothes Dryer Negotiable
- Electric utility on property: Yes
- Road surface type: Asphalt
Estimated market value
$393,700
$374,000 - $413,000
$2,350/mo
Price history
| Date | Event | Price |
|---|---|---|
| 7/24/2026 | Listed for sale | $395,000-8.1%$176/sqft |
Source:  IRES as distributed by MLS GRID #1064989 Report a problem IRES as distributed by MLS GRID #1064989 Report a problem | ||
| 5/17/2024 | Sold | $430,000+1.2%$192/sqft |
Source: IRES as distributed by MLS GRID #1006470 Report a problem | ||
| 4/15/2024 | Pending sale | $425,000$190/sqft |
Source:  REcolorado as distributed by MLS GRID #IR1006470 Report a problem REcolorado as distributed by MLS GRID #IR1006470 Report a problem | ||
| 4/4/2024 | Listed for sale | $425,000+19.7%$190/sqft |
Source: IRES as distributed by MLS GRID #1006470 Report a problem | ||
| 4/2/2021 | Sold | $355,000$158/sqft |
Source: IRES as distributed by MLS GRID #934562 Report a problem | ||
| 3/8/2021 | Pending sale | $355,000$158/sqft |
Source: 8Z Real Estate #934562 Report a problem | ||
| 3/3/2021 | Listed for sale | $355,000+16.4%$158/sqft |
Source: IRES as distributed by MLS GRID #934562 Report a problem | ||
| 5/1/2018 | Sold | $305,000+1.7%$136/sqft |
Source: Public Record Report a problem | ||
| 4/2/2018 | Pending sale | $299,900$134/sqft |
Source: 8Z Real Estate #845255 Report a problem | ||
| 3/28/2018 | Listed for sale | $299,900+73%$134/sqft |
Source: 8z Real Estate #845255 Report a problem | ||
| 10/4/2005 | Sold | $173,400$77/sqft |
Source: Public Record Report a problem | ||
Public tax history
| Year | Property taxes | Tax assessment |
|---|---|---|
| 2025 | $2,073 +17.3% | $24,238 -6.2% |
| 2024 | $1,768 +4.6% | $25,835 -1% |
| 2023 | $1,691 -2.7% | $26,086 +22.8% |
| 2022 | $1,737 +6.6% | $21,246 -2.8% |
| 2021 | $1,629 +1.7% | $21,858 +6.7% |
| 2020 | $1,602 +8.9% | $20,492 -0.7% |
| 2019 | $1,471 | $20,635 +15.4% |
| 2018 | $1,471 | $17,878 |
| 2017 | $1,471 +16.1% | $17,878 +14.3% |
| 2016 | $1,267 +11.4% | $15,641 +0% |
| 2015 | $1,138 +7% | $15,640 +10.6% |
| 2014 | $1,063 | $14,140 |
| 2013 | -- | $14,140 +3.5% |
| 2012 | -- | $13,660 |
| 2011 | -- | $13,660 +8.9% |
| 2010 | -- | $12,540 |
| 2009 | -- | $12,540 -10.9% |
| 2008 | -- | $14,070 |
| 2007 | -- | $14,070 +4% |
| 2006 | -- | $13,530 +116.5% |
| 2005 | -- | $6,250 -9.8% |
| 2004 | -- | $6,930 +70.7% |
| 2002 | -- | $4,060 |
Find assessor info on the county website
Monthly payment
Est. payment
Payment breakdown
Explore the cost of this home by adjusting the details. Changes won't be saved.Climate risks
Neighborhood: 80538
Nearby schools
GreatSchools rating
- 4/10Ponderosa Elementary SchoolGrades: PK-5Distance: 1 mi
- 4/10Lucile Erwin Middle SchoolGrades: 6-8Distance: 1.1 mi
- 6/10Loveland High SchoolGrades: 9-12Distance: 1.6 mi
Schools provided by the listing agent
- Elementary: Ponderosa
- Middle: Erwin, Lucile
- High: Loveland
Source: IRES as distributed by MLS GRID. This data may not be complete. We recommend contacting the local school district to confirm school assignments for this home.
- $392,5002 bd3 ba2.2k sqft3050 Nunn Pl, Loveland, CO 80538Off Market
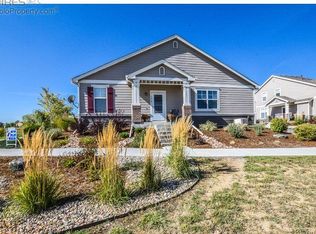
- $412,2003 bd3 ba2.1k sqft3010 Nunn Pl, Loveland, CO 80538Off Market
- $419,9953 bd4 ba1.9k sqft3070 Nunn Pl, Loveland, CO 80538For Sale

- $396,4003 bd3 ba1.6k sqft3090 Nunn Pl, Loveland, CO 80538Off Market

- $429,8002 bd3 ba1.7k sqft3180 Malta Pl, Loveland, CO 80538Off Market
- $387,0002 bd2 ba1.8k sqft3208 Malta Pl, Loveland, CO 80538Off Market
- $396,9342 bd3 ba2.1k sqft3180 Springfield Dr, Loveland, CO 80538Sold
- $442,1003 bd3 ba2k sqft3180 Springfield Dr #1, Loveland, CO 80538Off Market
A local agent can set up tours, give advice and negotiate with sellers.
Similar homes
- $430,0005 bd2 ba1.7k sqft2232 E 18th St, Loveland, CO 80538For Sale
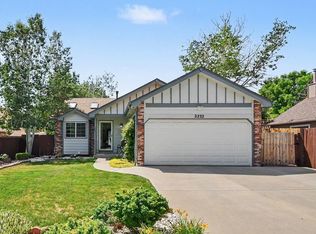
 MLS ID #1065263, Richard Burlingame, Mountain State Realty. IRES as distributed by MLS GRID
 - $400,0003 bd2 ba2k sqftEagles Nest of Loveland, Loveland, CO 80537For Sale

 MLS ID #7655978, Nancy Kraatz, Compass - Denver. REcolorado as distributed by MLS GRID
 - $417,0003 bd3 ba2.1k sqft1911 Halfmoon Cir, Loveland, CO 80538For Sale
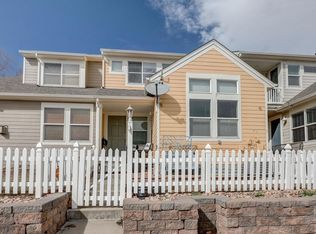 MLS ID #1053762, JoAnne Fernandez, Realty One Group Fourpoints. IRES as distributed by MLS GRID
 - $540,0005 bd4 ba2.7k sqft4115 Rocky Ford Dr, Loveland, CO 80538For Sale
 MLS ID #1064606, Luke Sinden, August Realty & Investments. IRES as distributed by MLS GRID
 - $490,0004 bd3 ba3.1k sqft4008 Penrose Avenue, Loveland, CO 80538For SaleMLS ID #4375696, Holly Vejrostek, LPT Realty. REcolorado as distributed by MLS GRID
- $460,0004 bd3 ba1.9k sqft398 Pin Oak Drive, Loveland, CO 80538For SaleMLS ID #7734615, Joseph Mulder, Equity Colorado Real Estate. REcolorado as distributed by MLS GRID
- $340,0003 bd2 ba2k sqft382 Audrey Drive, Loveland, CO 80537For SaleMLS ID #4858768, Nancy Kraatz, Compass - Denver. REcolorado as distributed by MLS GRID
- $424,9002 bd1 ba1.2k sqft1525 W US Highway 34, Loveland, CO 80537For SaleMLS ID #9289677, Seth Jenson, Real Broker, LLC DBA Real. REcolorado as distributed by MLS GRID
- $537,0004 bd3 ba3.3k sqft4098 La Junta Drive, Loveland, CO 80538For SaleMLS ID #3719140, Tara Jones, Opendoor Brokerage LLC. REcolorado as distributed by MLS GRID
- $519,9004 bd3 ba2.6k sqft483 Clubhouse Court, Loveland, CO 80537For SaleMLS ID #6912525, Barry Kunselman, Hatch Realty, LLC. REcolorado as distributed by MLS GRID
- $435,0003 bd3 ba1.5k sqft2905 Neil Dr #2, Fort Collins, CO 80526For SaleMLS ID #1064596, Michael Richardson, Richardson Team Realty. IRES as distributed by MLS GRID
- $390,0002 bd2 ba1.4k sqft3826 Steelhead Street Bldg 3826 #B, Fort Collins, CO 80528For SaleMLS ID #IR1062327, Jennifer Hart, 1st Realty Associates Inc. REcolorado as distributed by MLS GRID
- $495,0003 bd3 ba1.9k sqft3529 Booth Falls Drive, Loveland, CO 80538For SaleMLS ID #5772883, Chad Hart, Hart Realty Group. REcolorado as distributed by MLS GRID
- $549,0004 bd4 ba2.4k sqft3944 Willowood Avenue, Loveland, CO 80538For SaleMLS ID #9445106, Jennifer Butler, Equity Colorado Real Estate. REcolorado as distributed by MLS GRID
- $485,0004 bd4 ba2.3k sqft505 Sherri Dr, Loveland, CO 80537For SaleMLS ID #1060125, Josh Landers, RE/MAX Nexus. IRES as distributed by MLS GRID
- $420,0004 bd4 ba2.3k sqftRolling Hills Ranch Townhomes, Johnstown, CO 80534For SaleMLS ID #5139785, Robert An, Compass - Denver. REcolorado as distributed by MLS GRID
- $375,0002 bd2 ba1.1k sqft2302 Owens Ave #103, Fort Collins, CO 80528For SaleMLS ID #1063112, Chris Guillan, C3 Real Estate Solutions, LLC. IRES as distributed by MLS GRID
- $405,0003 bd4 ba1.9k sqft1015 Andrews Peak Dr #103, Fort Collins, CO 80521For SaleMLS ID #1064256, Dave Werner, eXp Realty LLC. IRES as distributed by MLS GRID
- $379,0003 bd3 ba1.7k sqft2921 Kansas Dr #K, Fort Collins, CO 80525For SaleMLS ID #1062368, Dawne Collier, Group Harmony. IRES as distributed by MLS GRID
- $325,0003 bd4 ba1.7k sqft2900 Ross Dr #L38, Fort Collins, CO 80526For SaleMLS ID #1063664, Randall Ewan, RE/MAX Alliance-FTC South. IRES as distributed by MLS GRID
