Skip main navigation
Sold for $396,934
  • $396,934

    3180 Springfield Dr, Loveland, CO 80538

    2beds
    2,105sqft
    Townhouse
    Built in 2004
    2,684 Square Feet Lot
    $395,700 Zestimate®
    $189/sqft
    $2,365 Estimated rent

    Home value

    $395,700

    $376,000 - $415,000

    $2,365/mo

    Zestimate® history
    Loading
    Loading...

    Owner options

    List your home for rent

    $2,365/mo

    Rent Zestimate®

    Find your next renter with Zillow Rental Manager. Plus, with online applications, you can quickly screen prospective tenants – for free.

    Learn more

    $2,365/mo

    Rent Zestimate®

    Refinance and save

    $2,758/mo

    Est. payment

    Refinancing to a lower rate could help reduce your monthly payments and save thousands over the life of the loan.

    See today's rates

    $2,758/mo

    Est. payment

    Explore your selling options

    Work with a Zillow partner agent

    Leverage their expertise and Zillow's premium Showcase listings to get your home seen by more buyers.

    Get started

    List with your own agent

    Get your home in front of millions of buyers by listing it on Zillow.

    Learn how to do it

    Sell it yourself

    Take full control of how buyers see your home on Zillow by listing For Sale by Owner (FSBO).

    List your home

    What's special

    Enclosed patioMain floor living featuresFinished basementEgress windowsMain floor primary suiteProfessionally finished permitted basementSpacious rec room
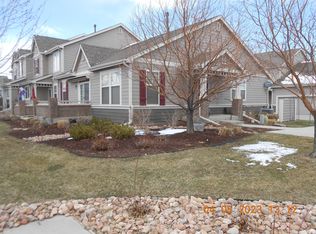
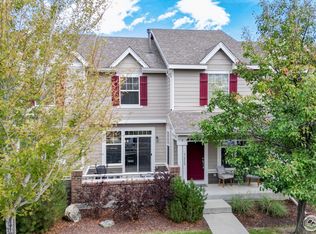
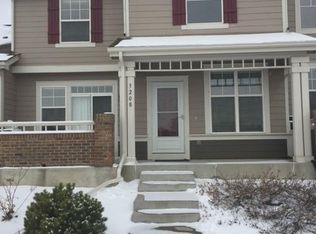
    This desirable ranch style townhome in Hunter's Run with nearly 2000 finished square feet can be yours and offers the main floor living features that you are looking for! Located in NW Loveland, this neighborhood is close to the foothills, has mature & beautiful landscaping and concrete trails throughout, all maintained by the well-managed HOA. No Metro District!! Unit has a finished basement and heated 2 car attached garage. End unit provides the feel of detached housing. Bright and open floor plan with 9' ceilings and big windows. Main floor has beautiful oak hardwood floors throughout the large living area, kitchen and dining area. Enclosed patio faces West and comes with automatic Sunsetter shade. Main floor primary suite has large walk-in shower with double sink vanity and spacious walk-in closet. Additional bedroom and shared bathroom with walk-in shower also on main level. Laundry on main level, washer and dryer included. Professionally finished, permitted, basement with egress windows provides spacious rec room and finished flex room that attaches to a 3/4 bath. Simply add a wall and a closet to have a 3rd conforming bedroom. Crawlspace area available for extra storage. New roof in 2024. HOA includes use of pool, trails, clubhouse & play area, snow removal, lawn care and landscaping, exterior maintenance including roof. Don't walk--Run! to Hunter's Run today.

    Zillow last checked:

    Listing updated:

    Listed by:

    Kurt Johnson 970-377-0810,

    Kurt's Property Mgmt.& Invest,

    Denise Marie Johnson 970-214-3097,

    Kurt's Property Mgmt.& Invest

    Bought with:

    Anna Holestine, 100071817

    HomeSmart

    Source: IRES as distributed by MLS GRID,MLS#: 1036229MLS Logo

    Facts & features

    Interior

    Bedrooms & bathrooms
    • Bedrooms: 2
    • Bathrooms: 3
    • 3/4 bathrooms: 3
    • Main level bathrooms: 2
    Primary bedroom
    • Description: Carpet
    • Features: 3/4 Primary Bath
    • Level: Main
    • Area: 221 Square Feet
    • Dimensions: 13 x 17
    Bedroom 2
    • Description: Carpet
    • Level: Main
    • Area: 156 Square Feet
    • Dimensions: 12 x 13
    Dining room
    • Description: Wood
    • Level: Main
    • Area: 130 Square Feet
    • Dimensions: 10 x 13
    Kitchen
    • Description: Wood
    • Level: Main
    • Area: 120 Square Feet
    • Dimensions: 10 x 12
    Laundry
    • Description: Vinyl
    • Level: Main
    • Area: 18 Square Feet
    • Dimensions: 3 x 6
    Living room
    • Description: Wood
    • Level: Main
    • Area: 169 Square Feet
    • Dimensions: 13 x 13
    Recreation room
    • Description: Carpet
    • Level: Lower
    • Area: 385 Square Feet
    • Dimensions: 11 x 35
    Study
    • Description: Carpet
    • Level: Lower
    • Area: 176 Square Feet
    • Dimensions: 11 x 16
    Heating
    • Forced Air
    Cooling
    • Central Air
    Appliances
    • Included: Electric Range, Dishwasher, Refrigerator, Washer, Dryer, Microwave, Disposal
    • Laundry: Washer/Dryer Hookup
    Features
    • Open Floorplan, Walk-In Closet(s), High Ceilings
    • Windows: Window Coverings
    • Basement: Full,Partially Finished,Radon Unknown,Sump Pump
    Interior area
    • Total structure area: 1,231
    • Total interior livable area: 2,105 sqft
    • Finished area above ground: 1,231

    Property

    Parking
    • Total spaces: 2
    • Parking features: Heated Garage
    • Attached garage spaces: 2
    • Details: Attached
    Accessibility
    • Accessibility features: Main Floor Bath, Accessible Bedroom, Main Level Laundry
    Features
    • Levels: One
    • Stories: 1
    • Entry location: 1st Floor
    • Patio & porch: Patio
    Lot
    • Size: 2,684 sqft
    • Features: Level
    Details
    • Parcel number: R1608820
    • Zoning: P-36
    • Special conditions: Private Owner

    Construction

    Type & style
    • Home type: Townhouse
    • Architectural style: Patio Home
    • Property subtype: Townhouse
    • Attached to another structure: Yes
    Materials
    • Frame
    • Roof: Composition
    Condition
    • New construction: No
    • Year built: 2004

    Utilities & green energy

    • Electric: Xcel Energy
    • Gas: Xcel Energy
    • Sewer: Public Sewer
    • Water: City
    • Utilities for property: Natural Gas Available, Electricity Available, Cable Available, High Speed Avail
    Green energy
    • Energy efficient items: Windows

    Community & neighborhood

    Security
    • Security features: Fire Alarm
    Community
    • Community features: Clubhouse, Pool, Playground, Trail(s)
    Location
    • Region: Loveland
    • Subdivision: Vanguard-Famleco Eleventh Sub

    HOA & financial

    HOA
    • Has HOA: Yes
    • HOA fee: $440 monthly
    • Services included: Snow Removal, Maintenance Grounds, Management, Exterior Maintenance, Insurance
    • Association name: Townhomes At Hunter Run
    • Association phone: 970-494-0609
    • Second HOA fee: $660 annually
    • Second association name: Hunter's Run Master HOA
    • Second association phone: 970-494-0609

    Other

    Other facts
    • Listing terms: Cash,Conventional,FHA,VA Loan
    • Road surface type: Asphalt

    Price history

    DateEventPrice
    8/22/2025Sold$396,934-4.4%$189/sqft
    Source: IRES as distributed by MLS GRID #1036229 Report a problem
    7/29/2025Pending sale$415,000$197/sqft
    Source: REcolorado as distributed by MLS GRID #IR1036229 Report a problem
    7/25/2025Price change$415,000-4.6%$197/sqft
    Source: IRES as distributed by MLS GRID #1036229 Report a problem
    6/7/2025Listed for sale$435,000+123.1%$207/sqft
    Source: IRES as distributed by MLS GRID #1036229 Report a problem
    4/17/2023Listing removed--
    Source: Zillow Rentals Report a problem
    4/16/2023Listed for rent$2,300$1/sqft
    Source: Zillow Rentals Report a problem
    8/14/2008Listing removed$195,000$93/sqft
    Source: The Group Inc. #569717 Report a problem
    5/23/2008Listed for sale$195,000+10.2%$93/sqft
    Source: Rubloff Chicago Real Estate #569717 Report a problem
    6/3/2005Sold$176,957$84/sqft
    Source: Public Record Report a problem

    Public tax history

    YearProperty taxesTax assessment
    2024$1,474 +9.9%$28,850 -1%
    2023$1,341 -2.7%$29,130 +22.4%
    2022$1,377 -22.1%$23,797 -2.8%
    2021$1,768 +11%$24,482 +10.1%
    2020$1,592 +1.5%$22,237 +8.4%
    2019$1,569 $20,513 +7.6%
    2018$1,569 $19,066
    2017$1,569 +16.1%$19,066 +17.2%
    2016$1,351 +14.2%$16,270
    2015$1,184 +3%$16,270 +6.5%
    2014$1,149 $15,280
    2013-- $15,280 +16.4%
    2012-- $13,130 -9.8%
    2011-- $14,550 +8.8%
    2010-- $13,370
    2009-- $13,370 +1.4%
    2008-- $13,190
    2007-- $13,190 -2.5%
    2006-- $13,530 +128.9%
    2005-- $5,910 -14.7%
    2004-- $6,930 +70.7%
    2002-- $4,060

    Find assessor info on the county website

    Neighborhood: 80538

    Nearby schools

    GreatSchools rating
    Schools provided by the listing agent
    • Elementary: Ponderosa
    • Middle: Erwin, Lucile
    • High: Loveland

    Source: IRES as distributed by MLS GRID. This data may not be complete. We recommend contacting the local school district to confirm school assignments for this home.

    Get a cash offer in 3 minutes
    Find out how much your home could sell for in as little as 3 minutes with a no-obligation cash offer.
    Estimated market value
    $395,700
    Get a cash offer in 3 minutes
    Find out how much your home could sell for in as little as 3 minutes with a no-obligation cash offer.
    Estimated market value
    $395,700