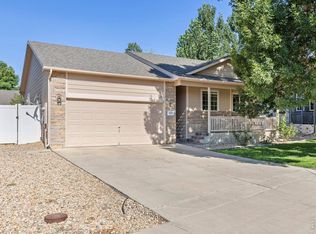
Easy Living in Loveland: Prime Location! Beautifully maintained townhome in the desirable Hunters Run community, perfectly situated in a quiet neighborhood facing a school and open field. This property offers the ultimate lock-and-leave lifestyle, providing carefree, low-maintenance living with full community pool access. It is ideal for those who want to spend less time on chores and more time enjoying the outdoors-jump right on nearby trails, enjoy local lakes, or play pickleball at Mehaffey Park. Inside, the bright home features soaring vaulted ceilings, south-facing windows, hardwood floors, and a double-sided fireplace. The kitchen offers granite countertops, white cabinetry, and newer stainless steel appliances. Relax in the spacious primary suite with a large walk-in closet and a luxurious five-piece bath. A versatile loft adds bonus space, while the finished basement provides an extra bedroom/office and bath. Complete with a covered front courtyard and an oversized two-car garage, you can easily head out to enjoy nearby Devil's Backbone, Rocky Mountain National Park, or downtown Loveland's vibrant live music and dining scene.
For sale
Price cut: $5K (7/2)
$419,995
3070 Nunn Pl, Loveland, CO 80538
3beds
1,925sqft
:
Get pre-qualified$3,054/mo
Townhouse
Built in 2004
-- sqft lot
$-- Zestimate®
$218/sqft
$496/mo HOA
What's special
Double-sided fireplaceOversized two-car garageCovered front courtyardFull community pool accessSpacious primary suiteSoaring vaulted ceilingsLuxurious five-piece bath
- 83 days |
- 438 |
- 20 |
Zillow last checked:
Listing updated:
Listed by:
Richard Jacobi 408-691-8718,
Coldwell Banker Realty- Fort Collins
Source: IRES as distributed by MLS GRID,MLS#: 1058672
Facts & features
Interior
Bedrooms & bathrooms
- Bedrooms: 3
- Bathrooms: 4
- Full bathrooms: 2
- 3/4 bathrooms: 1
- 1/2 bathrooms: 1
- Main level bathrooms: 1
Primary bedroom
- Description: Carpet
- Features: 5 Piece Primary Bath
- Level: Upper
- Area: 195 Square Feet
- Dimensions: 13 x 15
Kitchen
- Description: Laminate
- Level: Main
- Area: 100 Square Feet
- Dimensions: 10 x 10
Heating
- Forced Air
Cooling
- Central Air, Ceiling Fan(s)
Appliances
- Included: Electric Range, Self Cleaning Oven, Dishwasher, Refrigerator, Microwave
- Laundry: Washer/Dryer Hookup
Features
- Eat-in Kitchen, Cathedral Ceiling(s), Pantry, Walk-In Closet(s), High Ceilings
- Flooring: Wood
- Basement: Full,Partially Finished
- Has fireplace: Yes
- Fireplace features: Gas, Multi-Sided, Living Room
Interior area
- Total structure area: 1,269
- Total interior livable area: 1,925 sqft
- Finished area above ground: 1,269
Video & virtual tour
Property
Parking
- Total spaces: 2
- Parking features: Garage Door Opener, Attached, Oversized
- Attached garage spaces: 2
- Details: Attached
Accessibility
- Accessibility features: Level Drive
Features
- Levels: Three Or More
- Stories: 3
- Patio & porch: Patio
- Has view: Yes
- View description: Mountain(s), Hills, City
Lot
- Features: Paved, Curbs, Gutters, Sidewalks, Street Light
Details
- Parcel number: 9504430023
- Zoning: P-12
- Special conditions: Private Owner
Construction
Type & style
- Home type: Townhouse
- Architectural style: Contemporary
- Property subtype: Townhouse
- Attached to another structure: Yes
Materials
- Frame, Brick
- Roof: Composition
Condition
- New construction: No
- Year built: 2004
Utilities & green energy
- Electric: City of Loveland
- Gas: Xcel
- Sewer: Public Sewer
- Water: City
- Utilities for property: Natural Gas Available, Electricity Available, Cable Available, Satellite Avail, High Speed Avail
Green energy
- Energy efficient items: Windows
Community & HOA
Community
- Features: Clubhouse, Pool, Park, Trail(s)
- Security: Fire Alarm
- Subdivision: Vanguard-Famleco Eleventh Subdivision
HOA
- Has HOA: Yes
- Services included: Common Amenities, Trash, Snow Removal, Maintenance Grounds, Management, Utilities, Exterior Maintenance
- HOA fee: $440 monthly
- HOA name: Hunters Run Master HOA
- Second HOA fee: $675 annually
- Second HOA name: Townhomes at Hunters Run
Location
- Region: Loveland
Financial & listing details
- Price per square foot: $218/sqft
- Tax assessed value: $415,300
- Annual tax amount: $2,218
- Date on market: 5/9/2026
- Listing terms: Cash,Conventional,FHA,VA Loan
- Exclusions: clothes washer and dryer are negotiable
- Electric utility on property: Yes
- Road surface type: Asphalt
Estimated market value
Not available
Estimated sales range
Not available
$2,484/mo
Price history
| Date | Event | Price |
|---|---|---|
| 7/2/2026 | Price change | $419,995-1.2%$218/sqft |
Source:  IRES as distributed by MLS GRID #1058672 Report a problem IRES as distributed by MLS GRID #1058672 Report a problem | ||
| 5/30/2026 | Price change | $425,000-2.3%$221/sqft |
Source:  REcolorado as distributed by MLS GRID #IR1058672 Report a problem REcolorado as distributed by MLS GRID #IR1058672 Report a problem | ||
| 5/9/2026 | Listed for sale | $435,000+8.8%$226/sqft |
Source: IRES as distributed by MLS GRID #1058672 Report a problem | ||
| 11/12/2021 | Sold | $400,000-1.2%$208/sqft |
Source: IRES as distributed by MLS GRID #952808 Report a problem | ||
| 10/8/2021 | Listed for sale | $405,000+134.1%$210/sqft |
Source: IRES as distributed by MLS GRID #952808 Report a problem | ||
| 11/25/2008 | Sold | $173,000-3.4%$90/sqft |
Source: Agent Provided Report a problem | ||
| 8/10/2008 | Listed for sale | $179,000$93/sqft |
Source: Keller Williams Realty #576935 Report a problem | ||
Public tax history
| Year | Property taxes | Tax assessment |
|---|---|---|
| 2023 | $1,815 +4.5% | $28,095 +23.2% |
| 2022 | $1,737 +6.6% | $22,810 +4.4% |
| 2021 | $1,629 +1.7% | $21,858 +6.7% |
| 2020 | $1,602 +8.9% | $20,492 -0.7% |
| 2019 | $1,471 | $20,635 +15.4% |
| 2018 | $1,471 | $17,878 |
| 2017 | $1,471 +16.1% | $17,878 +14.3% |
| 2016 | $1,267 +11.4% | $15,641 +0% |
| 2015 | $1,138 +7% | $15,640 +10.6% |
| 2014 | $1,063 | $14,140 |
| 2013 | -- | $14,140 +3.5% |
| 2012 | -- | $13,660 |
| 2011 | -- | $13,660 +8.9% |
| 2010 | -- | $12,540 |
| 2009 | -- | $12,540 -10.9% |
| 2008 | -- | $14,070 |
| 2007 | -- | $14,070 -2.4% |
| 2006 | -- | $14,410 +130.6% |
| 2005 | -- | $6,250 -9.8% |
| 2004 | -- | $6,930 +70.7% |
| 2002 | -- | $4,060 |
Find assessor info on the county website
Monthly payment
Est. payment
Payment breakdown
Explore the cost of this home by adjusting the details. Changes won't be saved.Climate risks
Neighborhood: 80538
Nearby schools
GreatSchools rating
- 4/10Ponderosa Elementary SchoolGrades: PK-5Distance: 1 mi
- 4/10Lucile Erwin Middle SchoolGrades: 6-8Distance: 1.1 mi
- 6/10Loveland High SchoolGrades: 9-12Distance: 1.6 mi
Schools provided by the listing agent
- Elementary: Ponderosa
- Middle: Erwin, Lucile
- High: Loveland
Source: IRES as distributed by MLS GRID. This data may not be complete. We recommend contacting the local school district to confirm school assignments for this home.
- $391,3002 bd3 ba2.2k sqft3050 Nunn Pl, Loveland, CO 80538Off Market
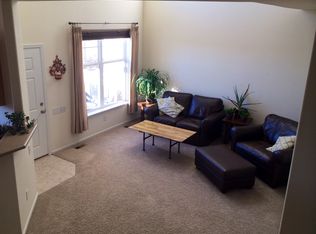
- $394,1003 bd3 ba1.6k sqft3090 Nunn Pl, Loveland, CO 80538Off Market

- $395,0002 bd3 ba2.2k sqft3030 Nunn Pl, Loveland, CO 80538For Sale
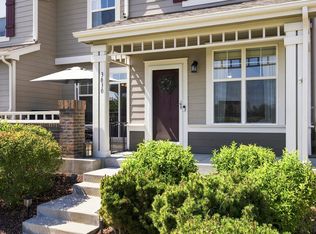
- $412,2003 bd3 ba2.1k sqft3010 Nunn Pl, Loveland, CO 80538Off Market
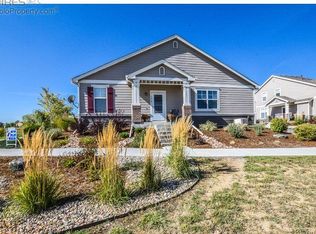
- $396,9342 bd3 ba2.1k sqft3180 Springfield Dr, Loveland, CO 80538Sold
- $437,5003 bd3 ba2k sqft3180 Springfield Dr #1, Loveland, CO 80538Off Market
- $423,5002 bd3 ba1.7k sqft3180 Malta Pl, Loveland, CO 80538Off Market
- $400,0002 bd3 ba1.9k sqft3210 Springfield Dr, Loveland, CO 80538Sold
A local agent can set up tours, give advice and negotiate with sellers.
Similar homes
- $395,0002 bd3 ba2.2k sqft3030 Nunn Pl, Loveland, CO 80538For Sale
 MLS ID #1064989, Kelly Glossi, Group Mulberry. IRES as distributed by MLS GRID
 - $417,0003 bd3 ba2.1k sqft1911 Halfmoon Cir, Loveland, CO 80538For Sale
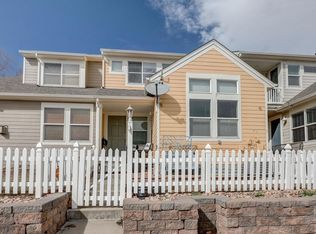 MLS ID #1053762, JoAnne Fernandez, Realty One Group Fourpoints. IRES as distributed by MLS GRID
 - $450,0003 bd1 ba2.2k sqft253 Sand Grouse Dr, Loveland, CO 80537For Sale
 MLS ID #1064773, Kristin Snow, Group Centerra. IRES as distributed by MLS GRID
 - $444,0004 bd3 ba2.1k sqft450 Radiant Dr, Loveland, CO 80538For Sale
 MLS ID #1059891, Tillie Peart, Desperado Realty. IRES as distributed by MLS GRID
 - $510,0003 bd3 ba2.8k sqft4419 Cushing Dr, Loveland, CO 80538For SaleMLS ID #1063115, Vicky Rath, Coldwell Banker Realty-NOCO. IRES as distributed by MLS GRID
- $370,0002 bd3 ba1.9k sqft661 Moose Ct, Loveland, CO 80537For SaleMLS ID #1062980, Alan Jones, Coldwell Banker Realty-NOCO. IRES as distributed by MLS GRID
- $545,0004 bd4 ba2k sqft1890 Twin Lakes Cir, Loveland, CO 80538For SaleMLS ID #1062409, Brandon Tompkins, Brandon Tompkins. IRES as distributed by MLS GRID
- $409,9993 bd2 ba1.1k sqft1098 Lavender Ave, Loveland, CO 80537For SaleMLS ID #1054614, Nicole Davis, Resident Realty. IRES as distributed by MLS GRID
- $550,0004 bd4 ba2.1k sqft3654 Harding Dr, Loveland, CO 80538For SaleMLS ID #1063124, Richard Moehling, LIV Sotheby's Intl Realty. IRES as distributed by MLS GRID
- $545,9004 bd4 ba2.7k sqft2403 Trio Falls Drive, Loveland, CO 80538For Sale
 MLS ID #3241508, Jon Paul Matzke, Blue Yeti Homes. REcolorado as distributed by MLS GRID
 - $489,0004 bd3 ba1.7k sqft1887 E 11th Street, Loveland, CO 80537For SaleMLS ID #3459433, Emily Breaker, Guide Real Estate. REcolorado as distributed by MLS GRID
- $437,0004 bd4 ba2k sqft1014 Andrews peak Dr #B105, Fort Collins, CO 80521For SaleMLS ID #1063895, Michelle Metzger, C3 Real Estate Solutions, LLC. IRES as distributed by MLS GRID
- $500,0003 bd2 ba1.4k sqft2953 Pawnee Creek Drive, Loveland, CO 80538New ConstructionMLS ID #6837119, Michelle Bopp, Madison & Company Properties. REcolorado as distributed by MLS GRID
- $440,0004 bd4 ba2.1k sqft2930 W Stuart St #2, Fort Collins, CO 80526For SaleMLS ID #1057931, Lestel Meade, CENTURY 21 Elevated. IRES as distributed by MLS GRID
- $424,9003 bd3 ba2.5k sqft6902 Nimitz Dr #A102, Fort Collins, CO 80526For SaleMLS ID #1057945, Rob Kittle, Kittle Real Estate. IRES as distributed by MLS GRID
- $430,0002 bd3 ba1.4k sqft3906 Windwood Dr, Johnstown, CO 80534For SaleMLS ID #1065015, Kyle Christianson, RE/MAX Alliance-FTC South. IRES as distributed by MLS GRID
- $429,9003 bd3 ba1.9k sqft3504 Valleywood Ct, Johnstown, CO 80534For SaleMLS ID #1062107, Douglas Priest, Real Simple Housing, LLC. IRES as distributed by MLS GRID
- $513,0003 bd2 ba2.2k sqft519 Yuma Ct, Fort Collins, CO 80525For SaleMLS ID #1061535, Pennie Landon, Coldwell Banker Realty-NOCO. IRES as distributed by MLS GRID
- $429,0003 bd3 ba1.4k sqft3343 Green Lake Dr #1, Fort Collins, CO 80524For SaleMLS ID #1058694, Cindy Montgomery, Coldwell Banker Realty-NOCO. IRES as distributed by MLS GRID
- $377,9002 bd2 ba1.7k sqft3051 Sage Creek Rd #D22, Fort Collins, CO 80528For SaleMLS ID #1062267, Elizabeth Liesenfeld, Sears Real Estate. IRES as distributed by MLS GRID
