Enjoy easy, maintenance-free living in this beautifully updated ranch-style home offering 3 bedrooms, 2 bathrooms, and 1,825 finished square feet. Thoughtfully renovated throughout, this move-in-ready home features a stunning kitchen remodel with modern cabinetry, updated finishes, and an open-concept design that flows seamlessly into the dining and living areas-perfect for both everyday living and entertaining.Natural light fills the spacious floor plan, highlighting the updated lighting throughout the home. Both bathrooms have been tastefully remodeled, creating a fresh, contemporary feel. The convenient ranch layout provides comfortable main-level living with generous living spaces and well-appointed bedrooms.Step outside to your private covered patio, the perfect place to enjoy your morning coffee or unwind after a long day. An attached garage provides additional convenience and storage.Enjoy the benefits of true lock-and-leave living with an HOA that covers exterior maintenance, lawn care, snow removal for accumulations over 2 inches, and hazard insurance. Spend less time on home maintenance and more time enjoying everything Fort Collins has to offer.Combining modern updates, an open floor plan, low-maintenance living, and a desirable location, this exceptional home is ready for its next owner. Schedule your showing today!
Accepting backups
$513,000
519 Yuma Ct, Fort Collins, CO 80525
3beds
2,288sqft
Townhouse
Built in 1997
4,908 Square Feet Lot
$502,900 Zestimate®
$224/sqft
$483/mo HOA
What's special
- 125 days
- 38
- 2
Zillow last checked:
Listing updated:
Listed by:
Pennie Landon 303-908-0382,
Coldwell Banker Realty-NOCO
Source: IRES as distributed by MLS GRID,MLS#: 1061535
Facts & features
Interior
Bedrooms & bathrooms
- Bedrooms: 3
- Bathrooms: 2
- Full bathrooms: 2
- Main level bathrooms: 2
Primary bedroom
- Description: Carpet
- Features: Full Primary Bath
- Level: Main
- Area: 182 Square Feet
- Dimensions: 13 x 14
Bedroom 2
- Level: Main
- Area: 120 Square Feet
- Dimensions: 12 x 10
Bedroom 3
- Level: Lower
- Area: 247 Square Feet
- Dimensions: 13 x 19
Dining room
- Area: 99 Square Feet
- Dimensions: 9 x 11
Great room
- Level: Main
Kitchen
- Description: Wood
- Level: Main
- Area: 144 Square Feet
- Dimensions: 12 x 12
Laundry
- Level: Main
- Area: 45 Square Feet
- Dimensions: 5 x 9
Living room
- Level: Main
- Area: 459 Square Feet
- Dimensions: 27 x 17
Heating
- Forced Air
Cooling
- Central Air, Ceiling Fan(s)
Appliances
- Included: Gas Range, Dishwasher, Refrigerator, Washer, Dryer, Microwave, Disposal
- Laundry: Washer/Dryer Hookup
Features
- Eat-in Kitchen, Cathedral Ceiling(s), Open Floorplan, Walk-In Closet(s)
- Windows: Window Coverings
- Basement: Partially Finished,Crawl Space,Built-In Radon
Interior area
- Total structure area: 1,424
- Total interior livable area: 2,288 sqft
- Finished area above ground: 1,424
Property
Parking
- Total spaces: 2
- Parking features: Attached
- Attached garage spaces: 2
- Details: Attached
Accessibility
- Accessibility features: Level Lot, Main Floor Bath, Accessible Bedroom, Stall Shower, Main Level Laundry
Features
- Levels: One
- Stories: 1
- Patio & porch: Patio
- Exterior features: Sprinkler System, Private Yard
- Fencing: Partial,Wood
Lot
- Size: 4,908 Square Feet
- Features: Cul-De-Sac, Deciduous Trees, Level, Abuts Private Open Space, Paved, Curbs, Gutters, Sidewalks, Street Light
Details
- Parcel number: R1467433
- Zoning: LMN
- Special conditions: Private Owner
Construction
Type & style
- Home type: Townhouse
- Architectural style: Patio Home
- Property subtype: Townhouse
- Attached to another structure: Yes
Materials
- Composition
- Roof: Composition
Condition
- New construction: No
- Year built: 1997
Utilities & green energy
- Sewer: Public Sewer
- Utilities for property: Natural Gas Available, Electricity Available, Individual Meter-Electric, Individual Meter-Gas, High Speed Avail
Green energy
- Energy efficient items: Windows, Doors
Community & HOA
Community
- Features: None
- Security: Fire Alarm
- Subdivision: Ridgewood Hills PUD
HOA
- Has HOA: Yes
- Services included: Common Amenities, Trash, Snow Removal, Maintenance Grounds, Exterior Maintenance, Insurance
- HOA fee: $870 annually
- HOA name: Ridgewood Hills
- HOA phone: 970-494-0609
- Second HOA fee: $410 monthly
- Second HOA name: The Commons At Ridgewood Hills
- Second HOA phone: 970-377-1626
Location
- Region: Fort Collins
Financial & listing details
- Price per square foot: $224/sqft
- Tax assessed value: $453,200
- Annual tax amount: $2,009
- Date on market: 6/11/2026
- Listing terms: Cash,Conventional,FHA,VA Loan,1031 Exchange
- Exclusions: All personal property and freezer in the garage, there are two cabinets downstairs in the storage area that are not attached and they are excluded as well.
- Electric utility on property: Yes
- Road surface type: Asphalt
Estimated market value
$502,900
$478,000 - $528,000
$2,418/mo
Price history
| Date | Event | Price |
|---|---|---|
| 9/10/2026 | Pending sale | $513,000$224/sqft |
Source:  REcolorado as distributed by MLS GRID #IR1061535 Report a problem REcolorado as distributed by MLS GRID #IR1061535 Report a problem | ||
| 7/16/2026 | Price change | $513,000-1%$224/sqft |
Source:  IRES as distributed by MLS GRID #1061535 Report a problem IRES as distributed by MLS GRID #1061535 Report a problem | ||
| 6/27/2026 | Listed for sale | $518,000$226/sqft |
Source: REcolorado as distributed by MLS GRID #IR1061535 Report a problem | ||
| 6/16/2026 | Pending sale | $518,000$226/sqft |
Source: REcolorado as distributed by MLS GRID #IR1061535 Report a problem | ||
| 6/12/2026 | Listed for sale | $518,000+2777.8%$226/sqft |
Source: IRES as distributed by MLS GRID #1061535 Report a problem | ||
| 5/9/2013 | Sold | $18,000-87.7%$8/sqft |
Source: Public Record Report a problem | ||
| 6/10/1997 | Sold | $146,150$64/sqft |
Source: Public Record Report a problem | ||
Public tax history
| Year | Property taxes | Tax assessment |
|---|---|---|
| 2025 | $2,009 +12.8% | $28,326 -9.4% |
| 2024 | $1,781 -14.9% | $31,282 -1% |
| 2023 | $2,093 -2.8% | $31,586 +28.5% |
| 2022 | $2,153 +1.3% | $24,583 -2.8% |
| 2021 | $2,125 +1.6% | $25,290 +1.3% |
| 2020 | $2,091 +5.3% | $24,954 -0.7% |
| 2019 | $1,985 | $25,128 +11.3% |
| 2018 | $1,985 | $22,572 |
| 2017 | $1,985 +14.9% | $22,572 +15% |
| 2016 | $1,727 +12.3% | $19,621 0% |
| 2015 | $1,538 +21.9% | $19,630 +25.8% |
| 2014 | $1,261 | $15,600 |
| 2013 | -- | $15,600 -4.9% |
| 2012 | -- | $16,400 |
| 2011 | -- | $16,400 -0.7% |
| 2010 | -- | $16,520 |
| 2009 | -- | $16,520 +81.7% |
| 2008 | -- | $9,090 -46.7% |
| 2007 | -- | $17,050 +0.4% |
| 2006 | -- | $16,980 |
| 2005 | -- | $16,980 +7.5% |
| 2004 | -- | $15,800 +5.1% |
| 2002 | -- | $15,040 |
| 2001 | -- | $15,040 |
Find assessor info on the county website
Monthly payment
Est. payment
Payment breakdown
Explore the cost of this home by adjusting the details. Changes won't be saved.Climate risks
Neighborhood: Ridgewood Hills
Nearby schools
Schools provided by the listing agent
- Elementary: Coyote Ridge
- Middle: Erwin, Lucile
- High: Loveland
Source: IRES as distributed by MLS GRID. This data may not be complete. We recommend contacting the local school district to confirm school assignments for this home.



Similar homes
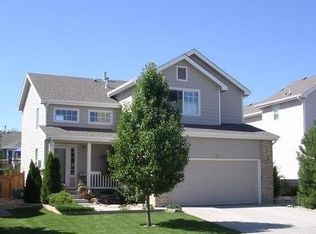
- $520,0004 bd3 ba1.9k sqft430 Derry Dr, Fort Collins, CO 80525For Sale

 MLS ID #1067481, Sally Brent, Group Centerra. IRES as distributed by MLS GRID
 - $560,0004 bd4 ba2.6k sqft1107 Live Oak Ct, Fort Collins, CO 80525For Sale
 MLS ID #1064920, Jason Levi, Real. IRES as distributed by MLS GRID
 - $540,0003 bd3 ba2.6k sqft2001 Skye Ct, Fort Collins, CO 80528For Sale
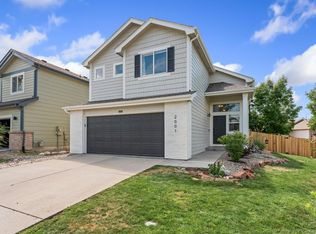 MLS ID #1069943, Amy Stahl, C3 Real Estate Solutions, LLC. IRES as distributed by MLS GRID
 - $547,0003 bd3 ba2.7k sqft4015 Sunstone Way, Fort Collins, CO 80525For Sale
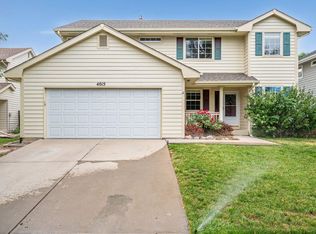 MLS ID #1064001, Brian Trainor, C3 Real Estate Solutions, LLC. IRES as distributed by MLS GRID
 - $598,9994 bd4 ba2.8k sqft7592 Triangle Dr, Fort Collins, CO 80525For SaleMLS ID #1063524, Eric Tutsch, C3 Real Estate Solutions, LLC. IRES as distributed by MLS GRID
- $455,0003 bd3 ba3.1k sqft6715 Enterprise Dr #A-104, Fort Collins, CO 80526For SaleMLS ID #1060921, Jeff Lewis, Coldwell Banker Realty- Fort Collins. IRES as distributed by MLS GRID
- $572,5003 bd3 ba3k sqft4051 Kingsley Ct, Fort Collins, CO 80525For SaleMLS ID #1060148, Paul Schnaitter, Group Centerra. IRES as distributed by MLS GRID
- $419,9003 bd3 ba2.5k sqft6902 Nimitz Dr #A102, Fort Collins, CO 80526For SaleMLS ID #1057945, Rob Kittle, Kittle Real Estate. IRES as distributed by MLS GRID
- $685,0004 bd3 ba3.4k sqft6354 Buchanan St, Fort Collins, CO 80525For SaleMLS ID #1069381, Hausman Team, Roots Real Estate. IRES as distributed by MLS GRID
- $635,0006 bd3 ba3.3k sqft827 Province Rd, Fort Collins, CO 80525For SaleMLS ID #1066923, Sarah Schilz, RE/MAX Advanced Inc.. IRES as distributed by MLS GRID
- $500,0004 bd4 ba2.6k sqft908 Ridge Runner Dr, Fort Collins, CO 80524For SaleMLS ID #1068471, Dawne Collier, Group Harmony. IRES as distributed by MLS GRID
- $505,0003 bd3 ba2k sqft2069 Bear Creek Pl, Loveland, CO 80538For SaleMLS ID #1070006, Alec Stewart, The Station Real Estate. IRES as distributed by MLS GRID
- $720,0004 bd4 ba2.9k sqft543 Charrington Ct, Fort Collins, CO 80525For SaleMLS ID #1066307, Dave Muth, Group Harmony. IRES as distributed by MLS GRID
- $475,0004 bd3 ba2.8k sqft1633 Northbrook Ct, Fort Collins, CO 80526For SaleMLS ID #1068429, Allison Baca, Group Centerra. IRES as distributed by MLS GRID
- $520,0003 bd3 ba2.6k sqft357 Blue Azurite Ave, Loveland, CO 80537For SaleMLS ID #1067677, Christine Gwinnup, LPT Realty, LLC.. IRES as distributed by MLS GRID
- $544,0003 bd2 ba1.8k sqft1907 Kennedy Ave, Loveland, CO 80538For SaleMLS ID #1064507, Rob Kittle, Kittle Real Estate. IRES as distributed by MLS GRID
- $549,0004 bd2 ba1.9k sqft2473 Wyandotte Dr, Fort Collins, CO 80526For SaleMLS ID #1058128, Stephanie Steward, Elevations Real Estate, LLC. IRES as distributed by MLS GRID
- $525,0005 bd3 ba2.6k sqft3632 Catalpa Court, Loveland, CO 80538For Sale
 MLS ID #7045473, Curtis Wehr, Legacy 100 Real Estate Partners LLC. REcolorado as distributed by MLS GRID
 - $499,5004 bd2 ba2.1k sqft4153 Stringtown Dr, Loveland, CO 80538For SaleMLS ID #1068569, Ryan Magnus, C3 Real Estate Solutions, LLC. IRES as distributed by MLS GRID
- $515,0004 bd3 ba2.6k sqft238 Aspen Grove Way, Severance, CO 80550For SaleMLS ID #1070114, Julie Swanty, RE/MAX Alliance-Loveland. IRES as distributed by MLS GRID
