Welcome to a beautifully updated Southeast Fort Collins ranch where comfort, privacy, and entertaining come together. Ideally located near Fossil Creek Park and Southridge Golf Course, this spacious home offers rare multi-generational space, a finished walk-out basement, and a fenced backyard with no rear neighbors. Lovingly owned and continually improved since 2003, this move-in-ready home has been thoughtfully updated, including a brand new furnace and whole-house humidifier. Other improvements include stainless appliances, a gas range, new garage doors, landscaping, fencing, a sprinkler system, and leaf guards on the gutters. Inside, you'll enjoy vaulted ceilings, a bathroom skylight, gas fireplace, and beautiful engineered wood flooring. The main level is designed for easy everyday living, with three bedrooms, including an office-ready space, a convenient main-floor laundry, and a spacious primary suite that opens directly to the back deck with an updated walk-in shower and walk-in closet. The finished walk-out basement adds exceptional versatility, offering a private guest suite, office or workout space, full bath and a huge recreation room with plenty of room for movie nights, hobbies, game days, or gatherings. Enjoy the privacy of a fenced yard backing to a natural area with no rear neighbors, mature apple trees, a storage shed, rose garden and space to play. The expansive deck is perfect for entertaining, dining, and gathering with family and friends, while the lower patio provides a quiet place to relax, or unwind at the end of the day. With its extensive updates, flexible living spaces, private natural backdrop, and exceptional indoor-outdoor living, this is more than a house-it's a home that has been loved, maintained, and thoughtfully improved for the next owners to enjoy. Come see why this special Southeast Fort Collins home is one you'll want to call your own.
For sale
$685,000
6354 Buchanan St, Fort Collins, CO 80525
4beds
3,413sqft
Single Family Residence
Built in 1992
9,229 Square Feet Lot
$-- Zestimate®
$201/sqft
$59/mo HOA
What's special
Gas fireplaceMature apple treesRose gardenStorage shedSprinkler systemSpacious primary suiteVaulted ceilings
- 20 days
- 1,103
- 49
Likely to sell faster than
Zillow last checked:
Listing updated:
Listed by:
Hausman Team 970-231-8883,
Roots Real Estate,
Zach Crider 970-231-8883,
Roots Real Estate
Source: IRES as distributed by MLS GRID,MLS#: 1069381
Facts & features
Interior
Bedrooms & bathrooms
- Bedrooms: 4
- Bathrooms: 3
- Full bathrooms: 2
- 3/4 bathrooms: 1
- Main level bathrooms: 2
Primary bedroom
- Description: Carpet
- Features: 3/4 Primary Bath
- Level: Main
- Area: 180 Square Feet
- Dimensions: 12 x 15
Bedroom 2
- Description: Carpet
- Level: Main
- Area: 110 Square Feet
- Dimensions: 10 x 11
Bedroom 3
- Description: Carpet
- Level: Main
- Area: 144 Square Feet
- Dimensions: 12 x 12
Bedroom 4
- Description: Carpet
- Level: Basement
- Area: 180 Square Feet
- Dimensions: 12 x 15
Dining room
- Description: Engineered Hardwood
- Level: Main
- Area: 168 Square Feet
- Dimensions: 12 x 14
Family room
- Description: Carpet
- Level: Basement
- Area: 588 Square Feet
- Dimensions: 14 x 42
Kitchen
- Description: Laminate
- Level: Main
- Area: 180 Square Feet
- Dimensions: 12 x 15
Laundry
- Description: Laminate
- Level: Main
- Area: 52 Square Feet
- Dimensions: 4 x 13
Living room
- Description: Engineered Hardwood
- Level: Main
- Area: 204 Square Feet
- Dimensions: 12 x 17
Study
- Description: Carpet
- Level: Basement
- Area: 168 Square Feet
- Dimensions: 12 x 14
Heating
- Forced Air
Cooling
- Central Air
Appliances
- Included: Gas Range, Dishwasher, Refrigerator, Bar Fridge, Washer, Dryer, Microwave
Features
- Cathedral Ceiling(s), Open Floorplan, Walk-In Closet(s), Kitchen Island
- Windows: Skylight(s), Window Coverings
- Basement: Full,Partially Finished,Walk-Out Access
- Has fireplace: Yes
- Fireplace features: Gas
Interior area
- Total structure area: 1,729
- Total interior livable area: 3,413 sqft
- Finished area above ground: 1,729
Video & virtual tour
Property
Parking
- Total spaces: 2
- Parking features: Garage Door Opener, Attached
- Attached garage spaces: 2
- Details: Attached
Accessibility
- Accessibility features: Main Floor Bath, Accessible Bedroom, Main Level Laundry
Features
- Levels: One
- Stories: 1
- Patio & porch: Patio, Deck
- Exterior features: Sprinkler System
- Fencing: Fenced,Wood
Lot
- Size: 9,229 Square Feet
- Features: Abuts Ditch
Details
- Additional structures: Storage
- Parcel number: R1348604
- Zoning: RL
- Special conditions: Private Owner
Construction
Type & style
- Home type: SingleFamily
- Property subtype: Single Family Residence
Materials
- Frame, Brick
- Roof: Composition
Condition
- New construction: No
- Year built: 1992
Utilities & green energy
- Sewer: Public Sewer
- Utilities for property: Natural Gas Available, Electricity Available, High Speed Avail
Community & HOA
Community
- Subdivision: Brittany Knolls PUD
HOA
- Has HOA: Yes
- HOA fee: $705 annually
- HOA name: Brittany Knolls
- HOA phone: 970-377-1626
Location
- Region: Fort Collins
Financial & listing details
- Price per square foot: $201/sqft
- Tax assessed value: $617,300
- Annual tax amount: $3,915
- Date on market: 9/24/2026
- Listing terms: Cash,Conventional,FHA,VA Loan
- Electric utility on property: Yes
- Road surface type: Asphalt
Estimated market value
Not available
Estimated sales range
Not available
Not available
Price history
| Date | Event | Price |
|---|---|---|
| 9/24/2026 | Listed for sale | $685,000-1.4%$201/sqft |
Source:  IRES as distributed by MLS GRID #1069381 Report a problem IRES as distributed by MLS GRID #1069381 Report a problem | ||
| 9/21/2026 | Listing removed | $695,000$204/sqft |
Source: IRES as distributed by MLS GRID #1064294 Report a problem | ||
| 9/2/2026 | Price change | $695,000-0.7%$204/sqft |
Source: IRES as distributed by MLS GRID #1064294 Report a problem | ||
| 8/5/2026 | Price change | $700,000-2.1%$205/sqft |
Source: IRES as distributed by MLS GRID #1064294 Report a problem | ||
| 7/16/2026 | Listed for sale | $715,000+196.1%$209/sqft |
Source: IRES as distributed by MLS GRID #1064294 Report a problem | ||
| 10/30/2003 | Sold | $241,500+34.2%$71/sqft |
Source: Public Record Report a problem | ||
| 8/19/1997 | Sold | $180,000$53/sqft |
Source: Public Record Report a problem | ||
Public tax history
| Year | Property taxes | Tax assessment |
|---|---|---|
| 2025 | $3,915 +2.1% | $38,582 -10.1% |
| 2024 | $3,833 +27.5% | $42,907 -1% |
| 2023 | $3,007 -1.1% | $43,323 +38.9% |
| 2022 | $3,040 -4.8% | $31,185 -2.8% |
| 2021 | $3,192 -0.4% | $32,083 -4% |
| 2020 | $3,205 +20.1% | $33,405 -0.7% |
| 2019 | $2,668 | $33,638 +17.4% |
| 2018 | $2,668 | $28,649 |
| 2017 | $2,668 +0.3% | $28,649 +5.9% |
| 2016 | $2,659 +6.1% | $27,064 0% |
| 2015 | $2,506 +14.6% | $27,070 +15.4% |
| 2014 | $2,187 | $23,460 |
| 2013 | -- | $23,460 +3.9% |
| 2012 | -- | $22,580 |
| 2011 | -- | $22,580 -3.6% |
| 2010 | -- | $23,420 |
| 2009 | -- | $23,420 +6.4% |
| 2008 | -- | $22,010 |
| 2007 | -- | $22,010 +12.7% |
| 2006 | -- | $19,530 +3.2% |
| 2005 | -- | $18,930 -4.5% |
| 2004 | -- | $19,830 -5.2% |
| 2002 | -- | $20,920 |
| 2001 | -- | $20,920 |
Find assessor info on the county website
Monthly payment
Est. payment
Payment breakdown
Explore the cost of this home by adjusting the details. Changes won't be saved.Climate risks
Neighborhood: Brittany Knolls
Nearby schools
Schools provided by the listing agent
- Elementary: Werner
- Middle: Preston
- High: Fossil Ridge
Source: IRES as distributed by MLS GRID. This data may not be complete. We recommend contacting the local school district to confirm school assignments for this home.
- $610,4003 bd2 ba1.5k sqft6348 Buchanan St, Fort Collins, CO 80525Off Market
- $637,3004 bd3 ba2.9k sqft6360 Buchanan St, Fort Collins, CO 80525Off Market
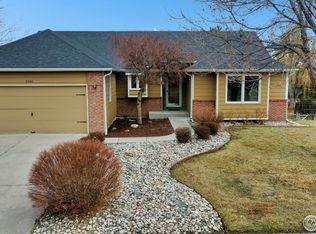
- $658,8004 bd2 ba2.1k sqft6355 Buchanan St, Fort Collins, CO 80525Off Market
- $663,6004 bd3 ba2.2k sqft6361 Buchanan St, Fort Collins, CO 80525Off Market
Similar homes
- $680,0003 bd4 ba2.7k sqft6425 Edgeware St, Fort Collins, CO 80525For Sale

 MLS ID #1068289, Barbara Imes, Group Harmony. IRES as distributed by MLS GRID
 - $720,0004 bd4 ba2.9k sqft543 Charrington Ct, Fort Collins, CO 80525For Sale
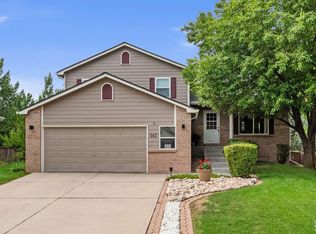 MLS ID #1066307, Dave Muth, Group Harmony. IRES as distributed by MLS GRID
 - $650,0005 bd4 ba2.7k sqft660 Parliament Ct, Fort Collins, CO 80525For Sale
 MLS ID #1065431, Leslie Henckel, RE/MAX Alliance-FTC South. IRES as distributed by MLS GRID
 - $649,0004 bd4 ba2.8k sqft1506 Front Nine Dr, Fort Collins, CO 80525For Sale
 MLS ID #1067353, Josh Landers, RE/MAX Nexus. IRES as distributed by MLS GRID
 - $635,0006 bd3 ba3.3k sqft827 Province Rd, Fort Collins, CO 80525For SaleMLS ID #1066923, Sarah Schilz, RE/MAX Advanced Inc.. IRES as distributed by MLS GRID
- $589,0003 bd3 ba2.8k sqft6814 Montserrat Dr, Fort Collins, CO 80525For SaleMLS ID #1067432, Val Miller, Kentwood RE Northern Prop Llc. IRES as distributed by MLS GRID
- $699,0005 bd4 ba2.9k sqft3909 Grand Canyon St, Fort Collins, CO 80525For SaleMLS ID #1054729, Jillian Antinora, Antinora Real Estate. IRES as distributed by MLS GRID
- $665,0004 bd2 ba2.1k sqft404 Baylor St, Fort Collins, CO 80525For SaleMLS ID #1067347, Ben Woodrum, Coldwell Banker Realty- Fort Collins. IRES as distributed by MLS GRID
- $794,9006 bd4 ba3.8k sqft5012 Switchgrass Ct, Fort Collins, CO 80525For SaleMLS ID #1065248, Travis Annameier, C3 Real Estate Solutions, LLC. IRES as distributed by MLS GRID
- $560,0004 bd4 ba2.6k sqft1107 Live Oak Ct, Fort Collins, CO 80525For SaleMLS ID #1064920, Jason Levi, Real. IRES as distributed by MLS GRID
- $985,0005 bd5 ba4.9k sqft1218 Chickadee Ct, Fort Collins, CO 80525For SaleMLS ID #1068525, Andrea Stull, C3 Real Estate Solutions, LLC. IRES as distributed by MLS GRID
- $910,0004 bd3 ba3.3k sqft5900 Southridge Greens Blvd, Fort Collins, CO 80525For SaleMLS ID #1060643, Brett Shafer, Salz Home Solutions Realty. IRES as distributed by MLS GRID
- $520,0004 bd3 ba1.9k sqft430 Derry Dr, Fort Collins, CO 80525For SaleMLS ID #1067481, Sally Brent, Group Centerra. IRES as distributed by MLS GRID
- $572,5003 bd3 ba3k sqft4051 Kingsley Ct, Fort Collins, CO 80525For SaleMLS ID #1060148, Paul Schnaitter, Group Centerra. IRES as distributed by MLS GRID
- $599,9003 bd3 ba1.9k sqft2124 Thunderstone Court, Fort Collins, CO 80525For Sale
 MLS ID #1663011, Melissa Breese, Keller Williams Preferred Realty. REcolorado as distributed by MLS GRID
 - $760,0006 bd4 ba3.9k sqft6027 Watson Dr, Fort Collins, CO 80528For SaleMLS ID #1070174, Marnie Long, Group Harmony. IRES as distributed by MLS GRID
- $535,0004 bd3 ba2.8k sqft3036 Eastgate Ln, Fort Collins, CO 80525For SaleMLS ID #1065667, Jennifer Mayan Kaylor, Resident Realty. IRES as distributed by MLS GRID
- $540,0003 bd3 ba2.6k sqft2001 Skye Ct, Fort Collins, CO 80528For SaleMLS ID #1069943, Amy Stahl, C3 Real Estate Solutions, LLC. IRES as distributed by MLS GRID
- $650,0005 bd3 ba3.3k sqft4812 Ruidosa Dr, Fort Collins, CO 80524For SaleMLS ID #1064922, Lane Everitt, Group Harmony. IRES as distributed by MLS GRID
- $547,0003 bd3 ba2.7k sqft4015 Sunstone Way, Fort Collins, CO 80525For SaleMLS ID #1064001, Brian Trainor, C3 Real Estate Solutions, LLC. IRES as distributed by MLS GRID
