Nestled in the desirable Southridge Golf Course neighborhood and situated on a corner lot, this well-maintained 4-bedroom home is a must see. Splashed with natural light, the main level features an updated kitchen w/ granite counters, center island and stainless appliances. Beautiful hardwood floors accent the living room w/ gas fireplace. Upper level has 3 bedrooms, including the primary suite w/ private bath & walk-in closets. Fully finished daylight basement for more living space, 4th bedroom & full bath. Relax on the spacious rear deck overlooking back yard. New carpet, updated HVAC. The location can't be beat - a quiet neighborhood that is close to everything. Move right in!
For sale
Price cut: $10K (9/24)
$649,000
1506 Front Nine Dr, Fort Collins, CO 80525
4beds
2,847sqft
Single Family Residence
Built in 1996
7,140 Square Feet Lot
$640,700 Zestimate®
$228/sqft
$65/mo HOA
What's special
Corner lotStainless appliancesFully finished daylight basementSplashed with natural lightCenter islandBeautiful hardwood floorsNew carpet
- 47 days
- 331
- 12
Zillow last checked:
Listing updated:
Listed by:
Josh Landers 303-819-1638,
RE/MAX Nexus
Source: IRES as distributed by MLS GRID,MLS#: 1067353
Facts & features
Interior
Bedrooms & bathrooms
- Bedrooms: 4
- Bathrooms: 4
- Full bathrooms: 3
- 1/2 bathrooms: 1
- Main level bathrooms: 1
Primary bedroom
- Description: Carpet
- Features: 5 Piece Primary Bath
- Level: Upper
- Area: 195 Square Feet
- Dimensions: 13 x 15
Bedroom 2
- Description: Carpet
- Level: Upper
- Area: 110 Square Feet
- Dimensions: 10 x 11
Bedroom 3
- Description: Carpet
- Level: Upper
- Area: 144 Square Feet
- Dimensions: 12 x 12
Bedroom 4
- Description: Carpet
- Level: Basement
- Area: 126 Square Feet
- Dimensions: 9 x 14
Dining room
- Description: Wood
- Level: Main
- Area: 132 Square Feet
- Dimensions: 11 x 12
Family room
- Description: Wood
- Level: Main
- Area: 210 Square Feet
- Dimensions: 14 x 15
Kitchen
- Description: Wood
- Level: Main
- Area: 156 Square Feet
- Dimensions: 12 x 13
Laundry
- Description: Vinyl
- Level: Main
- Area: 45 Square Feet
- Dimensions: 5 x 9
Living room
- Description: Wood
- Level: Main
- Area: 156 Square Feet
- Dimensions: 12 x 13
Heating
- Forced Air
Cooling
- Central Air
Appliances
- Included: Electric Range, Dishwasher, Refrigerator, Washer, Dryer, Microwave
Features
- Eat-in Kitchen, Walk-In Closet(s), Kitchen Island
- Windows: Window Coverings
- Basement: Full,Partially Finished
- Has fireplace: Yes
- Fireplace features: Gas, Living Room
Interior area
- Total structure area: 1,886
- Total interior livable area: 2,847 sqft
- Finished area above ground: 1,886
Property
Parking
- Total spaces: 2
- Parking features: Attached
- Attached garage spaces: 2
- Details: Attached
Features
- Levels: Two
- Stories: 2
- Patio & porch: Deck
Lot
- Size: 7,140 Square Feet
- Features: Corner Lot
Details
- Parcel number: R1262050
- Zoning: RL
- Special conditions: Other Owner
Construction
Type & style
- Home type: SingleFamily
- Property subtype: Single Family Residence
Materials
- Frame, Brick
- Roof: Composition
Condition
- New construction: No
- Year built: 1996
Utilities & green energy
- Electric: City of Fort Collins
- Gas: Xcel Energy
- Sewer: Public Sewer
- Utilities for property: Natural Gas Available, Electricity Available, Cable Available, Satellite Avail, High Speed Avail
Community & HOA
Community
- Subdivision: Fairway Five Estates PUD At Southridge Greens
HOA
- Has HOA: Yes
- Services included: Common Amenities
- HOA fee: $782 annually
- HOA name: Southridge Greens Community
- HOA phone: 970-367-4200
Location
- Region: Fort Collins
Financial & listing details
- Price per square foot: $228/sqft
- Tax assessed value: $661,300
- Annual tax amount: $4,194
- Date on market: 8/27/2026
- Listing terms: Cash,Conventional,FHA,VA Loan
- Electric utility on property: Yes
Estimated market value
$640,700
$609,000 - $673,000
$3,484/mo
Price history
| Date | Event | Price |
|---|---|---|
| 9/24/2026 | Price change | $649,000-1.5%$228/sqft |
Source:  IRES as distributed by MLS GRID #1067353 Report a problem IRES as distributed by MLS GRID #1067353 Report a problem | ||
| 8/27/2026 | Listed for sale | $659,000+108.2%$231/sqft |
Source: IRES as distributed by MLS GRID #1067353 Report a problem | ||
| 10/30/2012 | Sold | $316,500-2.6%$111/sqft |
Source: IRES as distributed by MLS GRID #688505 Report a problem | ||
| 8/9/2012 | Listed for sale | $325,000+54.8%$114/sqft |
Source: The Group Inc. #688505 Report a problem | ||
| 3/2/1998 | Sold | $210,000$74/sqft |
Source: Public Record Report a problem | ||
Public tax history
| Year | Property taxes | Tax assessment |
|---|---|---|
| 2025 | $4,194 +8.7% | $41,331 -4.3% |
| 2024 | $3,858 +28.2% | $43,168 -1% |
| 2023 | $3,010 -1.1% | $43,587 +39.6% |
| 2022 | $3,043 +13.7% | $31,219 -2.8% |
| 2021 | $2,676 -0.4% | $32,118 +14.7% |
| 2020 | $2,686 +8.3% | $27,999 -0.7% |
| 2019 | $2,481 | $28,195 +5.8% |
| 2018 | $2,481 | $26,640 |
| 2017 | $2,481 +0.3% | $26,640 -5% |
| 2016 | $2,473 -4.8% | $28,043 -2% |
| 2015 | $2,597 +4.4% | $28,610 +7.2% |
| 2014 | $2,489 | $26,700 |
| 2013 | -- | $26,700 +3.9% |
| 2012 | -- | $25,710 |
| 2011 | -- | $25,710 +8% |
| 2010 | -- | $23,800 |
| 2009 | -- | $23,800 |
| 2008 | -- | $23,800 |
| 2007 | -- | $23,800 -3.2% |
| 2006 | -- | $24,580 -0.9% |
| 2005 | -- | $24,810 +15% |
| 2004 | -- | $21,580 +6.1% |
| 2002 | -- | $20,330 |
| 2001 | -- | $20,330 |
Find assessor info on the county website
Monthly payment
Est. payment
Payment breakdown
Explore the cost of this home by adjusting the details. Changes won't be saved.Climate risks
Neighborhood: Southridge Greens
Nearby schools
Schools provided by the listing agent
- Elementary: Werner
- Middle: Preston
- High: Fossil Ridge
Source: IRES as distributed by MLS GRID. This data may not be complete. We recommend contacting the local school district to confirm school assignments for this home.

Similar homes
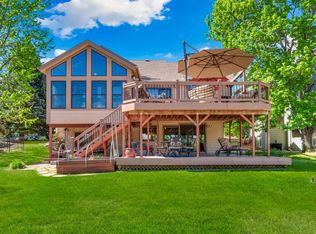
- $650,0005 bd4 ba2.7k sqft660 Parliament Ct, Fort Collins, CO 80525For Sale

 MLS ID #1065431, Leslie Henckel, RE/MAX Alliance-FTC South. IRES as distributed by MLS GRID
 - $685,0004 bd3 ba3.4k sqft6354 Buchanan St, Fort Collins, CO 80525For Sale
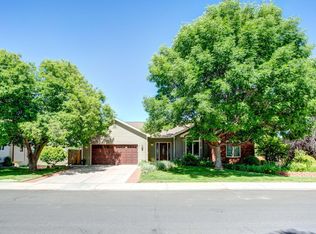 MLS ID #1069381, Hausman Team, Roots Real Estate. IRES as distributed by MLS GRID
 - $560,0004 bd4 ba2.6k sqft1107 Live Oak Ct, Fort Collins, CO 80525For Sale
 MLS ID #1064920, Jason Levi, Real. IRES as distributed by MLS GRID
 - $635,0004 bd4 ba2.8k sqft1608 Alcott Street, Fort Collins, CO 80525For Sale
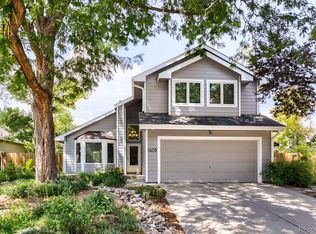
 MLS ID #8413589, Craig Burns, RE/MAX Professionals. REcolorado as distributed by MLS GRID
 - $720,0004 bd4 ba2.9k sqft543 Charrington Ct, Fort Collins, CO 80525For SaleMLS ID #1066307, Dave Muth, Group Harmony. IRES as distributed by MLS GRID
- $680,0003 bd4 ba2.7k sqft6425 Edgeware St, Fort Collins, CO 80525For SaleMLS ID #1068289, Barbara Imes, Group Harmony. IRES as distributed by MLS GRID
- $635,0006 bd3 ba3.3k sqft827 Province Rd, Fort Collins, CO 80525For SaleMLS ID #1066923, Sarah Schilz, RE/MAX Advanced Inc.. IRES as distributed by MLS GRID
- $589,0003 bd3 ba2.8k sqft6814 Montserrat Dr, Fort Collins, CO 80525For SaleMLS ID #1067432, Val Miller, Kentwood RE Northern Prop Llc. IRES as distributed by MLS GRID
- $699,0005 bd4 ba2.9k sqft3909 Grand Canyon St, Fort Collins, CO 80525For SaleMLS ID #1054729, Jillian Antinora, Antinora Real Estate. IRES as distributed by MLS GRID
- $598,9994 bd4 ba2.8k sqft7592 Triangle Dr, Fort Collins, CO 80525For SaleMLS ID #1063524, Eric Tutsch, C3 Real Estate Solutions, LLC. IRES as distributed by MLS GRID
- $794,9006 bd4 ba3.8k sqft5012 Switchgrass Ct, Fort Collins, CO 80525For SaleMLS ID #1065248, Travis Annameier, C3 Real Estate Solutions, LLC. IRES as distributed by MLS GRID
- $599,9003 bd3 ba1.9k sqft2124 Thunderstone Court, Fort Collins, CO 80525For SaleMLS ID #1663011, Melissa Breese, Keller Williams Preferred Realty. REcolorado as distributed by MLS GRID
- $535,0004 bd3 ba2.8k sqft3036 Eastgate Ln, Fort Collins, CO 80525For SaleMLS ID #1065667, Jennifer Mayan Kaylor, Resident Realty. IRES as distributed by MLS GRID
- $625,0003 bd2 ba3.7k sqft3926 Ridgeway Ct, Fort Collins, CO 80526For SaleMLS ID #1070068, Tanya Kensley, eXp Realty - Hub. IRES as distributed by MLS GRID
- $520,0004 bd3 ba1.9k sqft430 Derry Dr, Fort Collins, CO 80525For SaleMLS ID #1067481, Sally Brent, Group Centerra. IRES as distributed by MLS GRID
- $540,0003 bd3 ba2.6k sqft2001 Skye Ct, Fort Collins, CO 80528For SaleMLS ID #1069943, Amy Stahl, C3 Real Estate Solutions, LLC. IRES as distributed by MLS GRID
- $715,0004 bd4 ba3.5k sqft2315 Westchase Rd, Fort Collins, CO 80528For SaleMLS ID #1067178, Crisafulli Team, The Crisafulli Group. IRES as distributed by MLS GRID
- $572,5003 bd3 ba3k sqft4051 Kingsley Ct, Fort Collins, CO 80525For SaleMLS ID #1060148, Paul Schnaitter, Group Centerra. IRES as distributed by MLS GRID
- $910,0004 bd3 ba3.3k sqft5900 Southridge Greens Blvd, Fort Collins, CO 80525For SaleMLS ID #1060643, Brett Shafer, Salz Home Solutions Realty. IRES as distributed by MLS GRID
- $645,0004 bd3 ba3.1k sqft123 Rock Bridge Ct, Windsor, CO 80550For SaleMLS ID #1070418, Ryan White, RE/MAX Alliance-Windsor. IRES as distributed by MLS GRID
