Huge Price Improvement! This is your chance to build equity in one of the most desirable neighborhoods in Fort Collins. 660 Parliament Court is a great floor plan on a corner lot in the highly sought-after Huntington Hills neighborhood. Nestled on a quiet street, this exceptional property is just one block from the neighborhood pool, tennis courts, and playground, offering the perfect blend of comfort, convenience, and community. Warm wood floors flow throughout the main level, while fresh interior paint and brand-new carpet make this home completely move-in ready. Filled with natural light, the spacious floor plan is ideal for both everyday living and entertaining. Upstairs, you'll find three bedrooms and two bathrooms, including a generous primary suite featuring dual walk-in closets and a private 3/4 bath. The fully finished basement adds outstanding flexibility with two additional bedrooms, an updated 3/4 bath, and a large family room-perfect for guests, a home office, or recreation. For the tech savvy you will also find it fully wired with ethernet and an EV charger ready for you in the garage. Step outside to your own private retreat in the beautifully landscaped backyard featuring a fantastic built-in outdoor fireplace and expansive patio for entertaining, new fencing for added privacy, and Jellyfish permanent exterior lighting, creating the perfect ambiance for holidays, celebrations, or relaxing evenings year-round. With thoughtful updates, versatile living spaces, and an unbeatable location near neighborhood amenities, 660 Parliament Court offers the lifestyle today's buyers are looking for. This beautifully refreshed Huntington Hills home is truly move-in ready and an opportunity you won't want to miss.
For sale
Price cut: $25K (9/19)
$650,000
660 Parliament Ct, Fort Collins, CO 80525
5beds
2,772sqft
Single Family Residence
Built in 1998
8,351 Square Feet Lot
$-- Zestimate®
$234/sqft
$103/mo HOA
What's special
Fantastic built-in outdoor fireplaceCorner lotGenerous primary suiteFresh interior paintFully finished basementLarge family roomExpansive patio for entertaining
- 80 days
- 636
- 59
Zillow last checked:
Listing updated:
Listed by:
Leslie Henckel 970-226-3990,
RE/MAX Alliance-FTC South
Source: IRES as distributed by MLS GRID,MLS#: 1065431
Facts & features
Interior
Bedrooms & bathrooms
- Bedrooms: 5
- Bathrooms: 4
- Full bathrooms: 1
- 3/4 bathrooms: 2
- 1/2 bathrooms: 1
- Main level bathrooms: 1
Primary bedroom
- Description: Carpet
- Features: 5 Piece Primary Bath
- Level: Upper
- Area: 221 Square Feet
- Dimensions: 17 x 13
Bedroom 2
- Description: Carpet
- Level: Upper
- Area: 156 Square Feet
- Dimensions: 13 x 12
Bedroom 3
- Description: Carpet
- Level: Upper
- Area: 120 Square Feet
- Dimensions: 10 x 12
Bedroom 4
- Description: Carpet
- Level: Basement
- Area: 168 Square Feet
- Dimensions: 12 x 14
Bedroom 5
- Description: Carpet
- Level: Basement
- Area: 117 Square Feet
- Dimensions: 9 x 13
Dining room
- Description: Tile
- Level: Main
- Area: 108 Square Feet
- Dimensions: 9 x 12
Family room
- Area: 221 Square Feet
- Dimensions: 17 x 13
Kitchen
- Description: Tile
- Level: Main
- Area: 168 Square Feet
- Dimensions: 14 x 12
Laundry
- Description: Laminate
- Level: Upper
- Area: 70 Square Feet
- Dimensions: 7 x 10
Living room
- Level: Main
- Area: 252 Square Feet
- Dimensions: 14 x 18
Heating
- Forced Air
Cooling
- Central Air
Appliances
- Included: Electric Range, Dishwasher, Refrigerator, Microwave
- Laundry: Washer/Dryer Hookup
Features
- Eat-in Kitchen, Separate Dining Room, Open Floorplan, Walk-In Closet(s)
- Flooring: Wood
- Windows: Window Coverings, Bay or Bow Window
- Basement: Full,Partially Finished
- Has fireplace: Yes
- Fireplace features: Gas
Interior area
- Total structure area: 1,886
- Total interior livable area: 2,772 sqft
- Finished area above ground: 1,886
Video & virtual tour
Property
Parking
- Total spaces: 2
- Parking features: Attached
- Attached garage spaces: 2
- Details: Attached
Features
- Levels: Two
- Stories: 2
- Patio & porch: Patio
- Exterior features: Sprinkler System
- Fencing: Fenced,Wood
Lot
- Size: 8,351 Square Feet
- Features: Corner Lot, Paved, Curbs, Gutters, Sidewalks, Street Light
Details
- Parcel number: R1478214
- Zoning: RL
- Special conditions: Private Owner
Construction
Type & style
- Home type: SingleFamily
- Architectural style: Contemporary
- Property subtype: Single Family Residence
Materials
- Frame
- Roof: Composition
Condition
- New construction: No
- Year built: 1998
Utilities & green energy
- Electric: City of Fort Collins
- Gas: Xcel
- Sewer: Public Sewer
- Utilities for property: Natural Gas Available, Electricity Available
Community & HOA
Community
- Features: Clubhouse, Tennis Court(s), Pool, Playground, Park
- Subdivision: Huntington Hills PUD
HOA
- Has HOA: Yes
- Services included: Common Amenities, Trash
- HOA fee: $1,236 annually
- HOA name: Huntington Hills
- HOA phone: 303-482-2213
Location
- Region: Fort Collins
Financial & listing details
- Price per square foot: $234/sqft
- Tax assessed value: $628,800
- Annual tax amount: $3,988
- Date on market: 7/31/2026
- Listing terms: Cash,Conventional,VA Loan
- Exclusions: Sellers personal property and staging items
- Electric utility on property: Yes
Estimated market value
Not available
Estimated sales range
Not available
Not available
Price history
| Date | Event | Price |
|---|---|---|
| 9/19/2026 | Price change | $650,000-3.7%$234/sqft |
Source:  IRES as distributed by MLS GRID #1065431 Report a problem IRES as distributed by MLS GRID #1065431 Report a problem | ||
| 8/16/2026 | Price change | $675,000-2.9%$244/sqft |
Source: IRES as distributed by MLS GRID #1065431 Report a problem | ||
| 7/31/2026 | Listed for sale | $695,000+7.8%$251/sqft |
Source: IRES as distributed by MLS GRID #1065431 Report a problem | ||
| 5/3/2023 | Sold | $645,000+1.6%$233/sqft |
Source: IRES as distributed by MLS GRID #984494 Report a problem | ||
| 3/30/2023 | Listed for sale | $635,000+139.6%$229/sqft |
Source: IRES as distributed by MLS GRID #984494 Report a problem | ||
| 2/12/2014 | Sold | $265,000+2.4%$96/sqft |
Source: Public Record Report a problem | ||
| 12/22/2003 | Sold | $258,900+32.2%$93/sqft |
Source: Public Record Report a problem | ||
| 9/29/1998 | Sold | $195,874$71/sqft |
Source: Public Record Report a problem | ||
Public tax history
| Year | Property taxes | Tax assessment |
|---|---|---|
| 2025 | $3,988 +3.3% | $39,301 -9% |
| 2024 | $3,861 +26.1% | $43,195 -1% |
| 2023 | $3,062 -1.1% | $43,614 +37.3% |
| 2022 | $3,096 -0.5% | $31,762 -2.8% |
| 2021 | $3,110 -0.4% | $32,676 +0.4% |
| 2020 | $3,123 +27.1% | $32,547 -0.7% |
| 2019 | $2,456 | $32,774 +24.3% |
| 2018 | $2,456 | $26,374 |
| 2017 | $2,456 +0.3% | $26,374 +9.7% |
| 2016 | $2,448 +10% | $24,039 0% |
| 2015 | $2,226 +5.5% | $24,040 +6.2% |
| 2014 | $2,110 | $22,640 |
| 2013 | -- | $22,640 +5.4% |
| 2012 | -- | $21,470 |
| 2011 | -- | $21,470 -6.2% |
| 2010 | -- | $22,900 |
| 2009 | -- | $22,900 +1.4% |
| 2008 | -- | $22,590 |
| 2007 | -- | $22,590 +11.6% |
| 2006 | -- | $20,250 |
| 2005 | -- | $20,250 +2.7% |
| 2004 | -- | $19,710 -1.4% |
| 2002 | -- | $19,980 |
| 2001 | -- | $19,980 |
Find assessor info on the county website
Monthly payment
Est. payment
Payment breakdown
Explore the cost of this home by adjusting the details. Changes won't be saved.Climate risks
Neighborhood: Huntington Hills
Nearby schools
Schools provided by the listing agent
- Elementary: Werner
- Middle: Preston
- High: Fossil Ridge
Source: IRES as distributed by MLS GRID. This data may not be complete. We recommend contacting the local school district to confirm school assignments for this home.
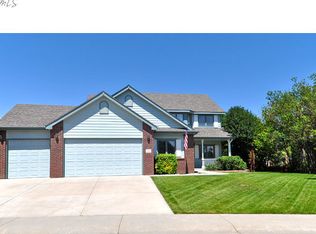
- $764,8004 bd4 ba3.7k sqft654 Parliament Ct, Fort Collins, CO 80525Off Market
- $746,3004 bd3 ba2.1k sqft6107 Phillips Dr, Fort Collins, CO 80525Off Market
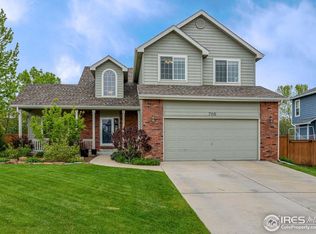
- $676,1004 bd4 ba2.9k sqft706 Parliament Ct, Fort Collins, CO 80525Off Market
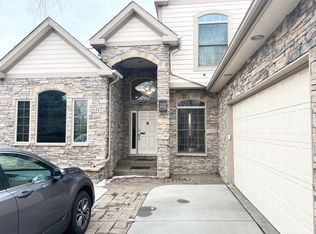
- $907,0004 bd4 ba4.2k sqft667 Parliament Ct, Fort Collins, CO 80525Off Market
Similar homes
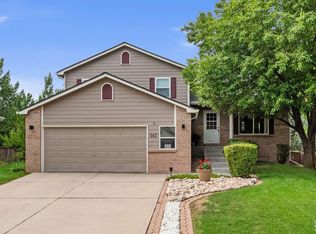
- $720,0004 bd4 ba2.9k sqft543 Charrington Ct, Fort Collins, CO 80525For Sale
 MLS ID #1066307, Dave Muth, Group Harmony. IRES as distributed by MLS GRID
 - $675,0004 bd3 ba3.4k sqft6354 Buchanan St, Fort Collins, CO 80525For Sale
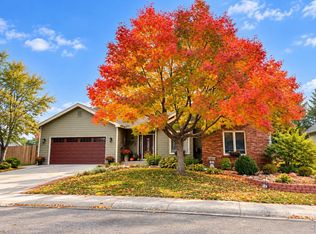 MLS ID #1069381, Hausman Team, Roots Real Estate. IRES as distributed by MLS GRID
 - $649,0004 bd4 ba2.8k sqft1506 Front Nine Dr, Fort Collins, CO 80525For Sale
 MLS ID #1067353, Josh Landers, RE/MAX Nexus. IRES as distributed by MLS GRID
 - $699,0005 bd4 ba3k sqft5212 Iris Ct, Fort Collins, CO 80525For Sale
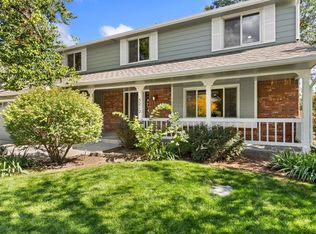 MLS ID #1070242, Andria Porter Stashak, Keller Williams-DTC. IRES as distributed by MLS GRID
 - $675,0003 bd4 ba2.7k sqft6425 Edgeware St, Fort Collins, CO 80525For SaleMLS ID #1068289, Barbara Imes, Group Harmony. IRES as distributed by MLS GRID
- $635,0004 bd4 ba2.8k sqft1608 Alcott Street, Fort Collins, CO 80525For Sale
 MLS ID #8413589, Craig Burns, RE/MAX Professionals. REcolorado as distributed by MLS GRID
 - $665,0005 bd4 ba3.6k sqft2824 Antelope Rd, Fort Collins, CO 80525For SaleMLS ID #1067966, Kimberly Zwickle, HomeSmart Realty Partners Lvld. IRES as distributed by MLS GRID
- $560,0004 bd4 ba2.6k sqft1107 Live Oak Ct, Fort Collins, CO 80525For SaleMLS ID #1064920, Jason Levi, Real. IRES as distributed by MLS GRID
- $589,0003 bd3 ba2.8k sqft6814 Montserrat Dr, Fort Collins, CO 80525For SaleMLS ID #1067432, Val Miller, Kentwood RE Northern Prop Llc. IRES as distributed by MLS GRID
- $520,0004 bd3 ba1.9k sqft430 Derry Dr, Fort Collins, CO 80525For SaleMLS ID #1067481, Sally Brent, Group Centerra. IRES as distributed by MLS GRID
- $665,0004 bd2 ba2.1k sqft404 Baylor St, Fort Collins, CO 80525For SaleMLS ID #1067347, Ben Woodrum, Coldwell Banker Realty- Fort Collins. IRES as distributed by MLS GRID
- $794,9006 bd4 ba3.8k sqft5012 Switchgrass Ct, Fort Collins, CO 80525For SaleMLS ID #1065248, Travis Annameier, C3 Real Estate Solutions, LLC. IRES as distributed by MLS GRID
- $699,0005 bd4 ba2.9k sqft3909 Grand Canyon St, Fort Collins, CO 80525For SaleMLS ID #1054729, Jillian Antinora, Antinora Real Estate. IRES as distributed by MLS GRID
- $865,0005 bd4 ba4k sqft503 Shadbury Ct, Fort Collins, CO 80525For SaleMLS ID #1056325, Nicole Davis, Resident Realty. IRES as distributed by MLS GRID
- $662,5004 bd3 ba3.3k sqft1318 Sanford Dr, Fort Collins, CO 80526For SaleMLS ID #1068446, The Mullenberg Team, eXp Realty - Northern CO. IRES as distributed by MLS GRID
- $499,9003 bd2 ba1.5k sqft5806 Ballina Ct, Fort Collins, CO 80525For SaleMLS ID #1064374, Timothy Anderson, C3 Real Estate Solutions, LLC. IRES as distributed by MLS GRID
- $599,9003 bd3 ba1.9k sqft2124 Thunderstone Court, Fort Collins, CO 80525For SaleMLS ID #1663011, Melissa Breese, Keller Williams Preferred Realty. REcolorado as distributed by MLS GRID
- $650,0005 bd3 ba3.3k sqft4812 Ruidosa Dr, Fort Collins, CO 80524For SaleMLS ID #1064922, Lane Everitt, Group Harmony. IRES as distributed by MLS GRID
- $699,0004 bd4 ba3.5k sqft2315 Westchase Rd, Fort Collins, CO 80528For SaleMLS ID #1067178, Crisafulli Team, The Crisafulli Group. IRES as distributed by MLS GRID
- $625,0003 bd2 ba3.7k sqft3926 Ridgeway Ct, Fort Collins, CO 80526For SaleMLS ID #1070068, Tanya Kensley, eXp Realty - Hub. IRES as distributed by MLS GRID
