Stunning 5-bedroom, 4-bathroom home on a premium corner lot in a highly sought-after location. Featuring an open-concept layout with rich acacia wood flooring on the main level, this home blends elegance and functionality. Upstairs offers new carpet and freshly painted bedrooms, while the fully finished basement-also newly painted-includes a spacious family/recreation room with a wet bar, perfect for entertaining. The main living area features a cozy gas fireplace, complemented by a separate formal dining room. Additional highlights include a tankless hot water heater and close proximity to scenic trails and parks.
For sale
Price cut: $10K (9/23)
$865,000
503 Shadbury Ct, Fort Collins, CO 80525
5beds
4,038sqft
Single Family Residence
Built in 1999
8,013 Square Feet Lot
$-- Zestimate®
$214/sqft
$103/mo HOA
What's special
Premium corner lotSeparate formal dining roomFully finished basementWet barOpen-concept layoutCozy gas fireplaceFreshly painted bedrooms
- 190 days
- 339
- 21
Zillow last checked:
Listing updated:
Listed by:
Nicole Davis 970-412-9992,
Resident Realty
Source: IRES as distributed by MLS GRID,MLS#: 1056325
Facts & features
Interior
Bedrooms & bathrooms
- Bedrooms: 5
- Bathrooms: 4
- Full bathrooms: 3
- 1/2 bathrooms: 1
- Main level bathrooms: 1
Primary bedroom
- Description: Carpet
- Features: Full Primary Bath, Luxury Features Primary Bath
- Level: Upper
- Area: 221 Square Feet
- Dimensions: 13 x 17
Bedroom 2
- Description: Carpet
- Level: Upper
- Area: 156 Square Feet
- Dimensions: 12 x 13
Bedroom 3
- Description: Carpet
- Level: Upper
- Area: 110 Square Feet
- Dimensions: 10 x 11
Bedroom 4
- Description: Carpet
- Level: Basement
- Area: 132 Square Feet
- Dimensions: 12 x 11
Bedroom 5
- Description: Carpet
- Level: Upper
- Area: 130 Square Feet
- Dimensions: 13 x 10
Dining room
- Description: Engineered Hardwood
- Level: Main
- Area: 130 Square Feet
- Dimensions: 13 x 10
Family room
- Description: Carpet
- Level: Basement
- Area: 925 Square Feet
- Dimensions: 25 x 37
Great room
- Description: Engineered Hardwood
- Level: Main
- Area: 234 Square Feet
- Dimensions: 18 x 13
Kitchen
- Description: Engineered Hardwood
- Level: Main
- Area: 234 Square Feet
- Dimensions: 13 x 18
Laundry
- Description: Ceramic Tile
- Level: Main
- Area: 55 Square Feet
- Dimensions: 5 x 11
Living room
- Description: Engineered Hardwood
- Level: Main
- Area: 255 Square Feet
- Dimensions: 15 x 17
Study
- Description: Engineered Hardwood
- Level: Main
- Area: 130 Square Feet
- Dimensions: 13 x 10
Heating
- Forced Air
Cooling
- Central Air, Ceiling Fan(s)
Appliances
- Included: Electric Range, Self Cleaning Oven, Dishwasher, Refrigerator, Bar Fridge, Microwave, Disposal
- Laundry: Washer/Dryer Hookup
Features
- Eat-in Kitchen, Separate Dining Room, Cathedral Ceiling(s), Open Floorplan, Walk-In Closet(s), Wet Bar, Kitchen Island
- Basement: Full,Partially Finished,Crawl Space,Built-In Radon,Sump Pump
- Has fireplace: Yes
- Fireplace features: Gas, Living Room
Interior area
- Total structure area: 2,750
- Total interior livable area: 4,038 sqft
- Finished area above ground: 2,750
Video & virtual tour
Property
Parking
- Total spaces: 3
- Parking features: Garage Door Opener, Attached
- Attached garage spaces: 3
- Details: Attached
Accessibility
- Accessibility features: Main Level Laundry
Features
- Levels: Two
- Stories: 2
- Patio & porch: Patio
- Exterior features: Sprinkler System
- Fencing: Fenced
Lot
- Size: 8,013 Square Feet
- Features: Corner Lot, Sloped, Paved, Curbs, Sidewalks, Street Light, Fire Hydrant within 500 Feet
Details
- Parcel number: R1548824
- Zoning: RL
- Special conditions: Private Owner
Construction
Type & style
- Home type: SingleFamily
- Property subtype: Single Family Residence
Materials
- Stone, Stucco
- Roof: Composition
Condition
- New construction: No
- Year built: 1999
Utilities & green energy
- Sewer: Public Sewer
- Utilities for property: Natural Gas Available, Electricity Available
Community & HOA
Community
- Features: Clubhouse, Tennis Court(s), Pool, Playground, Park, Trail(s)
- Security: Fire Alarm
- Subdivision: Huntington Hills PUD
HOA
- Has HOA: Yes
- Services included: Common Amenities, Management
- HOA fee: $1,236 annually
- HOA name: Huntington Hills
Location
- Region: Fort Collins
Financial & listing details
- Price per square foot: $214/sqft
- Tax assessed value: $732,500
- Annual tax amount: $4,645
- Date on market: 4/13/2026
- Listing terms: Cash,Conventional
- Exclusions: Staging, seller's personal property.
- Electric utility on property: Yes
- Road surface type: Asphalt
Estimated market value
Not available
Estimated sales range
Not available
Not available
Price history
| Date | Event | Price |
|---|---|---|
| 9/23/2026 | Price change | $865,000-1.1%$214/sqft |
Source:  IRES as distributed by MLS GRID #1056325 Report a problem IRES as distributed by MLS GRID #1056325 Report a problem | ||
| 8/30/2026 | Price change | $875,000-1.6%$217/sqft |
Source: IRES as distributed by MLS GRID #1056325 Report a problem | ||
| 8/5/2026 | Price change | $889,000-1.1%$220/sqft |
Source:  REcolorado as distributed by MLS GRID #IR1056325 Report a problem REcolorado as distributed by MLS GRID #IR1056325 Report a problem | ||
| 7/1/2026 | Price change | $899,000-1.7%$223/sqft |
Source: IRES as distributed by MLS GRID #1056325 Report a problem | ||
| 5/14/2026 | Price change | $915,000-1.5%$227/sqft |
Source: IRES as distributed by MLS GRID #1056325 Report a problem | ||
| 4/13/2026 | Listed for sale | $929,000+199.8%$230/sqft |
Source: REcolorado as distributed by MLS GRID #IR1056325 Report a problem | ||
| 3/31/2003 | Sold | $309,900+6.9%$77/sqft |
Source: Public Record Report a problem | ||
| 8/4/2000 | Sold | $289,900+13.2%$72/sqft |
Source: Public Record Report a problem | ||
| 8/27/1999 | Sold | $256,200$63/sqft |
Source: Public Record Report a problem | ||
Public tax history
| Year | Property taxes | Tax assessment |
|---|---|---|
| 2025 | $4,645 +1.3% | $45,782 -9.5% |
| 2024 | $4,584 +28.9% | $50,598 -1% |
| 2023 | $3,556 -1.1% | $51,089 +38.5% |
| 2022 | $3,596 -7.1% | $36,884 -2.8% |
| 2021 | $3,869 -0.4% | $37,946 -6.3% |
| 2020 | $3,885 +19% | $40,491 -0.7% |
| 2019 | $3,266 | $40,774 +16.3% |
| 2018 | $3,266 | $35,064 |
| 2017 | $3,266 +0.3% | $35,064 +7.4% |
| 2016 | $3,255 +7.7% | $32,644 0% |
| 2015 | $3,023 +6.9% | $32,650 +7.6% |
| 2014 | $2,828 | $30,340 |
| 2013 | -- | $30,340 +3.3% |
| 2012 | -- | $29,370 |
| 2011 | -- | $29,370 -4.1% |
| 2010 | -- | $30,640 |
| 2009 | -- | $30,640 +1% |
| 2008 | -- | $30,350 |
| 2007 | -- | $30,350 +16.1% |
| 2006 | -- | $26,150 |
| 2005 | -- | $26,150 +1.4% |
| 2004 | -- | $25,790 -2.2% |
| 2002 | -- | $26,380 |
| 2001 | -- | $26,380 |
Find assessor info on the county website
Monthly payment
Est. payment
Payment breakdown
Explore the cost of this home by adjusting the details. Changes won't be saved.Climate risks
Neighborhood: Huntington Hills
Nearby schools
Schools provided by the listing agent
- Elementary: Werner
- Middle: Preston
- High: Fossil Ridge
Source: IRES as distributed by MLS GRID. This data may not be complete. We recommend contacting the local school district to confirm school assignments for this home.

Similar homes
- $794,9006 bd4 ba3.8k sqft5012 Switchgrass Ct, Fort Collins, CO 80525For Sale
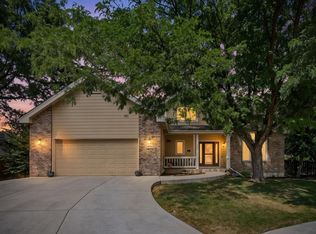
 MLS ID #1065248, Travis Annameier, C3 Real Estate Solutions, LLC. IRES as distributed by MLS GRID
 - $720,0004 bd4 ba2.9k sqft543 Charrington Ct, Fort Collins, CO 80525For Sale
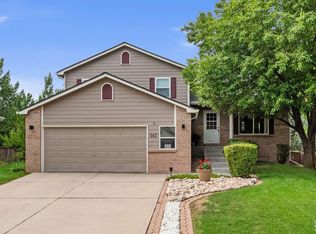 MLS ID #1066307, Dave Muth, Group Harmony. IRES as distributed by MLS GRID
 - $675,0005 bd4 ba4.2k sqft824 Westbourn Ct, Fort Collins, CO 80525For Sale
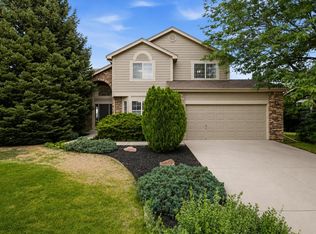 MLS ID #1064026, Yinan Wang, RE/MAX Alliance-Loveland. IRES as distributed by MLS GRID
 - $849,9005 bd4 ba5.1k sqft6408 Tilden St, Fort Collins, CO 80528For Sale
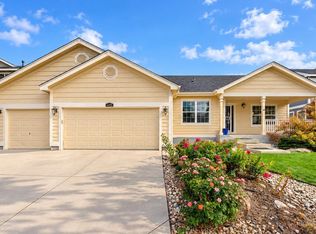 MLS ID #1070236, Jason Levi, Real. IRES as distributed by MLS GRID
 - $650,0005 bd4 ba2.7k sqft660 Parliament Ct, Fort Collins, CO 80525For SaleMLS ID #1065431, Leslie Henckel, RE/MAX Alliance-FTC South. IRES as distributed by MLS GRID
- $675,0004 bd3 ba3.4k sqft6354 Buchanan St, Fort Collins, CO 80525For SaleMLS ID #1069381, Hausman Team, Roots Real Estate. IRES as distributed by MLS GRID
- $810,0005 bd4 ba4k sqft6326 Tilden St, Fort Collins, CO 80528For SaleMLS ID #1064497, Angie Spangler, RE/MAX Alliance-FTC Dwtn. IRES as distributed by MLS GRID
- $724,0004 bd3 ba3.9k sqft1351 Forrestal Dr, Fort Collins, CO 80526For SaleMLS ID #1067693, Connie Kraska, LIV Sotheby's Intl Realty. IRES as distributed by MLS GRID
- $965,0005 bd4 ba4.6k sqft5632 Weeping Way, Fort Collins, CO 80528For SaleMLS ID #1066482, Lily Morey, Group Mulberry. IRES as distributed by MLS GRID
- $649,0004 bd4 ba2.8k sqft1506 Front Nine Dr, Fort Collins, CO 80525For SaleMLS ID #1067353, Josh Landers, RE/MAX Nexus. IRES as distributed by MLS GRID
- $880,0005 bd5 ba5k sqft7285 Vardon Way, Fort Collins, CO 80528For SaleMLS ID #1062259, Dave Muth, Group Harmony. IRES as distributed by MLS GRID
- $699,0005 bd4 ba2.9k sqft3909 Grand Canyon St, Fort Collins, CO 80525For SaleMLS ID #1054729, Jillian Antinora, Antinora Real Estate. IRES as distributed by MLS GRID
- $1,027,0004 bd5 ba5.1k sqft6632 Majestic Dr, Fort Collins, CO 80528For SaleMLS ID #1066486, Erin Ridge, 8z Real Estate. IRES as distributed by MLS GRID
- $750,0006 bd4 ba3.9k sqft6027 Watson Dr, Fort Collins, CO 80528For SaleMLS ID #1070174, Marnie Long, Group Harmony. IRES as distributed by MLS GRID
- $560,0004 bd4 ba2.6k sqft1107 Live Oak Ct, Fort Collins, CO 80525For SaleMLS ID #1064920, Jason Levi, Real. IRES as distributed by MLS GRID
- $699,0004 bd4 ba3.5k sqft2315 Westchase Rd, Fort Collins, CO 80528For SaleMLS ID #1067178, Crisafulli Team, The Crisafulli Group. IRES as distributed by MLS GRID
- $625,0004 bd3 ba2.6k sqft4300 Revere Ct, Fort Collins, CO 80525For SaleMLS ID #1068621, Allison Baca, Group Centerra. IRES as distributed by MLS GRID
- $589,0003 bd3 ba2.8k sqft6814 Montserrat Dr, Fort Collins, CO 80525For SaleMLS ID #1067432, Val Miller, Kentwood RE Northern Prop Llc. IRES as distributed by MLS GRID
- $725,0004 bd4 ba3k sqft2512 Fox Run Ct, Fort Collins, CO 80526For SaleMLS ID #1069131, Megan Kelly, Epique Realty. IRES as distributed by MLS GRID
- $625,0003 bd2 ba3.7k sqft3926 Ridgeway Ct, Fort Collins, CO 80526For SaleMLS ID #1070068, Tanya Kensley, eXp Realty - Hub. IRES as distributed by MLS GRID
