Welcome home to 5632 Weeping Way, a beautiful stucco residence tucked at the end of a peaceful cul-de-sac. Set on a generous 0.22-acre lot backing directly to green space, this home offers rare privacy and a stunning natural backdrop. Inside, vaulted ceilings and an abundance of windows fill the home with natural light, creating a bright, airy atmosphere throughout. With 5 bedrooms and 4 bathrooms, there's ample space for family and guests alike, including a large primary bedroom retreat. Upstairs bathrooms have been thoughtfully updated with new countertops and sinks, adding a fresh, modern touch. New high-efficiency windows installed in 2025 bring both style and energy savings to this already impressive home. The spacious basement features a dedicated theater area, perfect for movie nights or entertaining. A 3-car garage provides plenty of room for vehicles, storage, and hobbies. Step outside to a lush, private backyard that invites relaxation and outdoor living. Located in the Willow Springs neighborhood with endless green space and trails, this home offers the perfect blend of comfort, convenience, and connection to nature.
For sale
Price cut: $25K (9/17)
$965,000
5632 Weeping Way, Fort Collins, CO 80528
5beds
4baths
4,672sqft
Single Family Residence
Built in 1999
9,501 Square Feet Lot
$944,200 Zestimate®
$207/sqft
$99/mo HOA
What's special
Stucco residenceLush private backyardLarge primary bedroom retreatVaulted ceilingsAbundance of windowsNatural light
- 50 days
- 599
- 31
Zillow last checked:
Listing updated:
Listed by:
Lily Morey 408-477-0813,
Group Mulberry
Source: IRES as distributed by MLS GRID,MLS#: 1066482
Facts & features
Interior
Bedrooms & bathrooms
- Bedrooms: 5
- Bathrooms: 4
Primary bedroom
- Description: Carpet
- Features: Tub+Shower Primary
- Level: Upper
- Area: 289 Square Feet
- Dimensions: 17 x 17
Bedroom 2
- Description: Carpet
- Level: Upper
- Area: 143 Square Feet
- Dimensions: 11 x 13
Bedroom 3
- Description: Carpet
- Level: Upper
- Area: 121 Square Feet
- Dimensions: 11 x 11
Bedroom 4
- Description: Carpet
- Level: Upper
- Area: 121 Square Feet
- Dimensions: 11 x 11
Bedroom 5
- Description: Carpet
- Level: Basement
- Area: 204 Square Feet
- Dimensions: 12 x 17
Dining room
- Description: Carpet
- Level: Main
- Area: 143 Square Feet
- Dimensions: 11 x 13
Family room
- Description: Carpet
- Level: Main
- Area: 255 Square Feet
- Dimensions: 15 x 17
Kitchen
- Description: Wood
- Level: Main
- Area: 154 Square Feet
- Dimensions: 11 x 14
Laundry
- Description: Vinyl
- Level: Main
- Area: 72 Square Feet
- Dimensions: 8 x 9
Living room
- Description: Carpet
- Level: Main
- Area: 187 Square Feet
- Dimensions: 11 x 17
Recreation room
- Description: Carpet
- Level: Basement
- Area: 230 Square Feet
- Dimensions: 10 x 23
Study
- Description: Carpet
- Level: Main
- Area: 165 Square Feet
- Dimensions: 11 x 15
Heating
- Forced Air
Cooling
- Central Air
Appliances
- Included: Gas Range, Dishwasher, Microwave
- Laundry: Washer/Dryer Hookup
Features
- Eat-in Kitchen, Separate Dining Room, Cathedral Ceiling(s), Pantry, Walk-In Closet(s), Wet Bar, Kitchen Island
- Flooring: Wood
- Windows: Window Coverings
- Basement: Partially Finished
- Has fireplace: Yes
- Fireplace features: Living Room
Interior area
- Total structure area: 3,084
- Total interior livable area: 4,672 sqft
- Finished area above ground: 3,084
Property
Parking
- Total spaces: 3
- Parking features: Attached
- Attached garage spaces: 3
- Details: Attached
Accessibility
- Accessibility features: Level Lot
Features
- Levels: Two
- Stories: 2
- Patio & porch: Patio
- Exterior features: Sprinkler System
- Fencing: Partial,Wood
Lot
- Size: 9,501 Square Feet
- Features: Cul-De-Sac, Level, Paved, Curbs, Sidewalks, Street Light, Fire Hydrant within 500 Feet
Details
- Parcel number: R1542451
- Zoning: LMN
- Special conditions: Private Owner
Construction
Type & style
- Home type: SingleFamily
- Architectural style: Contemporary
- Property subtype: Single Family Residence
Materials
- Stucco
- Roof: Composition
Condition
- New construction: No
- Year built: 1999
Utilities & green energy
- Electric: City of Fort Collins
- Gas: Xcel Energy
- Utilities for property: Natural Gas Available, Electricity Available
Community & HOA
Community
- Features: Tennis Court(s), Pool, Park, Trail(s)
- Subdivision: Willow Springs
HOA
- Has HOA: Yes
- Services included: Common Amenities
- HOA fee: $1,182 annually
- HOA name: Willow Springs
Location
- Region: Fort Collins
Financial & listing details
- Price per square foot: $207/sqft
- Tax assessed value: $871,600
- Annual tax amount: $5,429
- Date on market: 8/14/2026
- Listing terms: Cash,Conventional,FHA,VA Loan
- Electric utility on property: Yes
- Road surface type: Asphalt
Estimated market value
$944,200
$897,000 - $991,000
$3,643/mo
Price history
| Date | Event | Price |
|---|---|---|
| 9/17/2026 | Price change | $965,000-2.5%$207/sqft |
Source:  IRES as distributed by MLS GRID #1066482 Report a problem IRES as distributed by MLS GRID #1066482 Report a problem | ||
| 8/14/2026 | Listed for sale | $990,000+93.7%$212/sqft |
Source: IRES as distributed by MLS GRID #1066482 Report a problem | ||
| 6/30/2014 | Sold | $511,000-0.8%$109/sqft |
Source: IRES as distributed by MLS GRID #734732 Report a problem | ||
| 6/5/2014 | Pending sale | $515,000$110/sqft |
Source: CENTURY 21 Humpal, Inc. #734732 Report a problem | ||
| 5/5/2014 | Listed for sale | $515,000+16.9%$110/sqft |
Source: Century 21 Humpal, Inc #734732 Report a problem | ||
| 8/26/2011 | Sold | $440,500-5.3%$94/sqft |
Source: Public Record Report a problem | ||
| 7/16/2011 | Price change | $465,000-1.1%$100/sqft |
Source: RE/MAX Alliance #659783 Report a problem | ||
| 3/12/2011 | Listed for sale | $470,000+12.3%$101/sqft |
Source: RE/MAX Alliance #659783 Report a problem | ||
| 6/1/2000 | Sold | $418,539$90/sqft |
Source: Public Record Report a problem | ||
Public tax history
| Year | Property taxes | Tax assessment |
|---|---|---|
| 2025 | $5,429 -0.9% | $54,476 -10.4% |
| 2024 | $5,479 +32.6% | $60,782 -1% |
| 2023 | $4,131 -1% | $61,372 +40.3% |
| 2022 | $4,175 -6.9% | $43,751 -2.8% |
| 2021 | $4,483 -0.4% | $45,010 -6.1% |
| 2020 | $4,502 +19.9% | $47,913 -0.7% |
| 2019 | $3,755 | $48,247 +17.1% |
| 2018 | $3,755 | $41,206 |
| 2017 | $3,755 +0.3% | $41,206 +0.6% |
| 2016 | $3,743 +0.8% | $40,962 0% |
| 2015 | $3,713 +9.7% | $40,970 +10.4% |
| 2014 | $3,384 | $37,100 |
| 2013 | -- | $37,100 +2.8% |
| 2012 | -- | $36,100 |
| 2011 | -- | $36,100 -2.3% |
| 2010 | -- | $36,960 |
| 2009 | -- | $36,960 +1.1% |
| 2008 | -- | $36,540 |
| 2007 | -- | $36,540 +9.9% |
| 2006 | -- | $33,260 |
| 2005 | -- | $33,260 -9.9% |
| 2004 | -- | $36,930 +3.8% |
| 2002 | -- | $35,590 |
| 2001 | -- | $35,590 |
Find assessor info on the county website
Monthly payment
Est. payment
Payment breakdown
Explore the cost of this home by adjusting the details. Changes won't be saved.Climate risks
Neighborhood: Willow Springs
Nearby schools
Schools provided by the listing agent
- Elementary: Kruse
- Middle: Boltz
- High: Ft Collins
Source: IRES as distributed by MLS GRID. This data may not be complete. We recommend contacting the local school district to confirm school assignments for this home.

Similar homes
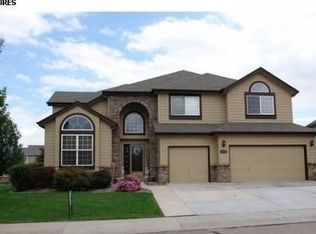
- $1,060,0004 bd5 ba5.1k sqft6632 Majestic Dr, Fort Collins, CO 80528For Sale
 MLS ID #1066486, Erin Ridge, 8z Real Estate. IRES as distributed by MLS GRID
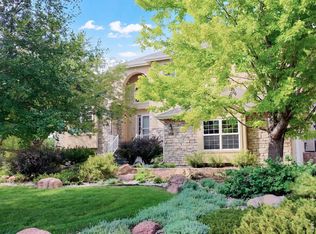
 - $985,0005 bd5 ba4.9k sqft1218 Chickadee Ct, Fort Collins, CO 80525For Sale
 MLS ID #1068525, Andrea Stull, C3 Real Estate Solutions, LLC. IRES as distributed by MLS GRID
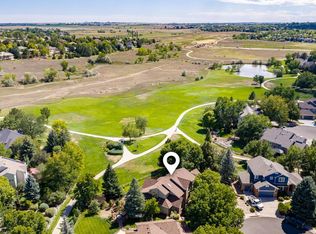
 - $1,025,0006 bd5 ba4.8k sqft3604 Copper Spring Dr, Fort Collins, CO 80528For Sale
 MLS ID #1066425, Marnie Long, Group Harmony. IRES as distributed by MLS GRID
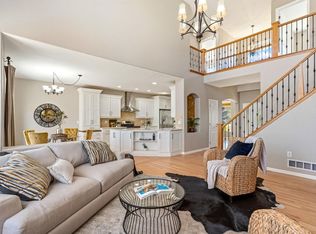
 - $810,0005 bd4 ba4k sqft6326 Tilden St, Fort Collins, CO 80528For Sale
 MLS ID #1064497, Angie Spangler, RE/MAX Alliance-FTC Dwtn. IRES as distributed by MLS GRID
 - $900,0005 bd5 ba5k sqft7285 Vardon Way, Fort Collins, CO 80528For SaleMLS ID #1062259, Dave Muth, Group Harmony. IRES as distributed by MLS GRID
- $1,400,0006 bd5 ba4.9k sqft6038 Huntington Hills Dr, Fort Collins, CO 80525For SaleMLS ID #1069860, Laura M Fisher, Ski Colorado Real Estate. IRES as distributed by MLS GRID
- $784,9005 bd4 ba3.7k sqft1031 Battsford Cir, Fort Collins, CO 80525For SaleMLS ID #1065721, Patricia Phillips, Group Mulberry. IRES as distributed by MLS GRID
- $715,0004 bd4 ba3.5k sqft2315 Westchase Rd, Fort Collins, CO 80528For SaleMLS ID #1067178, Crisafulli Team, The Crisafulli Group. IRES as distributed by MLS GRID
- $1,175,0006 bd6 ba4.5k sqft6050 Medlar Pl, Fort Collins, CO 80528For SaleMLS ID #1054980, Jack M Taylor, Group Mulberry. IRES as distributed by MLS GRID
- $720,0004 bd4 ba3.4k sqft4913 Smallwood Court, Fort Collins, CO 80528For Sale
 MLS ID #2510343, Matt Purdy, Redfin Corporation. REcolorado as distributed by MLS GRID
 - $850,0006 bd4 ba4k sqft2837 Blackstone Dr, Fort Collins, CO 80525For SaleMLS ID #1068048, Jacob Tillitt, Group Harmony. IRES as distributed by MLS GRID
- $849,0004 bd3 ba3.7k sqft3202 Grand Teton Place, Fort Collins, CO 80525For SaleMLS ID #7964290, Shelley Martin, Shelley Martin Real Estate. REcolorado as distributed by MLS GRID
- $1,085,0005 bd4 ba3.5k sqft4525 Idledale Dr, Fort Collins, CO 80526For SaleMLS ID #1065533, Josh Dowling, Elevations Real Estate, LLC. IRES as distributed by MLS GRID
- $948,0005 bd3 ba4.2k sqft3314 Buntwing Ln, Fort Collins, CO 80524For SaleMLS ID #1063645, Ray Henry, West and Main Homes. IRES as distributed by MLS GRID
- $940,0004 bd5 ba4.6k sqft3840 Flagler Ave, Loveland, CO 80538For SaleMLS ID #1068050, Dave Muth, Group Harmony. IRES as distributed by MLS GRID
- $685,0004 bd3 ba3.4k sqft6354 Buchanan St, Fort Collins, CO 80525For SaleMLS ID #1069381, Hausman Team, Roots Real Estate. IRES as distributed by MLS GRID
- $689,0003 bd3 ba3.7k sqft8493 Castaway Dr, Windsor, CO 80528For SaleMLS ID #1069920, Scott Adams, Mountain West Real Estate. IRES as distributed by MLS GRID
- $1,099,9504 bd4 ba2.6k sqft8510 Bruns Dr, Fort Collins, CO 80525For SaleMLS ID #1062559, Alexis Foster, Group Centerra. IRES as distributed by MLS GRID
- $649,0004 bd4 ba2.8k sqft1506 Front Nine Dr, Fort Collins, CO 80525For SaleMLS ID #1067353, Josh Landers, RE/MAX Nexus. IRES as distributed by MLS GRID
- $959,0005 bd4 ba4.5k sqft1901 Reflection Pl, Windsor, CO 80550For SaleMLS ID #1063671, Ryan Brannock, RE/MAX Alliance-FTC South. IRES as distributed by MLS GRID
