Unmatched privacy meets thoughtful updates in this stunning home, backing directly to Cathy Fromme Prairie Open Space - protected land that will never be developed, offering sweeping, unobstructed views and a peaceful backdrop you will not find elsewhere. Inside, soaring windows fill the vaulted family room with natural light and frame the open space beyond, centered around a striking double-sided brick fireplace that connects the living and family rooms. The kitchen has been refreshed with a new gas range, refrigerator, sink, faucet, disposal, and updated cabinetry - ready for everyday living and entertaining alike. The primary suite features an updated en-suite bath, and secondary bedrooms share a fully updated bath with dual sinks and tile finishes. The finished basement is a true showstopper: a remodeled full bathroom with tile, quartz vanity, new sink, and light fixture; a dedicated weight room; game room area; a stylish dry bar with beverage fridge and custom lighting; and an updated office with quartz counters. New LVP flooring runs throughout, complemented by new trim, baseboards, and stairs. Major mechanical upgrades bring peace of mind, including all-new HVAC system (AC and furnace), two 50-gallon water heaters, radon mitigation, and a whole-house fan. Step outside to a true entertainer's dream: a sprawling multi-level deck with a built-in fire pit and included hot tub, all overlooking the open space - perfect for sunset gatherings. The fully fenced backyard also features a basketball court and a kids' play set with low-maintenance rubber mulch, plus a storage shed, mature landscaping, and a full sprinkler system front and back. Oversized 3-car garage with built-in storage. A dedicated laundry room with cabinets, sink, and closet adds everyday convenience. With rare open-space privacy, resort-style outdoor living, and updates throughout - this is a home that truly cannot be replicated. WATCH the full cinematic video tour - linked under Virtual Tours.
For sale
$1,112,000
4525 Idledale Dr, Fort Collins, CO 80526
5beds
3,535sqft
Single Family Residence
Built in 1994
0.31 Acres Lot
$1,080,100 Zestimate®
$315/sqft
$49/mo HOA
What's special
- 40 days
- 1,399
- 85
Likely to sell faster than
Zillow last checked:
Listing updated:
Listed by:
Josh Dowling 970-535-2000,
Elevations Real Estate, LLC
Source: IRES as distributed by MLS GRID,MLS#: 1065533
Facts & features
Interior
Bedrooms & bathrooms
- Bedrooms: 5
- Bathrooms: 4
- Full bathrooms: 3
- 1/2 bathrooms: 1
- Main level bathrooms: 1
Primary bedroom
- Description: Carpet
- Features: Full Primary Bath, 5 Piece Primary Bath
- Level: Upper
- Area: 224 Square Feet
- Dimensions: 14 x 16
Bedroom 2
- Description: Carpet
- Level: Upper
- Area: 140 Square Feet
- Dimensions: 10 x 14
Bedroom 3
- Description: Carpet
- Level: Upper
- Area: 140 Square Feet
- Dimensions: 10 x 14
Bedroom 4
- Description: Carpet
- Level: Upper
- Area: 144 Square Feet
- Dimensions: 12 x 12
Bedroom 5
- Description: Luxury Vinyl
- Level: Basement
- Area: 165 Square Feet
- Dimensions: 11 x 15
Dining room
- Description: Wood
- Level: Main
- Area: 156 Square Feet
- Dimensions: 12 x 13
Family room
- Description: Wood
- Level: Main
- Area: 300 Square Feet
- Dimensions: 15 x 20
Kitchen
- Description: Wood
- Level: Main
- Area: 143 Square Feet
- Dimensions: 11 x 13
Laundry
- Description: Tile
- Level: Main
- Area: 49 Square Feet
- Dimensions: 7 x 7
Living room
- Description: Carpet
- Level: Main
- Area: 168 Square Feet
- Dimensions: 12 x 14
Heating
- Forced Air
Cooling
- Central Air, Ceiling Fan(s), Whole House Fan
Appliances
- Included: Gas Range, Self Cleaning Oven, Dishwasher, Refrigerator, Bar Fridge, Washer, Dryer, Microwave
Features
- Eat-in Kitchen, Separate Dining Room, Cathedral Ceiling(s), Open Floorplan, Walk-In Closet(s)
- Flooring: Wood
- Windows: Window Coverings
- Basement: Full,Partially Finished,Built-In Radon
- Has fireplace: Yes
- Fireplace features: Gas, Living Room, Family Room
Interior area
- Total structure area: 2,333
- Total interior livable area: 3,535 sqft
- Finished area above ground: 2,333
Video & virtual tour
Property
Parking
- Total spaces: 3
- Parking features: Garage Door Opener, Attached, Oversized, Tandem
- Attached garage spaces: 3
- Details: Attached
Features
- Levels: Two
- Stories: 2
- Patio & porch: Deck
- Exterior features: Sprinkler System
- Spa features: Heated
- Fencing: Fenced,Wood
- Has view: Yes
- View description: Hills, Plains View
Lot
- Size: 0.31 Acres
- Features: Wooded, Abuts Public Open Space
Details
- Additional structures: Storage
- Parcel number: R1267787
- Zoning: R
- Special conditions: Private Owner
Construction
Type & style
- Home type: SingleFamily
- Architectural style: Contemporary
- Property subtype: Single Family Residence
Materials
- Frame, Brick
- Roof: Composition
Condition
- New construction: No
- Year built: 1994
Utilities & green energy
- Electric: City of FTC
- Gas: Xcel
- Sewer: Public Sewer
- Water: District
- Utilities for property: Natural Gas Available, Electricity Available
Green energy
- Energy efficient items: Southern Exposure
Community & HOA
Community
- Features: Trail(s)
- Subdivision: Taft Canyon PUD
HOA
- Has HOA: Yes
- Services included: Management
- HOA fee: $148 quarterly
- HOA name: Taft Canyon HOA
Location
- Region: Fort Collins
Financial & listing details
- Price per square foot: $315/sqft
- Tax assessed value: $1,048,700
- Annual tax amount: $6,769
- Date on market: 7/31/2026
- Listing terms: Cash,Conventional,VA Loan
- Electric utility on property: Yes
Estimated market value
$1,080,100
$1.03M - $1.13M
$3,574/mo
Price history
| Date | Event | Price |
|---|---|---|
| 8/5/2026 | Listed for sale | $1,112,000+3.4%$315/sqft |
Source:  IRES as distributed by MLS GRID #1065533 Report a problem IRES as distributed by MLS GRID #1065533 Report a problem | ||
| 4/22/2022 | Sold | $1,075,000+15%$304/sqft |
Source: IRES as distributed by MLS GRID #960835 Report a problem | ||
| 3/27/2022 | Pending sale | $935,000$264/sqft |
Source:  RE/MAX International #960835 Report a problem RE/MAX International #960835 Report a problem | ||
| 3/16/2022 | Listed for sale | $935,000+36.9%$264/sqft |
Source: IRES as distributed by MLS GRID #960835 Report a problem | ||
| 7/20/2018 | Sold | $683,000-2.1%$193/sqft |
Source: IRES as distributed by MLS GRID #852639 Report a problem | ||
| 6/23/2018 | Pending sale | $697,500$197/sqft |
Source: Keller Williams Realty Northern Colorado #852639 Report a problem | ||
| 6/7/2018 | Listed for sale | $697,500+58.5%$197/sqft |
Source: Keller Williams Realty NoCo #852639 Report a problem | ||
| 3/18/2010 | Sold | $440,000+0%$124/sqft |
Source: Public Record Report a problem | ||
| 1/14/2010 | Listed for sale | $439,900+69.5%$124/sqft |
Source: Visual Tour #616849 Report a problem | ||
| 1/24/1997 | Sold | $259,500$73/sqft |
Source: Public Record Report a problem | ||
Public tax history
| Year | Property taxes | Tax assessment |
|---|---|---|
| 2025 | $6,769 +10.6% | $65,544 +0% |
| 2024 | $6,121 +34.2% | $65,533 -1% |
| 2023 | $4,563 -0.9% | $66,169 +41.3% |
| 2022 | $4,605 +10% | $46,822 -2.8% |
| 2021 | $4,186 -0.4% | $48,170 +10.9% |
| 2020 | $4,204 +15.7% | $43,422 -0.7% |
| 2019 | $3,632 | $43,726 +13.1% |
| 2018 | $3,632 | $38,664 |
| 2017 | $3,632 +0.3% | $38,664 +3.3% |
| 2016 | $3,620 +3.5% | $37,444 +0% |
| 2015 | $3,498 +9.8% | $37,440 +10.4% |
| 2014 | $3,187 | $33,900 |
| 2013 | -- | $33,900 -2.2% |
| 2012 | -- | $34,650 |
| 2011 | -- | $34,650 +18.1% |
| 2010 | -- | $29,350 |
| 2009 | -- | $29,350 +3.5% |
| 2008 | -- | $28,360 |
| 2007 | -- | $28,360 +7.9% |
| 2006 | -- | $26,280 |
| 2005 | -- | $26,280 +1.2% |
| 2004 | -- | $25,980 -5.1% |
| 2002 | -- | $27,390 -7.9% |
| 2001 | -- | $29,750 |
Find assessor info on the county website
Monthly payment
Est. payment
Payment breakdown
Explore the cost of this home by adjusting the details. Changes won't be saved.Climate risks
Neighborhood: Trilby Lateral
Nearby schools
Schools provided by the listing agent
- Elementary: Mcgraw
- Middle: Webber
- High: Rocky Mountain
Source: IRES as distributed by MLS GRID. This data may not be complete. We recommend contacting the local school district to confirm school assignments for this home.
- $888,6004 bd4 ba3.3k sqft4529 Idledale Dr, Fort Collins, CO 80526Off Market
- $938,7005 bd4 ba3.4k sqft4521 Idledale Dr, Fort Collins, CO 80526Off Market
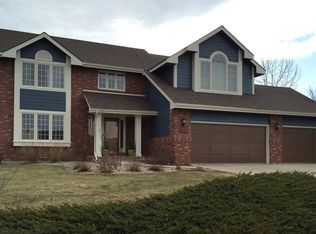
- $648,6003 bd2 ba1.9k sqft4528 Idledale Dr, Fort Collins, CO 80526Off Market
- $798,2004 bd2 ba1.7k sqft4524 Idledale Dr, Fort Collins, CO 80526Off Market
Similar homes
- $925,0004 bd3 ba4.1k sqft4432 Gray Fox Rd, Fort Collins, CO 80526For Sale
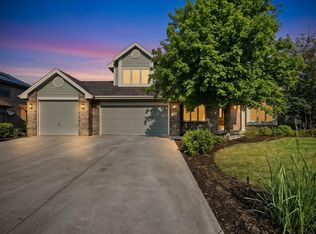
 MLS ID #1066364, Victoria Clarke, Group Mulberry. IRES as distributed by MLS GRID
 - $925,0004 bd4 ba3.8k sqft731 McGraw Dr, Fort Collins, CO 80526For Sale
 MLS ID #1067077, Julie Swanty, RE/MAX Alliance-Loveland. IRES as distributed by MLS GRID
 - $749,0005 bd5 ba3k sqft2762 Nottingham Square, Fort Collins, CO 80526For Sale
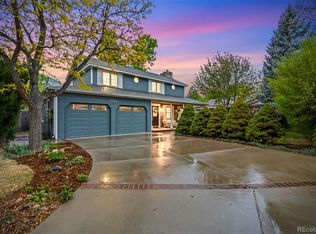
 MLS ID #3226601, Ashley Lowery, Lowery Group LLC. REcolorado as distributed by MLS GRID
 - $1,099,9504 bd4 ba2.6k sqft8510 Bruns Dr, Fort Collins, CO 80525For Sale
 MLS ID #1062559, Alexis Foster, Group Centerra. IRES as distributed by MLS GRID
 - $789,0005 bd4 ba3.4k sqft7208 Trout Ct, Fort Collins, CO 80526For SaleMLS ID #1063184, Hayley Sell, Group Harmony. IRES as distributed by MLS GRID
- $990,0005 bd4 ba4.6k sqft5632 Weeping Way, Fort Collins, CO 80528For SaleMLS ID #1066482, Lily Morey, Group Mulberry. IRES as distributed by MLS GRID
- $1,060,0004 bd5 ba5.1k sqft6632 Majestic Dr, Fort Collins, CO 80528For SaleMLS ID #1066486, Erin Ridge, 8z Real Estate. IRES as distributed by MLS GRID
- $1,225,0005 bd4 ba3.2k sqft1204 Parkwood Dr, Fort Collins, CO 80525For SaleMLS ID #1063178, Bryanne Barton, Group Mulberry. IRES as distributed by MLS GRID
- $925,0004 bd4 ba4.2k sqft1431 Cactus Ct, Fort Collins, CO 80525For SaleMLS ID #1063804, Joel Helbling, Group Centerra. IRES as distributed by MLS GRID
- $1,075,0006 bd5 ba4.8k sqft3604 Copper Spring Dr, Fort Collins, CO 80528For SaleMLS ID #1066425, Marnie Long, Group Harmony. IRES as distributed by MLS GRID
- $1,015,0004 bd4 ba4k sqft6002 Fall Harvest Way, Fort Collins, CO 80528For SaleMLS ID #1065007, Melissa Schulman, C3 Real Estate Solutions, LLC. IRES as distributed by MLS GRID
- $935,0004 bd3 ba3.3k sqft5900 Southridge Greens Blvd, Fort Collins, CO 80525For SaleMLS ID #1060643, Brett Shafer, Salz Home Solutions Realty. IRES as distributed by MLS GRID
- $695,0005 bd4 ba3.6k sqft2824 Antelope Rd, Fort Collins, CO 80525For SaleMLS ID #1067966, Kimberly Zwickle, HomeSmart Realty Partners Lvld. IRES as distributed by MLS GRID
- $930,0005 bd4 ba3.9k sqft7330 Silvermoon Ln, Fort Collins, CO 80525For SaleMLS ID #1057855, Katherine Hinkle, Coldwell Banker Realty-NOCO. IRES as distributed by MLS GRID
- $680,0003 bd4 ba2.7k sqft6425 Edgeware St, Fort Collins, CO 80525For SaleMLS ID #1068289, Barbara Imes, Group Harmony. IRES as distributed by MLS GRID
- $1,050,0005 bd3 ba3.2k sqft1120 Lindenwood Dr, Fort Collins, CO 80524For SaleMLS ID #1060422, Laura Michaud, Kittle Real Estate. IRES as distributed by MLS GRID
- $799,9005 bd4 ba3.7k sqft1031 Battsford Cir, Fort Collins, CO 80525For SaleMLS ID #1065721, Patricia Phillips, Group Mulberry. IRES as distributed by MLS GRID
- $1,150,0004 bd4 ba3.3k sqft5620 Wild Plum Dr, Loveland, CO 80537For SaleMLS ID #1063987, Ben Cherrington, REMAX RED. IRES as distributed by MLS GRID
- $825,0005 bd4 ba4k sqft6326 Tilden St, Fort Collins, CO 80528For SaleMLS ID #1064497, Angie Spangler, RE/MAX Alliance-FTC Dwtn. IRES as distributed by MLS GRID
- $1,125,0004 bd4 ba3.8k sqft5983 Bay Meadows Dr, Windsor, CO 80550For SaleMLS ID #1065789, Shannon Mannon, Coldwell Banker Realty- Fort Collins. IRES as distributed by MLS GRID
