Welcome to a home flooded with natural light, where living spaces are designed for everyday living, comfort and entertaining. New front door & fresh landscaping welcome you to this move-in-ready, meticulously maintained 2-story that has dedicated main floor study w/French doors & bay window. Kitchen features oversized island, breakfast bar, ample cabinetry, granite counters & desk area. A separate dining room perfect for those special occasion dinners with family and friends. Wood floors flow seamlessly throughout the main level, lending elegance to the living space. The great room with vaulted ceilings, features a wall of windows & a gas fireplace for cozy evenings by the fire. The main level also has a bedroom, an updated 3/4 bath, and a laundry room. Upstairs you enter the spacious primary suite through French doors and enjoy a private bath complete with a jetted soaking tub, separate shower, dual sinks and an oversized walk-in closet. The bay window welcomes the sunshine in the morning. A Jack and Jill bath connects the two additional bedrooms, which are accessed from the loft bridge. Movie nights are great in the finished basement, which features a family room with an included theater screen, projector and a wet bar. A bedroom with a 3/4 bath can also serve as a great guest, hobby or workout room. You can access the beautiful wrap around covered back deck from the kitchen dining area. This amazing outdoor living area is perfect for morning coffee or BBQ grilling on summer evenings. The yard is fenced, irrigated and has raised garden beds with self waterers. There is plenty of room for your vehicles and outdoor gear in the 3 car attached garage with openers and separate storage shed. Radon mitigation system in place for your environmental safety. Stay cool with A/C & high speed internet is available. Close to Waters Way Park, Power Trail & small park nearby. Easy access to 287, Lemay Ave & Trilby Road connects to I-25. Welcome Home!
Accepting backups
Price cut: $15K (9/15)
$784,900
1031 Battsford Cir, Fort Collins, CO 80525
5beds
3,768sqft
Single Family Residence
Built in 1996
0.27 Acres Lot
$767,700 Zestimate®
$208/sqft
$70/mo HOA
What's special
Separate storage shedGranite countersWall of windowsFlooded with natural lightOversized walk-in closetSeparate showerDual sinks
- 77 days
- 360
- 41
Zillow last checked:
Listing updated:
Listed by:
Patricia Phillips 970-222-1928,
Group Mulberry
Source: IRES as distributed by MLS GRID,MLS#: 1065721
Facts & features
Interior
Bedrooms & bathrooms
- Bedrooms: 5
- Bathrooms: 4
- Full bathrooms: 3
- 3/4 bathrooms: 1
- Main level bathrooms: 1
Rooms
- Room types: Media Room
Primary bedroom
- Description: Carpet
- Features: Tub+Shower Primary, Luxury Features Primary Bath, 5 Piece Primary Bath
- Level: Upper
- Area: 208 Square Feet
- Dimensions: 13 x 16
Bedroom 2
- Description: Carpet
- Level: Upper
- Area: 132 Square Feet
- Dimensions: 11 x 12
Bedroom 3
- Description: Carpet
- Level: Upper
- Area: 130 Square Feet
- Dimensions: 10 x 13
Bedroom 4
- Description: Carpet
- Level: Main
- Area: 132 Square Feet
- Dimensions: 11 x 12
Bedroom 5
- Description: Laminate
- Level: Basement
- Area: 192 Square Feet
- Dimensions: 12 x 16
Dining room
- Description: Wood
- Level: Main
- Area: 144 Square Feet
- Dimensions: 12 x 12
Family room
- Description: Carpet
- Level: Basement
- Area: 522 Square Feet
- Dimensions: 18 x 29
Kitchen
- Description: Wood
- Level: Main
- Area: 130 Square Feet
- Dimensions: 10 x 13
Laundry
- Description: Tile
- Level: Main
- Area: 49 Square Feet
- Dimensions: 7 x 7
Living room
- Description: Wood
- Level: Main
- Area: 270 Square Feet
- Dimensions: 15 x 18
Study
- Description: Carpet
- Level: Main
- Area: 195 Square Feet
- Dimensions: 13 x 15
Heating
- Forced Air
Cooling
- Central Air, Ceiling Fan(s)
Appliances
- Included: Gas Range, Dishwasher, Refrigerator, Washer, Dryer, Microwave, Disposal
- Laundry: Washer/Dryer Hookup
Features
- Eat-in Kitchen, Cathedral Ceiling(s), Open Floorplan, Pantry, Natural Woodwork, Walk-In Closet(s), Wet Bar, Jack & Jill Bathroom, Kitchen Island, Theatre Room, High Ceilings
- Flooring: Wood
- Windows: Window Coverings, Wood Frames, Bay or Bow Window
- Basement: Full,Partially Finished,Built-In Radon
- Has fireplace: Yes
- Fireplace features: Living Room
Interior area
- Total structure area: 2,412
- Total interior livable area: 3,768 sqft
- Finished area above ground: 2,412
Video & virtual tour
Property
Parking
- Total spaces: 3
- Parking features: Garage Door Opener, Attached, Oversized
- Attached garage spaces: 3
- Details: Attached
Accessibility
- Accessibility features: Level Lot, Main Floor Bath, Accessible Bedroom, Main Level Laundry
Features
- Levels: Two
- Stories: 2
- Patio & porch: Enclosed
- Exterior features: Sprinkler System
- Fencing: Fenced,Wood
- Has view: Yes
- View description: City
Lot
- Size: 0.27 Acres
- Features: Deciduous Trees, Level, Paved, Curbs, Gutters, Sidewalks, Street Light
Details
- Additional structures: Storage
- Parcel number: R1451537
- Zoning: RL
- Special conditions: Private Owner
Construction
Type & style
- Home type: SingleFamily
- Architectural style: Contemporary
- Property subtype: Single Family Residence
Materials
- Frame, Brick
- Roof: Composition
Condition
- New construction: No
- Year built: 1996
Utilities & green energy
- Electric: City of FTC
- Gas: Xcel
- Sewer: Public Sewer
- Utilities for property: Natural Gas Available, Electricity Available, Satellite Avail, High Speed Avail
Green energy
- Energy efficient items: Windows
Community & HOA
Community
- Security: Fire Alarm
- Subdivision: Provincetowne
HOA
- Has HOA: Yes
- Services included: Management
- HOA fee: $70 monthly
- HOA name: Eagle Tree at Provincetowne
- HOA phone: 970-224-4445
Location
- Region: Fort Collins
Financial & listing details
- Price per square foot: $208/sqft
- Tax assessed value: $718,600
- Annual tax amount: $4,088
- Date on market: 8/4/2026
- Listing terms: Cash,Conventional,FHA,VA Loan
- Exclusions: Personal Property
- Electric utility on property: Yes
- Road surface type: Asphalt
Estimated market value
$767,700
$729,000 - $806,000
$3,947/mo
Price history
| Date | Event | Price |
|---|---|---|
| 10/4/2026 | Pending sale | $784,900$208/sqft |
Source:  REcolorado as distributed by MLS GRID #IR1065721 Report a problem REcolorado as distributed by MLS GRID #IR1065721 Report a problem | ||
| 9/15/2026 | Price change | $784,900-1.9%$208/sqft |
Source:  IRES as distributed by MLS GRID #1065721 Report a problem IRES as distributed by MLS GRID #1065721 Report a problem | ||
| 8/20/2026 | Price change | $799,900-1.9%$212/sqft |
Source: IRES as distributed by MLS GRID #1065721 Report a problem | ||
| 8/4/2026 | Listed for sale | $815,000+58.3%$216/sqft |
Source: REcolorado as distributed by MLS GRID #IR1065721 Report a problem | ||
| 6/15/2020 | Sold | $515,000-3.7%$137/sqft |
Source: IRES as distributed by MLS GRID #910291 Report a problem | ||
| 5/18/2020 | Pending sale | $535,000$142/sqft |
Source: RE/MAX Alliance-FTC South #910291 Report a problem | ||
| 5/1/2020 | Listed for sale | $535,000+139.1%$142/sqft |
Source: RE/MAX Alliance-FTC South #910291 Report a problem | ||
| 12/17/1996 | Sold | $223,709$59/sqft |
Source: Public Record Report a problem | ||
Public tax history
| Year | Property taxes | Tax assessment |
|---|---|---|
| 2025 | $4,088 +0.8% | $44,913 -12.4% |
| 2024 | $4,056 +25.8% | $51,275 -1% |
| 2023 | $3,224 -2.8% | $51,773 +36.7% |
| 2022 | $3,317 -4.5% | $37,871 -2.8% |
| 2021 | $3,472 +1.6% | $38,961 -4.5% |
| 2020 | $3,416 +11.4% | $40,777 -0.7% |
| 2019 | $3,066 | $41,062 +17.8% |
| 2018 | $3,066 | $34,870 |
| 2017 | $3,066 +14.9% | $34,870 -3.8% |
| 2016 | $2,668 -6.1% | $36,258 +0% |
| 2015 | $2,842 +21.5% | $36,250 +25.3% |
| 2014 | $2,339 | $28,930 |
| 2013 | -- | $28,930 |
| 2012 | -- | $28,930 |
| 2011 | -- | $28,930 -2.3% |
| 2010 | -- | $29,610 |
| 2009 | -- | $29,610 +4.2% |
| 2008 | -- | $28,410 |
| 2007 | -- | $28,410 -4.2% |
| 2006 | -- | $29,650 +11.5% |
| 2005 | -- | $26,600 +3.1% |
| 2004 | -- | $25,790 +5.5% |
| 2002 | -- | $24,440 |
| 2001 | -- | $24,440 |
Find assessor info on the county website
Monthly payment
Est. payment
Payment breakdown
Explore the cost of this home by adjusting the details. Changes won't be saved.Climate risks
Neighborhood: Provincetowne
Nearby schools
Schools provided by the listing agent
- Elementary: Cottonwood
- Middle: Erwin, Lucile
- High: Loveland
Source: IRES as distributed by MLS GRID. This data may not be complete. We recommend contacting the local school district to confirm school assignments for this home.
- $638,8005 bd3 ba1.7k sqft936 Deerhurst Cir, Fort Collins, CO 80525Off Market
- $691,5004 bd4 ba3.5k sqft1025 Battsford Cir, Fort Collins, CO 80525Off Market

- $732,6005 bd4 ba3.5k sqft931 Benson Ln, Fort Collins, CO 80525Off Market

- $638,2003 bd2 ba1.7k sqft930 Deerhurst Cir, Fort Collins, CO 80525Off Market
Similar homes
- $925,0005 bd5 ba4.2k sqft919 Fossil Creek Parkway, Fort Collins, CO 80525For Sale

 MLS ID #9579736, Bernadette England, Redfin Corporation. REcolorado as distributed by MLS GRID
 - $794,9006 bd4 ba3.8k sqft5012 Switchgrass Ct, Fort Collins, CO 80525For Sale
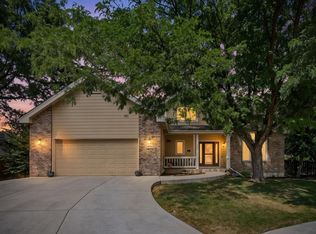
 MLS ID #1065248, Travis Annameier, C3 Real Estate Solutions, LLC. IRES as distributed by MLS GRID
 - $675,0004 bd3 ba3.4k sqft6354 Buchanan St, Fort Collins, CO 80525For Sale
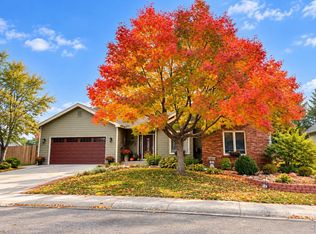 MLS ID #1069381, Hausman Team, Roots Real Estate. IRES as distributed by MLS GRID
 - $635,0006 bd3 ba3.3k sqft827 Province Rd, Fort Collins, CO 80525For Sale
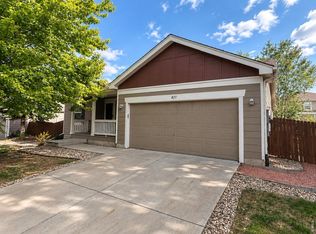 MLS ID #1066923, Sarah Schilz, RE/MAX Advanced Inc.. IRES as distributed by MLS GRID
 - $720,0004 bd4 ba2.9k sqft543 Charrington Ct, Fort Collins, CO 80525For SaleMLS ID #1066307, Dave Muth, Group Harmony. IRES as distributed by MLS GRID
- $810,0005 bd4 ba4k sqft6326 Tilden St, Fort Collins, CO 80528For SaleMLS ID #1064497, Angie Spangler, RE/MAX Alliance-FTC Dwtn. IRES as distributed by MLS GRID
- $675,0003 bd4 ba2.7k sqft6425 Edgeware St, Fort Collins, CO 80525For SaleMLS ID #1068289, Barbara Imes, Group Harmony. IRES as distributed by MLS GRID
- $589,0003 bd3 ba2.8k sqft6814 Montserrat Dr, Fort Collins, CO 80525For SaleMLS ID #1067432, Val Miller, Kentwood RE Northern Prop Llc. IRES as distributed by MLS GRID
- $699,0004 bd4 ba3.5k sqft2315 Westchase Rd, Fort Collins, CO 80528For SaleMLS ID #1067178, Crisafulli Team, The Crisafulli Group. IRES as distributed by MLS GRID
- $965,0005 bd4 ba4.6k sqft5632 Weeping Way, Fort Collins, CO 80528For SaleMLS ID #1066482, Lily Morey, Group Mulberry. IRES as distributed by MLS GRID
- $635,0004 bd4 ba2.8k sqft1608 Alcott Street, Fort Collins, CO 80525For SaleMLS ID #8413589, Craig Burns, RE/MAX Professionals. REcolorado as distributed by MLS GRID
- $625,0004 bd3 ba2.6k sqft4300 Revere Ct, Fort Collins, CO 80525For SaleMLS ID #1068621, Allison Baca, Group Centerra. IRES as distributed by MLS GRID
- $1,027,0004 bd5 ba5.1k sqft6632 Majestic Dr, Fort Collins, CO 80528For SaleMLS ID #1066486, Erin Ridge, 8z Real Estate. IRES as distributed by MLS GRID
- $789,5004 bd3 ba4.6k sqft1591 Landon Ct, Windsor, CO 80550For SaleMLS ID #1067852, Lisa Ketner, LoKation Real Estate. IRES as distributed by MLS GRID
- $880,0005 bd5 ba5k sqft7285 Vardon Way, Fort Collins, CO 80528For SaleMLS ID #1062259, Dave Muth, Group Harmony. IRES as distributed by MLS GRID
- $535,0004 bd3 ba2.8k sqft3036 Eastgate Ln, Fort Collins, CO 80525For SaleMLS ID #1065667, Jennifer Mayan Kaylor, Resident Realty. IRES as distributed by MLS GRID
- $995,0004 bd4 ba4k sqft6002 Fall Harvest Way, Fort Collins, CO 80528For SaleMLS ID #1065007, Melissa Schulman, C3 Real Estate Solutions, LLC. IRES as distributed by MLS GRID
- $515,0003 bd3 ba2k sqft603 Kim Dr, Fort Collins, CO 80525For SaleMLS ID #1066675, Laura Michaud, Kittle Real Estate. IRES as distributed by MLS GRID
- $650,0005 bd4 ba3.7k sqft4552 Brookwood Drive, Loveland, CO 80538For SaleMLS ID #7692163, Matt McKay, Brokers Guild Homes. REcolorado as distributed by MLS GRID
- $1,085,0005 bd4 ba3.5k sqft4525 Idledale Dr, Fort Collins, CO 80526For SaleMLS ID #1065533, Josh Dowling, Elevations Real Estate, LLC. IRES as distributed by MLS GRID
