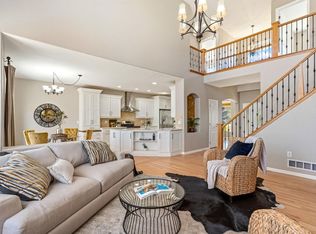
Home for the Holidays at 6002 Fall Harvest Way! Discover 6002 Fall Harvest Way, a beautifully designed home in Kechter Farm, built in 2018.The home offers over 3,900 finished square feet and plenty of room to gather, entertain, work, and unwind. Set on a corner lot, the home welcomes you with soaring ceilings, abundant natural light, and an open floor plan that feels both spacious and comfortable. At the heart of the home, the kitchen features an oversized island, premium appliances, generous cabinetry and prep space, and a walk-in pantry. The kitchen opens directly to the great room, where the fireplace creates a warm gathering place, enjoy quiet fall and winter evenings to holiday celebrations. A private main-level office makes working from home easy, while flexible living and dining spaces give you room to make the home your own. Upstairs, retreat to a spacious primary suite with a spa-inspired bath featuring dual vanities, a soaking tub, oversized shower, and generous walk-in closet. Three additional bedrooms and well designed bathrooms offer comfortable space for family and guests. The finished basement gives you room to spread out, with a large recreation area, beverage station, bedroom, and European-style bathroom - perfect for movie nights, game days and space for guests. Thoughtful extras include a 75 gallon water heater, solar panels that help support energy efficiency and a whole-house water filtration system, designed to provide cleaner, filtered water throughout the home. Professionally landscaped grounds and inviting outdoor spaces are ready for morning coffee, warm and crisp fall afternoons, and Colorado's changing seasons. Kechter Farm residents enjoy a neighborhood pool, clubhouse, parks, walking and biking trails, with convenient access to schools, shopping, restaurants, I25, and all that Fort Collins has to offer. Come home to 6002 Fall Harvest Way; imagine celebrating the holidays and starting the New Year in a home with room for everyone.
For sale
Price cut: $20K (9/25)
$995,000
6002 Fall Harvest Way, Fort Collins, CO 80528
4beds
4,033sqft
Single Family Residence
Built in 2018
7,940 Square Feet Lot
$-- Zestimate®
$247/sqft
$190/mo HOA
What's special
Beverage stationSpa-inspired bathFinished basementCorner lotOversized showerLarge recreation areaSpacious primary suite
- 71 days
- 670
- 20
Zillow last checked:
Listing updated:
Listed by:
Melissa Schulman 970-482-3878,
C3 Real Estate Solutions, LLC
Source: IRES as distributed by MLS GRID,MLS#: 1065007
Facts & features
Interior
Bedrooms & bathrooms
- Bedrooms: 4
- Bathrooms: 4
- Full bathrooms: 2
- 3/4 bathrooms: 1
- 1/2 bathrooms: 1
- Main level bathrooms: 1
Primary bedroom
- Description: Carpet
- Features: Full Primary Bath
- Level: Upper
- Area: 221 Square Feet
- Dimensions: 13 x 17
Bedroom 2
- Description: Carpet
- Level: Upper
- Area: 144 Square Feet
- Dimensions: 12 x 12
Bedroom 3
- Description: Carpet
- Level: Upper
- Area: 121 Square Feet
- Dimensions: 11 x 11
Bedroom 4
- Description: Carpet
- Level: Basement
- Area: 168 Square Feet
- Dimensions: 14 x 12
Dining room
- Level: Main
- Area: 169 Square Feet
- Dimensions: 13 x 13
Family room
- Description: Carpet
- Level: Basement
- Area: 400 Square Feet
- Dimensions: 16 x 25
Kitchen
- Description: Wood
- Level: Main
- Area: 196 Square Feet
- Dimensions: 14 x 14
Laundry
- Description: Linoleum
- Level: Main
- Area: 90 Square Feet
- Dimensions: 6 x 15
Living room
- Description: Carpet
- Level: Main
- Area: 272 Square Feet
- Dimensions: 16 x 17
Study
- Description: Carpet
- Level: Main
- Area: 143 Square Feet
- Dimensions: 11 x 13
Heating
- Forced Air
Cooling
- Central Air
Appliances
- Included: Washer, Dryer
Features
- Eat-in Kitchen, Separate Dining Room, Open Floorplan, Pantry, Walk-In Closet(s), Kitchen Island
- Windows: Window Coverings
- Basement: Partial,Partially Finished,Crawl Space
- Has fireplace: Yes
- Fireplace features: Gas
Interior area
- Total structure area: 2,696
- Total interior livable area: 4,033 sqft
- Finished area above ground: 2,696
Video & virtual tour
Property
Parking
- Total spaces: 3
- Parking features: Attached
- Attached garage spaces: 3
- Details: Attached
Accessibility
- Accessibility features: Level Lot
Features
- Levels: Two
- Stories: 2
- Patio & porch: Patio, Enclosed
- Exterior features: Sprinkler System
- Spa features: Community
- Fencing: Fenced
Lot
- Size: 7,940 Square Feet
- Features: Level, Paved, Curbs, Gutters, Sidewalks, Street Light
Details
- Parcel number: R1656666
- Zoning: RES
- Special conditions: Private Owner
Construction
Type & style
- Home type: SingleFamily
- Architectural style: Contemporary
- Property subtype: Single Family Residence
Materials
- Frame
- Roof: Composition
Condition
- New construction: No
- Year built: 2018
Details
- Builder name: Toll Brothers
Utilities & green energy
- Electric: City of Fort Collins
- Gas: Xcel
- Sewer: Public Sewer
- Utilities for property: Natural Gas Available, Electricity Available, Cable Available, High Speed Avail
Green energy
- Energy efficient items: Windows, High Efficiency Furnace
Community & HOA
Community
- Features: Clubhouse, Pool, Playground, Fitness Center, Park
- Subdivision: Kechter Farm Pld Fil 1
HOA
- Has HOA: Yes
- Services included: Common Amenities, Trash, Management
- HOA fee: $570 quarterly
- HOA name: Kechter Farms HOA
- HOA phone: 970-561-7041
Location
- Region: Fort Collins
Financial & listing details
- Price per square foot: $247/sqft
- Tax assessed value: $868,900
- Annual tax amount: $5,510
- Date on market: 7/24/2026
- Listing terms: Cash,Conventional,VA Loan
- Exclusions: Sellers Personal Property
- Electric utility on property: Yes
- Road surface type: Asphalt
Estimated market value
Not available
Estimated sales range
Not available
Not available
Price history
| Date | Event | Price |
|---|---|---|
| 9/25/2026 | Price change | $995,000-2%$247/sqft |
Source:  IRES as distributed by MLS GRID #1065007 Report a problem IRES as distributed by MLS GRID #1065007 Report a problem | ||
| 9/2/2026 | Price change | $1,015,000-1%$252/sqft |
Source:  REcolorado as distributed by MLS GRID #IR1065007 Report a problem REcolorado as distributed by MLS GRID #IR1065007 Report a problem | ||
| 7/24/2026 | Listed for sale | $1,025,000+70.8%$254/sqft |
Source: REcolorado as distributed by MLS GRID #IR1065007 Report a problem | ||
| 10/1/2018 | Sold | $600,143$149/sqft |
Source: Public Record Report a problem | ||
Public tax history
| Year | Property taxes | Tax assessment |
|---|---|---|
| 2025 | $5,510 +2% | $54,307 -7.9% |
| 2024 | $5,402 +11.6% | $58,967 -1% |
| 2023 | $4,838 -1.1% | $59,539 +18.7% |
| 2022 | $4,892 +19.4% | $50,180 -2.8% |
| 2021 | $4,098 -0.4% | $51,624 +20.4% |
| 2020 | $4,114 +170.1% | $42,878 -0.7% |
| 2019 | $1,523 | $43,178 +164% |
| 2018 | $1,523 | $16,356 +4.4% |
| 2017 | $1,523 +4.8% | $15,660 +25.9% |
| 2016 | $1,454 +185.2% | $12,441 +126.2% |
| 2015 | $510 | $5,500 |
Find assessor info on the county website
Monthly payment
Est. payment
Payment breakdown
Explore the cost of this home by adjusting the details. Changes won't be saved.Climate risks
Neighborhood: Fossil Creek Reservoir
Nearby schools
Schools provided by the listing agent
- Elementary: Bacon
- Middle: Preston
- High: Fossil Ridge
Source: IRES as distributed by MLS GRID. This data may not be complete. We recommend contacting the local school district to confirm school assignments for this home.
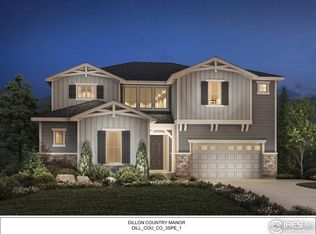
- $1,026,9004 bd5 ba4.5k sqft6008 Fall Harvest Way, Fort Collins, CO 80528Off Market
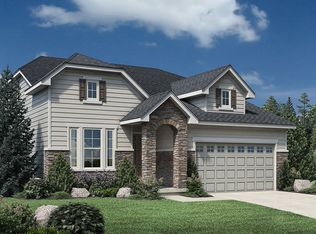
- $895,9005 bd2 ba2.7k sqft6003 Medlar Pl, Fort Collins, CO 80528Off Market
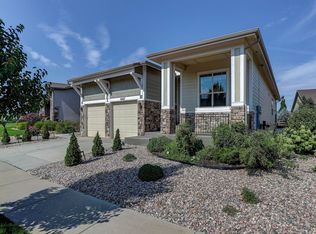
- $1,082,0003 bd2 ba3.8k sqft5944 Fall Harvest Way, Fort Collins, CO 80528Off Market
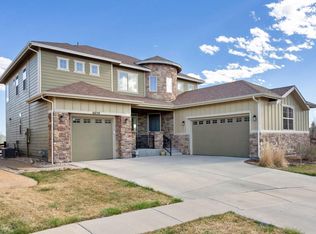
- $843,4004 bd4 ba3.7k sqft6014 Fall Harvest Way, Fort Collins, CO 80528Off Market
Similar homes
- $1,025,0006 bd5 ba4.8k sqft3604 Copper Spring Dr, Fort Collins, CO 80528For Sale

 MLS ID #1066425, Marnie Long, Group Harmony. IRES as distributed by MLS GRID
 - $1,175,0006 bd6 ba4.5k sqft6050 Medlar Pl, Fort Collins, CO 80528For Sale
 MLS ID #1054980, Jack M Taylor, Group Mulberry. IRES as distributed by MLS GRID
 - $840,0003 bd3 ba2.8k sqft6027 Fall Harvest Way, Fort Collins, CO 80528For Sale
 MLS ID #1066407, Benjamin Cole, Coldwell Banker Realty- Fort Collins. IRES as distributed by MLS GRID
 - $810,0005 bd4 ba4k sqft6326 Tilden St, Fort Collins, CO 80528For Sale
 MLS ID #1064497, Angie Spangler, RE/MAX Alliance-FTC Dwtn. IRES as distributed by MLS GRID
 - $900,0005 bd5 ba5k sqft7285 Vardon Way, Fort Collins, CO 80528For SaleMLS ID #1062259, Dave Muth, Group Harmony. IRES as distributed by MLS GRID
- $689,0003 bd3 ba3.7k sqft8493 Castaway Dr, Windsor, CO 80528For SaleMLS ID #1069920, Scott Adams, Mountain West Real Estate. IRES as distributed by MLS GRID
- $1,085,0005 bd4 ba3.5k sqft4525 Idledale Dr, Fort Collins, CO 80526For SaleMLS ID #1065533, Josh Dowling, Elevations Real Estate, LLC. IRES as distributed by MLS GRID
- $1,400,0006 bd5 ba4.9k sqft6038 Huntington Hills Dr, Fort Collins, CO 80525For SaleMLS ID #1069860, Laura M Fisher, Ski Colorado Real Estate. IRES as distributed by MLS GRID
- $1,000,0005 bd5 ba4.9k sqft6626 Royal Country Down Dr, Windsor, CO 80550For SaleMLS ID #1067438, Andrea Tuell, Group Harmony. IRES as distributed by MLS GRID
- $948,0005 bd3 ba4.2k sqft3314 Buntwing Ln, Fort Collins, CO 80524For SaleMLS ID #1063645, Ray Henry, West and Main Homes. IRES as distributed by MLS GRID
- $850,0004 bd4 ba4.4k sqft5774 Connor St, Timnath, CO 80547For SaleMLS ID #1067862, Marnie Long, Group Harmony. IRES as distributed by MLS GRID
- $1,024,9996 bd4 ba4.3k sqft8210 Cherry Blossom Dr, Windsor, CO 80550For SaleMLS ID #1068177, Haden Baumeister, Sears Real Estate. IRES as distributed by MLS GRID
- $1,025,0005 bd5 ba4k sqft1905 Lookout Dr, Windsor, CO 80550For SaleMLS ID #1064736, Rob Kittle, Kittle Real Estate. IRES as distributed by MLS GRID
- $940,0004 bd5 ba4.6k sqft3840 Flagler Ave, Loveland, CO 80538For SaleMLS ID #1068050, Dave Muth, Group Harmony. IRES as distributed by MLS GRID
- $925,0006 bd6 ba5.5k sqft2126 Blue Yonder Way, Fort Collins, CO 80525For SaleMLS ID #1062752, Tara Tooley, Tara Tooley. IRES as distributed by MLS GRID
- $725,0004 bd3 ba3.9k sqft5502 Shady Oaks Dr, Windsor, CO 80528For SaleMLS ID #1062163, Laura Michaud, Kittle Real Estate. IRES as distributed by MLS GRID
- $765,0006 bd5 ba4.4k sqft5604 Congressional Ct, Windsor, CO 80528For SaleMLS ID #1065401, Kelly Bartunek, C3 Real Estate Solutions, LLC. IRES as distributed by MLS GRID
- $875,0004 bd4 ba3.4k sqft2513 Fox Run Ct, Fort Collins, CO 80526For SaleMLS ID #1068872, Alexander Alvarez, TRIBUS Real Estate Advisors. IRES as distributed by MLS GRID
- $875,0004 bd4 ba4.1k sqft6682 Crooked Stick Dr, Windsor, CO 80550For SaleMLS ID #1063735, Dennis Schick, RE/MAX Alliance-FTC South. IRES as distributed by MLS GRID
- $1,098,0004 bd5 ba5k sqft4462 Chaplin Creek Ct, Loveland, CO 80538For SaleMLS ID #1067248, Brent Sommervold, Equity Colorado-Front Range. IRES as distributed by MLS GRID
