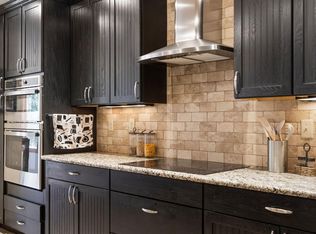
Perched on an elevated corner lot at the end of a quiet cul-de-sac in the highly sought-after Brittany Knolls neighborhood of South Fort Collins, this beautifully updated 5-bedroom, 4-bathroom home offers sweeping neighborhood views, exceptional entertaining spaces, and the Colorado lifestyle you've been waiting for. Begin your mornings with coffee on the spacious elevated deck while enjoying peaceful views, then unwind with Colorado's spectacular sunsets. The thoughtfully designed backyard features terraced landscaping, multiple outdoor living areas, an elevated deck, and a walk-out basement, creating the perfect setting for entertaining or everyday living. Neighborhood sidewalks are just steps away for evening walks, morning jogs, and connecting with neighbors. Situated on approximately 0.23 acres, the property showcases timeless architecture, mature landscaping, outstanding curb appeal, and a low-maintenance yard. Fresh interior paint gives the home a bright, refreshed feel. Inside, soaring vaulted ceilings, abundant natural light, and an open floor plan create a warm and inviting atmosphere. The living room, formal dining area, and family room flow seamlessly together, making the home ideal for everyday living and entertaining.The professionally finished walk-out basement is a standout feature, offering exceptional flexibility with a custom curved bar, private home theater, spacious recreation area, bedroom, full bath, and direct outdoor access. Whether you're hosting movie nights, entertaining guests, creating a private retreat for extended family, or designing a dedicated guest suite, this versatile lower level offers endless possibilities.Ideally located just minutes from Fossil Creek Park, Southridge Golf Course, scenic trails, shopping, dining, and top-rated Poudre schools, this exceptional home offers the perfect balance of peaceful neighborhood living and everyday convenience.
For sale
Price cut: $35K (7/27)
$725,000
824 Westbourn Ct, Fort Collins, CO 80525
5beds
4,232sqft
:
Get pre-qualified$4,474/mo
Single Family Residence
Built in 1996
10,169 Square Feet Lot
$714,900 Zestimate®
$171/sqft
$59/mo HOA
What's special
Timeless architectureWalk-out basementLow-maintenance yardPeaceful viewsWarm and inviting atmosphereSweeping neighborhood viewsCustom curved bar
- 15 days |
- 773 |
- 29 |
Likely to sell faster than
Zillow last checked:
Listing updated:
Listed by:
Yinan Wang 720-201-2422,
RE/MAX Alliance-Loveland
Source: IRES as distributed by MLS GRID,MLS#: 1064026
Facts & features
Interior
Bedrooms & bathrooms
- Bedrooms: 5
- Bathrooms: 4
- Full bathrooms: 3
- 3/4 bathrooms: 1
- Main level bathrooms: 1
Rooms
- Room types: Media Room
Primary bedroom
- Description: Carpet
- Features: Full Primary Bath, 5 Piece Primary Bath
- Level: Upper
- Area: 234 Square Feet
- Dimensions: 13 x 18
Bedroom 2
- Description: Carpet
- Level: Upper
- Area: 143 Square Feet
- Dimensions: 11 x 13
Bedroom 3
- Description: Carpet
- Level: Upper
- Area: 132 Square Feet
- Dimensions: 11 x 12
Bedroom 4
- Description: Carpet
- Level: Basement
- Area: 168 Square Feet
- Dimensions: 12 x 14
Bedroom 5
- Description: Carpet
- Level: Main
- Area: 143 Square Feet
- Dimensions: 11 x 13
Dining room
- Description: Carpet
- Level: Main
- Area: 132 Square Feet
- Dimensions: 11 x 12
Family room
- Description: Carpet
- Level: Main
- Area: 210 Square Feet
- Dimensions: 14 x 15
Kitchen
- Description: Tile
- Level: Main
- Area: 143 Square Feet
- Dimensions: 11 x 13
Laundry
- Description: Tile
- Level: Main
- Area: 45 Square Feet
- Dimensions: 5 x 9
Living room
- Description: Carpet
- Level: Main
- Area: 168 Square Feet
- Dimensions: 12 x 14
Recreation room
- Description: Carpet
- Level: Basement
- Area: 1224 Square Feet
- Dimensions: 36 x 34
Heating
- Forced Air
Cooling
- Central Air, Ceiling Fan(s), Whole House Fan
Appliances
- Included: Electric Range, Dishwasher, Refrigerator, Bar Fridge, Disposal
- Laundry: Sink, Washer/Dryer Hookup
Features
- Walk-In Closet(s), Wet Bar, Kitchen Island, Theatre Room, Central Vacuum
- Windows: Window Coverings
- Basement: Full,Partially Finished,Walk-Out Access
- Has fireplace: Yes
- Fireplace features: Gas, Gas Log, Great Room
Interior area
- Total structure area: 2,698
- Total interior livable area: 4,232 sqft
- Finished area above ground: 2,698
Video & virtual tour
Property
Parking
- Total spaces: 2
- Parking features: Attached
- Attached garage spaces: 2
- Details: Attached
Accessibility
- Accessibility features: Main Floor Bath, Accessible Bedroom, Main Level Laundry
Features
- Levels: Two
- Stories: 2
- Patio & porch: Patio, Deck
- Exterior features: Sprinkler System, Balcony
- Has view: Yes
- View description: Hills, City
Lot
- Size: 10,169 Square Feet
- Features: Cul-De-Sac, Deciduous Trees, City Limits, Paved, Sidewalks
Details
- Parcel number: R1256017
- Zoning: RL
- Special conditions: Private Owner
Construction
Type & style
- Home type: SingleFamily
- Architectural style: Contemporary
- Property subtype: Single Family Residence
Materials
- Frame
- Roof: Composition
Condition
- New construction: No
- Year built: 1996
Utilities & green energy
- Electric: City of FTC
- Gas: Xcel
- Water: City
- Utilities for property: Natural Gas Available, Electricity Available, Cable Available, High Speed Avail
Green energy
- Energy efficient items: Windows, High Efficiency Furnace
Community & HOA
Community
- Features: Park
- Security: Fire Alarm
- Subdivision: Brittany Knolls PUD
HOA
- Has HOA: Yes
- Services included: Common Amenities
- HOA fee: $705 annually
- HOA name: Brittany Knolls
Location
- Region: Fort Collins
Financial & listing details
- Price per square foot: $171/sqft
- Tax assessed value: $709,200
- Annual tax amount: $4,498
- Date on market: 7/12/2026
- Listing terms: Cash,Conventional,FHA,VA Loan
- Exclusions: All staging items are excluded from the sale.
- Electric utility on property: Yes
Estimated market value
$714,900
$679,000 - $751,000
$3,668/mo
Price history
| Date | Event | Price |
|---|---|---|
| 7/27/2026 | Price change | $725,000-4.6%$171/sqft |
Source:  REcolorado as distributed by MLS GRID #IR1064026 Report a problem REcolorado as distributed by MLS GRID #IR1064026 Report a problem | ||
| 7/20/2026 | Price change | $760,000-1.9%$180/sqft |
Source: REcolorado as distributed by MLS GRID #IR1064026 Report a problem | ||
| 7/12/2026 | Listed for sale | $775,000+68.1%$183/sqft |
Source:  IRES as distributed by MLS GRID #1064026 Report a problem IRES as distributed by MLS GRID #1064026 Report a problem | ||
| 8/30/2022 | Listing removed | -- |
Source: Zillow Rental Network Premium Report a problem | ||
| 8/16/2022 | Price change | $2,700-6.9%$1/sqft |
Source: Zillow Rental Network Premium Report a problem | ||
| 8/3/2022 | Price change | $2,900-4.9%$1/sqft |
Source: Zillow Rental Network Premium Report a problem | ||
| 7/19/2022 | Price change | $3,050-3.2%$1/sqft |
Source: Zillow Rental Network Premium Report a problem | ||
| 7/8/2022 | Listed for rent | $3,150$1/sqft |
Source: Zillow Rental Network Premium Report a problem | ||
| 7/22/2016 | Sold | $461,000+4.8%$109/sqft |
Source: IRES as distributed by MLS GRID #788415 Report a problem | ||
| 5/28/2016 | Price change | $440,000-2.2%$104/sqft |
Source: The Group, Inc. #788415 Report a problem | ||
| 4/14/2016 | Listed for sale | $450,000+25%$106/sqft |
Source: Group Horsetooth #788415 Report a problem | ||
| 5/1/2009 | Listing removed | $359,900$85/sqft |
Source: Listhub #551278 Report a problem | ||
| 4/30/2008 | Listed for sale | $359,900+65.8%$85/sqft |
Source: Number1Expert #551278 Report a problem | ||
| 10/31/1996 | Sold | $217,122$51/sqft |
Source: Public Record Report a problem | ||
Public tax history
| Year | Property taxes | Tax assessment |
|---|---|---|
| 2025 | $4,498 -2.4% | $44,326 -12.8% |
| 2024 | $4,608 +28% | $50,846 -1% |
| 2023 | $3,601 -1.1% | $51,340 +37.5% |
| 2022 | $3,640 -3.5% | $37,343 -2.8% |
| 2021 | $3,774 -0.4% | $38,417 -2.7% |
| 2020 | $3,789 +22.8% | $39,490 -0.7% |
| 2019 | $3,085 | $39,766 +20% |
| 2018 | $3,085 | $33,127 |
| 2017 | $3,085 +0.3% | $33,127 +12% |
| 2016 | $3,075 +12.3% | $29,571 +0% |
| 2015 | $2,739 +12.5% | $29,570 +13.3% |
| 2014 | $2,434 | $26,110 |
| 2013 | -- | $26,110 +4.8% |
| 2012 | -- | $24,920 |
| 2011 | -- | $24,920 -3% |
| 2010 | -- | $25,700 |
| 2009 | -- | $25,700 |
| 2008 | -- | $25,700 |
| 2007 | -- | $25,700 -8.5% |
| 2006 | -- | $28,090 +11.1% |
| 2005 | -- | $25,290 +8.5% |
| 2004 | -- | $23,300 +1% |
| 2002 | -- | $23,060 -6.1% |
| 2001 | -- | $24,550 |
Find assessor info on the county website
Monthly payment
Est. payment
Payment breakdown
Explore the cost of this home by adjusting the details. Changes won't be saved.Climate risks
Neighborhood: Brittany Knolls
Nearby schools
GreatSchools rating
- 8/10Werner Elementary SchoolGrades: PK-5Distance: 1.2 mi
- 7/10Preston Middle SchoolGrades: 6-8Distance: 2.5 mi
- 8/10Fossil Ridge High SchoolGrades: 9-12Distance: 2.7 mi
Schools provided by the listing agent
- Elementary: Werner
- Middle: Preston
- High: Fossil Ridge
Source: IRES as distributed by MLS GRID. This data may not be complete. We recommend contacting the local school district to confirm school assignments for this home.
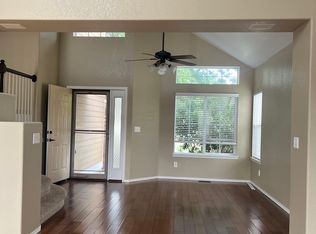
- $646,0004 bd4 ba2.7k sqft819 Westbourn Ct, Fort Collins, CO 80525Off Market
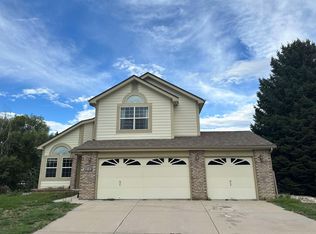
- $612,1003 bd3 ba2.7k sqft818 Westbourn Ct, Fort Collins, CO 80525Off Market
- $682,0003 bd2 ba2.3k sqft813 Westbourn Ct, Fort Collins, CO 80525Off Market
- $626,3004 bd3 ba2.7k sqft812 Westbourn Ct, Fort Collins, CO 80525Off Market
- $662,6004 bd2 ba2.2k sqft856 Courtenay Cir, Fort Collins, CO 80525Off Market
- $680,9004 bd2 ba2.5k sqft6560 Westbourn Cir, Fort Collins, CO 80525Off Market
- $588,1003 bd2 ba2.2k sqft807 Westbourn Ct, Fort Collins, CO 80525Off Market
- $693,1006 bd3 ba3.5k sqft850 Courtenay Cir, Fort Collins, CO 80525Off Market
A local agent can set up tours, give advice and negotiate with sellers.
A local lender can help you make sure your offer is ready when you are.
Similar homes
- $725,0005 bd4 ba3.6k sqft2824 Antelope Rd, Fort Collins, CO 80525For Sale
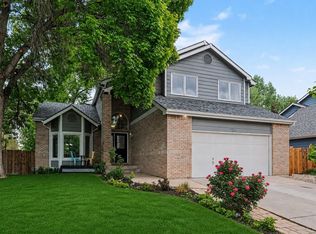
 MLS ID #1062123, Kimberly Zwickle, HomeSmart Realty Partners Lvld. IRES as distributed by MLS GRID
 - $618,9005 bd4 ba2.5k sqft1338 Basseterre Pl, Fort Collins, CO 80525For Sale
 MLS ID #1064793, Rob Kittle, Kittle Real Estate. IRES as distributed by MLS GRID
 - $675,0006 bd3 ba3.3k sqft208 Egyptian Ct, Fort Collins, CO 80525For Sale
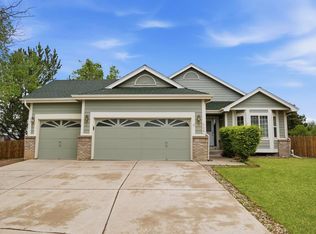 MLS ID #1057733, Rowan Bennett, #1 Properties Ranch and Recreation, LLC. IRES as distributed by MLS GRID
 - $750,0004 bd3 ba3.5k sqft1313 Silk Oak Dr, Fort Collins, CO 80525For Sale
 MLS ID #1061883, Laura Jo Washle Bhimani, Group Mulberry. IRES as distributed by MLS GRID
 - $720,0004 bd4 ba3.4k sqft4913 Smallwood Court, Fort Collins, CO 80528For Sale
 MLS ID #2510343, Matt Purdy, Redfin Corporation. REcolorado as distributed by MLS GRID
 - $850,0005 bd4 ba4k sqft6326 Tilden St, Fort Collins, CO 80528For SaleMLS ID #1064497, Angie Spangler, RE/MAX Alliance-FTC Dwtn. IRES as distributed by MLS GRID
- $624,9005 bd4 ba2.9k sqft615 Prichett Ct, Fort Collins, CO 80525For SaleMLS ID #1061055, Josh Landers, RE/MAX Nexus. IRES as distributed by MLS GRID
- $899,0005 bd4 ba4k sqft503 Shadbury Ct, Fort Collins, CO 80525For SaleMLS ID #1056325, Nicole Davis, Resident Realty. IRES as distributed by MLS GRID
- $609,0003 bd3 ba2.8k sqft6814 Montserrat Dr, Fort Collins, CO 80525For SaleMLS ID #1061302, Val Miller, Kentwood RE Northern Prop Llc. IRES as distributed by MLS GRID
- $640,0004 bd3 ba4k sqft7562 Triangle Dr, Fort Collins, CO 80525For SaleMLS ID #1059439, Crip Erickson, Enjoy Realty, LLC. IRES as distributed by MLS GRID
- $700,0004 bd4 ba3.3k sqft5119 Hogan Ct, Fort Collins, CO 80528For SaleMLS ID #1060251, Lloyd Smith, C3 Real Estate Solutions, LLC. IRES as distributed by MLS GRID
- $650,0003 bd2 ba3.5k sqft2732 William Neal Pkwy, Fort Collins, CO 80525For SaleMLS ID #1063001, Tawnya Yurt, Group Harmony. IRES as distributed by MLS GRID
- $569,0003 bd3 ba2.1k sqft112 Victoria Dr, Fort Collins, CO 80525For SaleMLS ID #1060977, Autumn Mestas, Kentwood RE Northern Prop Llc. IRES as distributed by MLS GRID
- $625,0003 bd3 ba3.3k sqft7520 Triangle Dr, Fort Collins, CO 80525For SaleMLS ID #1062860, Becky Cramer, Group Mulberry. IRES as distributed by MLS GRID
- $709,0005 bd3 ba3.2k sqft4746 Brenton Dr, Fort Collins, CO 80524For SaleMLS ID #1061387, Kayla Hickcox, milehimodern - Boulder. IRES as distributed by MLS GRID
- $585,0003 bd3 ba2.7k sqft4015 Sunstone Way, Fort Collins, CO 80525For SaleMLS ID #1064001, Brian Trainor, C3 Real Estate Solutions, LLC. IRES as distributed by MLS GRID
- $650,0004 bd4 ba3.1k sqft6915 Hancock Dr, Fort Collins, CO 80526For SaleMLS ID #1056068, Camie Trlica, Group Mulberry. IRES as distributed by MLS GRID
- $714,9003 bd3 ba3.7k sqft8493 Castaway Dr, Windsor, CO 80528For SaleMLS ID #1063408, Scott Adams, Mountain West Real Estate. IRES as distributed by MLS GRID
- $575,0005 bd4 ba2.6k sqft1227 Dewey Dr, Fort Collins, CO 80526For SaleMLS ID #1063346, Mark Moran, RE/MAX Alliance-FTC South. IRES as distributed by MLS GRID
- $565,0004 bd4 ba2.5k sqft2539 Custer Dr, Fort Collins, CO 80525For SaleMLS ID #1061963, Kiersten Breeden, C3 Real Estate Solutions, LLC. IRES as distributed by MLS GRID
