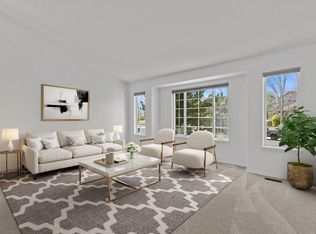
Spacious and well ,pomatomid, this 5-bedroom, 4-bathroom home offers room for everyone. The inviting main floor features an oversized living room with an open-concept layout that flows into the dining area and kitchen, creating the perfect space for everyday living and entertaining. Upstairs, you'll find a generously sized primary bedroom eth walk in closet and private bath. There are also 3 other private bedrooms and one bathroom. The finished basement adds exceptional versatility with a fifth bedroom, full bathroom, and a large family room. Outside, enjoy mature landscaping that provides beauty, shade, and privacy, creating a welcoming outdoor retreat.
For sale
Price cut: $10K (9/5)
$565,000
1227 Dewey Dr, Fort Collins, CO 80526
5beds
2,632sqft
Single Family Residence
Built in 2001
5,764 Square Feet Lot
$-- Zestimate®
$215/sqft
$92/mo HOA
What's special
Finished basementWelcoming outdoor retreatPrivate bathMature landscapingInviting main floorLarge family roomGenerously sized primary bedroom
- 67 days
- 572
- 34
Likely to sell faster than
Zillow last checked:
Listing updated:
Listed by:
Mark Moran 970-226-3990,
RE/MAX Alliance-FTC South
Source: IRES as distributed by MLS GRID,MLS#: 1063346
Facts & features
Interior
Bedrooms & bathrooms
- Bedrooms: 5
- Bathrooms: 4
- Full bathrooms: 2
- 3/4 bathrooms: 1
- 1/2 bathrooms: 1
- Main level bathrooms: 1
Primary bedroom
- Description: Vinyl
- Features: 3/4 Primary Bath
- Level: Upper
- Area: 195 Square Feet
- Dimensions: 13 x 15
Bedroom 2
- Description: Vinyl
- Level: Upper
- Area: 132 Square Feet
- Dimensions: 11 x 12
Bedroom 3
- Description: Vinyl
- Level: Upper
- Area: 110 Square Feet
- Dimensions: 10 x 11
Bedroom 4
- Description: Vinyl
- Level: Upper
- Area: 100 Square Feet
- Dimensions: 10 x 10
Bedroom 5
- Description: Vinyl
- Level: Basement
- Area: 110 Square Feet
- Dimensions: 10 x 11
Dining room
- Description: Vinyl
- Level: Main
- Area: 110 Square Feet
- Dimensions: 10 x 11
Family room
- Description: Vinyl
- Level: Basement
- Area: 500 Square Feet
- Dimensions: 20 x 25
Kitchen
- Description: Vinyl
- Level: Main
- Area: 121 Square Feet
- Dimensions: 11 x 11
Laundry
- Description: Vinyl
- Level: Main
- Area: 21 Square Feet
- Dimensions: 3 x 7
Living room
- Description: Vinyl
- Level: Main
- Area: 252 Square Feet
- Dimensions: 14 x 18
Heating
- Forced Air
Appliances
- Included: Electric Range, Self Cleaning Oven, Dishwasher, Refrigerator, Washer, Dryer, Microwave
Features
- Open Floorplan, Walk-In Closet(s), Wet Bar
- Windows: Window Coverings
- Basement: Partially Finished
- Has fireplace: Yes
- Fireplace features: Gas
Interior area
- Total structure area: 1,667
- Total interior livable area: 2,632 sqft
- Finished area above ground: 1,667
Video & virtual tour
Property
Parking
- Total spaces: 2
- Parking features: Attached
- Attached garage spaces: 2
- Details: Attached
Accessibility
- Accessibility features: Level Lot
Features
- Levels: Two
- Stories: 2
- Patio & porch: Patio
- Exterior features: Sprinkler System
- Fencing: Fenced,Wood
Lot
- Size: 5,764 Square Feet
- Features: Paved, Curbs, Gutters, Sidewalks
Details
- Parcel number: R1593275
- Zoning: LMN
- Special conditions: Private Owner
Construction
Type & style
- Home type: SingleFamily
- Property subtype: Single Family Residence
Materials
- Frame, Block, Composition
- Roof: Composition
Condition
- New construction: No
- Year built: 2001
Utilities & green energy
- Electric: City of Fort Collins
- Gas: Xcel Energy
- Sewer: Public Sewer
- Water: City
- Utilities for property: Natural Gas Available, Electricity Available, Cable Available, High Speed Avail
Community & HOA
Community
- Security: Fire Alarm
- Subdivision: Registry Ridge PUD 1st Corr Of Final
HOA
- Has HOA: Yes
- Services included: Common Amenities, Management
- HOA fee: $92 monthly
- HOA name: Registry Ridge
- HOA phone: 970-561-7041
Location
- Region: Fort Collins
Financial & listing details
- Price per square foot: $215/sqft
- Tax assessed value: $524,700
- Annual tax amount: $2,985
- Date on market: 7/4/2026
- Listing terms: Cash,Conventional,FHA,VA Loan
- Exclusions: Staging furniture/items in the home.
- Electric utility on property: Yes
- Road surface type: Asphalt
Estimated market value
Not available
Estimated sales range
Not available
Not available
Price history
| Date | Event | Price |
|---|---|---|
| 9/5/2026 | Price change | $565,000-1.7%$215/sqft |
Source:  IRES as distributed by MLS GRID #1063346 Report a problem IRES as distributed by MLS GRID #1063346 Report a problem | ||
| 7/4/2026 | Listed for sale | $575,000+16.2%$218/sqft |
Source: IRES as distributed by MLS GRID #1063346 Report a problem | ||
| 1/31/2022 | Sold | $495,000-1%$188/sqft |
Source: IRES as distributed by MLS GRID #953591 Report a problem | ||
| 1/5/2022 | Pending sale | $499,900$190/sqft |
Source: IRES as distributed by MLS GRID #953591 Report a problem | ||
| 12/30/2021 | Price change | $499,900-3.8%$190/sqft |
Source: IRES as distributed by MLS GRID #953591 Report a problem | ||
| 12/17/2021 | Price change | $519,900-3%$198/sqft |
Source: IRES as distributed by MLS GRID #953591 Report a problem | ||
| 10/20/2021 | Listed for sale | $535,900-2.2%$204/sqft |
Source: IRES as distributed by MLS GRID #953591 Report a problem | ||
| 9/1/2021 | Sold | $548,081+154.6%$208/sqft |
Source: Public Record Report a problem | ||
| 8/11/2021 | Listing removed | -- |
Source: Zillow Rental Manager Report a problem | ||
| 7/11/2021 | Listed for rent | $2,400$1/sqft |
Source: Zillow Rental Manager Report a problem | ||
| 9/15/2009 | Sold | $215,250-6.4%$82/sqft |
Source: Public Record Report a problem | ||
| 6/22/2009 | Price change | $229,900-4.2%$87/sqft |
Source: The Group Inc. #596277 Report a problem | ||
| 4/16/2009 | Listed for sale | $239,900+17.7%$91/sqft |
Source: The Group Inc. #596277 Report a problem | ||
| 11/1/2001 | Sold | $203,750$77/sqft |
Source: Public Record Report a problem | ||
Public tax history
| Year | Property taxes | Tax assessment |
|---|---|---|
| 2025 | $2,985 +9% | $32,794 -8.4% |
| 2024 | $2,738 +23.4% | $35,805 -1% |
| 2023 | $2,219 -2.8% | $36,152 +38.7% |
| 2022 | $2,283 +12.6% | $26,063 -5.8% |
| 2021 | $2,027 -1.4% | $27,678 +16.3% |
| 2020 | $2,055 +5.2% | $23,803 -3.6% |
| 2019 | $1,953 | $24,703 +11.2% |
| 2018 | $1,953 | $22,212 |
| 2017 | $1,953 +14.9% | $22,212 +6.3% |
| 2016 | $1,700 +3.8% | $20,895 +0% |
| 2015 | $1,638 +14.9% | $20,890 +18.5% |
| 2014 | $1,425 | $17,630 |
| 2013 | -- | $17,630 +3.8% |
| 2012 | -- | $16,990 |
| 2011 | -- | $16,990 -10.5% |
| 2010 | -- | $18,980 |
| 2009 | -- | $18,980 +11.8% |
| 2008 | -- | $16,970 |
| 2007 | -- | $16,970 -5.2% |
| 2006 | -- | $17,900 +4.1% |
| 2005 | -- | $17,200 -1% |
| 2004 | -- | $17,370 +12.8% |
| 2002 | -- | $15,400 +100.3% |
| 2001 | -- | $7,690 |
Find assessor info on the county website
Monthly payment
Est. payment
Payment breakdown
Explore the cost of this home by adjusting the details. Changes won't be saved.Climate risks
Neighborhood: Registry Ridge
Nearby schools
Schools provided by the listing agent
- Elementary: Coyote Ridge
- Middle: Erwin, Lucile
- High: Loveland
Source: IRES as distributed by MLS GRID. This data may not be complete. We recommend contacting the local school district to confirm school assignments for this home.


Similar homes
- $569,9005 bd4 ba2.9k sqft615 Prichett Ct, Fort Collins, CO 80525For Sale

 MLS ID #1061055, Josh Landers, RE/MAX Nexus. IRES as distributed by MLS GRID
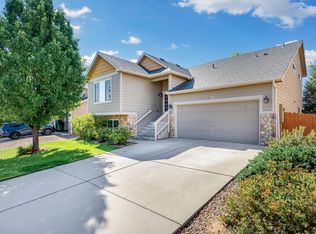
 - $699,0004 bd4 ba3.6k sqft1408 Leahy Dr, Fort Collins, CO 80526For Sale
 MLS ID #1065990, Tara Moreno, RE/MAX Alliance-Loveland. IRES as distributed by MLS GRID
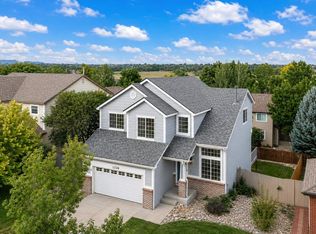
 - $540,0004 bd4 ba2.3k sqft627 Stoney Brook Rd, Fort Collins, CO 80525For Sale
 MLS ID #1066905, Melanie Johnson, Group Harmony. IRES as distributed by MLS GRID
 - $600,0005 bd4 ba2.5k sqft1338 Basseterre Pl, Fort Collins, CO 80525For Sale
 MLS ID #1064793, Rob Kittle, Kittle Real Estate. IRES as distributed by MLS GRID
 - $580,0004 bd2 ba1.9k sqft2473 Wyandotte Dr, Fort Collins, CO 80526For SaleMLS ID #1058128, Stephanie Steward, Elevations Real Estate, LLC. IRES as distributed by MLS GRID
- $589,0003 bd3 ba2.8k sqft6814 Montserrat Dr, Fort Collins, CO 80525For SaleMLS ID #1067432, Val Miller, Kentwood RE Northern Prop Llc. IRES as distributed by MLS GRID
- $535,0003 bd3 ba2k sqft603 Kim Dr, Fort Collins, CO 80525For SaleMLS ID #1066675, Laura Michaud, Kittle Real Estate. IRES as distributed by MLS GRID
- $525,0004 bd3 ba1.9k sqft3020 Eagle Dr, Fort Collins, CO 80526For SaleMLS ID #1066554, Kristie Dehn, Hops & Homes. IRES as distributed by MLS GRID
- $539,0003 bd2 ba2.3k sqft4112 Snow Ridge Cir, Fort Collins, CO 80526For SaleMLS ID #1058778, Jorgen Mandl, Group Centerra. IRES as distributed by MLS GRID
- $574,9004 bd2 ba1.8k sqft2200 Suffolk St, Fort Collins, CO 80526For SaleMLS ID #1066453, Robin Steffens, RE/MAX Alliance-FTC South. IRES as distributed by MLS GRID
- $510,0004 bd2 ba1.6k sqft3206 Lymen St, Fort Collins, CO 80526For SaleMLS ID #1064185, Kristen White, Keller Williams-DTC. IRES as distributed by MLS GRID
- $520,0003 bd2 ba1.5k sqft4523 Woodland Court, Fort Collins, CO 80526For Sale
 MLS ID #5660725, Golden Rains, Realty One Group Premier Colorado. REcolorado as distributed by MLS GRID
 - $477,5003 bd3 ba3.1k sqft6715 Enterprise Dr #A-104, Fort Collins, CO 80526For SaleMLS ID #1060921, Jeff Lewis, Coldwell Banker Realty- Fort Collins. IRES as distributed by MLS GRID
- $589,9003 bd3 ba2k sqft1931 Leicester Way, Fort Collins, CO 80526For SaleMLS ID #1063745, Kenneth Banwart, Coldwell Banker Realty- Fort Collins. IRES as distributed by MLS GRID
- $570,0003 bd3 ba2.2k sqft2727 Rock Creek Dr, Fort Collins, CO 80528For SaleMLS ID #1060296, Sharianne Daily, RE/MAX Alliance-FTC South. IRES as distributed by MLS GRID
- $440,0004 bd4 ba2.1k sqft2930 W Stuart St #2, Fort Collins, CO 80526For SaleMLS ID #1067307, Lestel Meade, CENTURY 21 Elevated. IRES as distributed by MLS GRID
- $565,0004 bd4 ba2k sqft2441 5th St SW, Loveland, CO 80537For SaleMLS ID #1067461, Anoushir Mansouri, Group Mulberry. IRES as distributed by MLS GRID
- $660,0004 bd3 ba3k sqft1739 Prairie Hill Dr, Fort Collins, CO 80528For SaleMLS ID #1067431, Ryan Watson, West and Main Homes. IRES as distributed by MLS GRID
- $695,0005 bd4 ba3.6k sqft2824 Antelope Rd, Fort Collins, CO 80525For SaleMLS ID #1067966, Kimberly Zwickle, HomeSmart Realty Partners Lvld. IRES as distributed by MLS GRID
- $545,0004 bd4 ba2k sqft1890 Twin Lakes Cir, Loveland, CO 80538For SaleMLS ID #1062409, Brandon Tompkins, Brandon Tompkins. IRES as distributed by MLS GRID
