Welcome to 1739 Prairie Hill Dr, a beautifully upgraded, fully furnished 4-bedroom, 3-bath home in the desirable Linden Park neighborhood. Inside, you'll find an inviting open floor plan with hardwood floors throughout - no carpet - plus thoughtful custom details from elegant railings and built-ins to smart storage solutions that maximize the space. The recently updated kitchen, featuring fresh, modern finishes and an open layout that creates a bright, stylish gathering space, flows effortlessly into the updated living and dining areas. Every area of this home has been designed with function and character, from the custom storage, modern bathrooms, and solid doors to the craftsman trim and upgraded lighting. Step outside to a low-maintenance backyard you won't want to leave - a private oasis designed for relaxing, entertaining, and soaking up Colorado living. Whether you're hosting friends, enjoying a quiet morning coffee, or unwinding at the end of the day, this outdoor space is a true extension of the home. The finished basement offers even more room to spread out, with additional living space and flexible areas for a media room, gym, playroom, or guest setup. The garage features an epoxy-finished floor, cabinets, wall hanging and overhead storage providing ample room for bikes, paddle boards, and other outdoor fun. With a fantastic location and surrounded by open space, this home offers easy access to the Power and Mail Creek trails and is just minutes from Fossil Creek and Twin Silos Parks. Enjoy an easy, convenient walk or bike ride through the new underpass to Bacon Elementary and Tailwinds Park. You're just minutes from Harmony Road shopping and the upcoming SE Community Center. A 1-year home warranty from First American provides added peace of mind, making this beautiful home a can't-miss opportunity!
For sale
$680,000
1739 Prairie Hill Dr, Fort Collins, CO 80528
4beds
3,080sqft
:
Get pre-qualified$4,192/mo
Single Family Residence
Built in 2005
4,715 Square Feet Lot
$-- Zestimate®
$221/sqft
$52/mo HOA
What's special
Fully furnishedBright stylish gathering spaceFresh modern finishesModern bathroomsLow-maintenance backyardElegant railingsCraftsman trim
- 46 days |
- 771 |
- 48 |
Zillow last checked:
Listing updated:
Listed by:
Ryan Watson 970-214-1516,
West and Main Homes
Source: IRES as distributed by MLS GRID,MLS#: 1061784
Facts & features
Interior
Bedrooms & bathrooms
- Bedrooms: 4
- Bathrooms: 3
- Full bathrooms: 2
- 1/2 bathrooms: 1
- Main level bathrooms: 1
Primary bedroom
- Description: Hardwood
- Features: 5 Piece Primary Bath
- Level: Upper
- Area: 168 Square Feet
- Dimensions: 12 x 14
Bedroom 2
- Description: Hardwood
- Level: Upper
- Area: 132 Square Feet
- Dimensions: 11 x 12
Bedroom 3
- Description: Hardwood
- Level: Upper
- Area: 120 Square Feet
- Dimensions: 10 x 12
Bedroom 4
- Description: Hardwood
- Level: Upper
- Area: 121 Square Feet
- Dimensions: 11 x 11
Dining room
- Description: Hardwood
- Level: Main
- Area: 154 Square Feet
- Dimensions: 11 x 14
Family room
- Description: Hardwood
- Level: Main
Kitchen
- Description: Hardwood
- Level: Main
- Area: 252 Square Feet
- Dimensions: 14 x 18
Laundry
- Description: Luxury Vinyl
- Level: Upper
- Area: 24 Square Feet
- Dimensions: 4 x 6
Living room
- Description: Hardwood
- Level: Main
- Area: 340 Square Feet
- Dimensions: 17 x 20
Recreation room
- Description: Luxury Vinyl
- Level: Basement
- Area: 234 Square Feet
- Dimensions: 13 x 18
Study
- Description: Hardwood
- Level: Main
- Area: 110 Square Feet
- Dimensions: 10 x 11
Heating
- Forced Air
Cooling
- Central Air
Appliances
- Included: Electric Range, Gas Range, Dishwasher, Refrigerator, Washer, Dryer, Microwave
Features
- Separate Dining Room, Open Floorplan, Pantry, Walk-In Closet(s), Kitchen Island
- Flooring: Wood
- Windows: Window Coverings
- Basement: Partially Finished,Built-In Radon
- Has fireplace: Yes
- Fireplace features: Gas
Interior area
- Total structure area: 2,323
- Total interior livable area: 3,080 sqft
- Finished area above ground: 2,323
Video & virtual tour
Property
Parking
- Total spaces: 2
- Parking features: Attached
- Attached garage spaces: 2
- Details: Attached
Features
- Levels: Two
- Stories: 2
- Patio & porch: Patio
- Exterior features: Sprinkler System
- Fencing: Fenced
- Has view: Yes
- View description: Mountain(s)
Lot
- Size: 4,715 Square Feet
- Features: Deciduous Trees, Abuts Private Open Space, Paved, Sidewalks
Details
- Additional structures: Storage
- Parcel number: R1604459
- Zoning: LMN
- Special conditions: Private Owner
Construction
Type & style
- Home type: SingleFamily
- Property subtype: Single Family Residence
Materials
- Frame
- Roof: Composition
Condition
- New construction: No
- Year built: 2005
Utilities & green energy
- Electric: City of Ft. Collins
- Gas: Xcel
- Sewer: Public Sewer
- Water: City
- Utilities for property: Natural Gas Available, Electricity Available
Community & HOA
Community
- Features: Park, Trail(s)
- Subdivision: Linden Park Pdp
HOA
- Has HOA: Yes
- HOA fee: $628 annually
- HOA name: Fossil Creek at Linden Park
- HOA phone: 970-214-1516
Location
- Region: Fort Collins
Financial & listing details
- Price per square foot: $221/sqft
- Tax assessed value: $577,000
- Annual tax amount: $3,659
- Date on market: 6/13/2026
- Listing terms: Cash,Conventional,FHA,VA Loan
- Exclusions: Living room couch on the main level only
- Electric utility on property: Yes
Estimated market value
Not available
Estimated sales range
Not available
Not available
Price history
| Date | Event | Price |
|---|---|---|
| 6/17/2026 | Listed for sale | $680,000+89.4%$221/sqft |
Source:  IRES as distributed by MLS GRID #1061784 Report a problem IRES as distributed by MLS GRID #1061784 Report a problem | ||
| 3/15/2016 | Sold | $359,000$117/sqft |
Source: IRES as distributed by MLS GRID #770823 Report a problem | ||
| 7/30/2015 | Listed for sale | $359,000+40.8%$117/sqft |
Source: C3 Real Estate Solutions, LLC #770823 Report a problem | ||
| 9/30/2008 | Sold | $255,000-0.7%$83/sqft |
Source: Public Record Report a problem | ||
| 9/13/2008 | Listed for sale | $256,900$83/sqft |
Source: Close Realty #572492 Report a problem | ||
| 8/23/2008 | Listing removed | $256,900$83/sqft |
Source: Listhub #572492 Report a problem | ||
| 6/17/2008 | Listed for sale | $256,900+3%$83/sqft |
Source: Listhub #572492 Report a problem | ||
| 6/21/2005 | Sold | $249,493$81/sqft |
Source: Public Record Report a problem | ||
Public tax history
| Year | Property taxes | Tax assessment |
|---|---|---|
| 2025 | $3,659 +12.9% | $36,063 -2.1% |
| 2024 | $3,241 +12.2% | $36,850 -10.4% |
| 2023 | $2,889 -1.1% | $41,131 +37.3% |
| 2022 | $2,921 +0.7% | $29,961 -2.8% |
| 2021 | $2,900 -0.4% | $30,824 +1.6% |
| 2020 | $2,911 +21.3% | $30,345 -0.7% |
| 2019 | $2,401 | $30,557 +18.5% |
| 2018 | $2,401 | $25,776 |
| 2017 | $2,401 +0.3% | $25,776 +11.1% |
| 2016 | $2,393 +11.4% | $23,196 +0% |
| 2015 | $2,148 +16% | $23,190 +16.7% |
| 2014 | $1,852 | $19,870 |
| 2013 | -- | $19,870 +1.7% |
| 2012 | -- | $19,530 |
| 2011 | -- | $19,530 -3.2% |
| 2010 | -- | $20,180 |
| 2009 | -- | $20,180 +2% |
| 2008 | -- | $19,780 |
| 2007 | -- | $19,780 -0.6% |
| 2006 | -- | $19,900 +20% |
| 2005 | -- | $16,590 +597.1% |
| 2004 | -- | $2,380 +61.9% |
| 2002 | -- | $1,470 +880% |
| 2001 | -- | $150 |
Find assessor info on the county website
Monthly payment
Est. payment
Payment breakdown
Explore the cost of this home by adjusting the details. Changes won't be saved.Climate risks
Neighborhood: Fossil Creek Reservoir
Nearby schools
GreatSchools rating
- 7/10Bacon Elementary SchoolGrades: PK-5Distance: 0.5 mi
- 7/10Preston Middle SchoolGrades: 6-8Distance: 1.7 mi
- 8/10Fossil Ridge High SchoolGrades: 9-12Distance: 1.9 mi
Schools provided by the listing agent
- Elementary: Bacon
- Middle: Preston
- High: Fossil Ridge
Source: IRES as distributed by MLS GRID. This data may not be complete. We recommend contacting the local school district to confirm school assignments for this home.
- $516,5002 bd2 ba1.6k sqft1733 Prairie Hill Dr, Fort Collins, CO 80528Off Market
- $468,8003 bd2 ba2.2k sqft1745 Prairie Hill Dr, Fort Collins, CO 80528Off Market
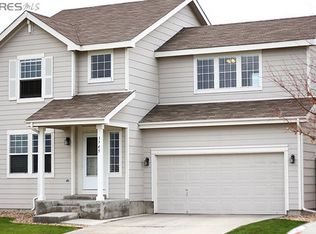
- $496,3003 bd3 ba2k sqft1727 Prairie Hill Dr, Fort Collins, CO 80528Off Market

- $600,0003 bd3 ba2.2k sqft1732 Fossil Creek Pkwy, Fort Collins, CO 80528Sold
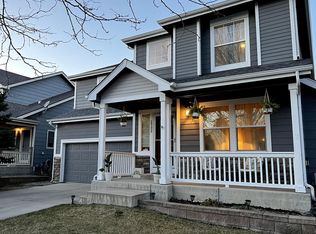
- $613,8005 bd3 ba3.1k sqft1738 Fossil Creek Pkwy, Fort Collins, CO 80528Off Market
- $523,0003 bd2 ba1.9k sqft1751 Prairie Hill Dr, Fort Collins, CO 80528Off Market
- $524,2002 bd2 ba1.6k sqft1744 Fossil Creek Pkwy, Fort Collins, CO 80528Off Market
- $365,7002 bd2 ba1.1k sqft1726 Fossil Creek Pkwy UNIT A, Fort Collins, CO 80528Off Market
A local agent can set up tours, give advice and negotiate with sellers.
Similar homes
- $685,0004 bd3 ba2.4k sqft1844 Foggy Brook Dr, Fort Collins, CO 80528For Sale
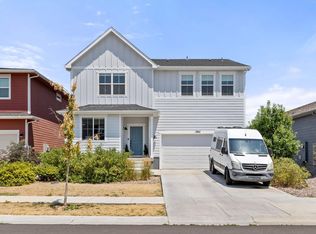
 MLS ID #1064864, Jarred Peterson, C3 Real Estate Solutions, LLC. IRES as distributed by MLS GRID
 - $850,0005 bd4 ba4k sqft6326 Tilden St, Fort Collins, CO 80528For Sale
 MLS ID #1064497, Angie Spangler, RE/MAX Alliance-FTC Dwtn. IRES as distributed by MLS GRID
 - $614,9005 bd4 ba2.5k sqft1338 Basseterre Pl, Fort Collins, CO 80525For Sale
 MLS ID #1064793, Rob Kittle, Kittle Real Estate. IRES as distributed by MLS GRID
 - $689,0004 bd3 ba2.8k sqft2838 Canby Way, Fort Collins, CO 80525For Sale
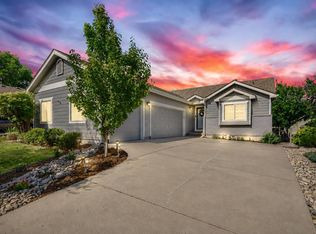 MLS ID #1061314, Joyce Giard, RE/MAX Alliance-Loveland. IRES as distributed by MLS GRID
 - $675,0005 bd4 ba2.8k sqft3933 Sunstone Way, Fort Collins, CO 80525For SaleMLS ID #1062170, Joel Helbling, Group Centerra. IRES as distributed by MLS GRID
- $825,0003 bd3 ba3k sqft5927 Fall Harvest Way, Fort Collins, CO 80528For SaleMLS ID #1062727, Bill West, Group Harmony. IRES as distributed by MLS GRID
- $539,9004 bd4 ba2k sqft1800 Terrace Ct, Fort Collins, CO 80528For SaleMLS ID #1061435, Jenna Golden, Group Mulberry. IRES as distributed by MLS GRID
- $714,9003 bd3 ba3.7k sqft8493 Castaway Dr, Windsor, CO 80528For SaleMLS ID #1063408, Scott Adams, Mountain West Real Estate. IRES as distributed by MLS GRID
- $748,0004 bd3 ba3.9k sqft5502 Shady Oaks Dr, Windsor, CO 80528For SaleMLS ID #1062163, Rob Kittle, Kittle Real Estate. IRES as distributed by MLS GRID
- $725,0005 bd4 ba3.6k sqft2824 Antelope Rd, Fort Collins, CO 80525For SaleMLS ID #1062123, Kimberly Zwickle, HomeSmart Realty Partners Lvld. IRES as distributed by MLS GRID
- $625,0003 bd3 ba3.3k sqft7520 Triangle Dr, Fort Collins, CO 80525For SaleMLS ID #1062860, Becky Cramer, Group Mulberry. IRES as distributed by MLS GRID
- $920,0004 bd4 ba4.1k sqft2313 Lodgepole Creek Dr, Fort Collins, CO 80528For SaleMLS ID #1054864, Marsha Petrovic, Group Mulberry. IRES as distributed by MLS GRID
- $789,9004 bd4 ba4.1k sqft8355 Louden Cir, Fort Collins, CO 80528For SaleMLS ID #1059870, Richard Payne Jr, Property Partners. IRES as distributed by MLS GRID
- $799,9004 bd4 ba3.6k sqft8417 Castaway Dr, Windsor, CO 80528For SaleMLS ID #1062337, Michal Jaques, Group Mulberry. IRES as distributed by MLS GRID
- $669,0004 bd4 ba3.9k sqft3027 Reliant St, Fort Collins, CO 80524For SaleMLS ID #1061526, Katie Mansouri, Group Mulberry. IRES as distributed by MLS GRID
- $690,0004 bd3 ba3.5k sqft7409 Rosecroft Dr, Windsor, CO 80550For SaleMLS ID #1059456, Brad Clarkson, RE/MAX of Boulder, Inc. IRES as distributed by MLS GRID
- $540,0004 bd2 ba1.7k sqft2431 Sunstone Dr, Fort Collins, CO 80525For SaleMLS ID #1064808, Elisabeth King, eXp Realty - Northern CO. IRES as distributed by MLS GRID
- $575,0005 bd4 ba2.6k sqft1227 Dewey Dr, Fort Collins, CO 80526For SaleMLS ID #1063346, Mark Moran, RE/MAX Alliance-FTC South. IRES as distributed by MLS GRID
- $895,0004 bd4 ba4.2k sqft5752 Northern Lights Dr, Fort Collins, CO 80528For SaleMLS ID #1058876, Martine Bonhoure, Coldwell Banker Realty- Fort Collins. IRES as distributed by MLS GRID
- $775,0004 bd3 ba2k sqft1624 Buckeye St, Fort Collins, CO 80524For SaleMLS ID #1062070, Kennan Razey, Group Mulberry. IRES as distributed by MLS GRID
