Exceptional space & outstanding value in desirable English Ranch! Backing to a large greenbelt with no homes directly behind, this beautifully maintained home offers mature landscaping & wonderful backyard privacy. With over 3,600 square feet, 5 bedrooms & 4 baths, there's an impressive amount of home at this price-and with no HOA or Metro Tax, buyers can enjoy lower ongoing costs as well. Conveniently located near parks, trails, Front Range Village shopping & dining, with easy access to I-25. Additional financing incentives may be available through the seller's preferred lender, including discounted closing costs for qualified buyers-ask for details. Inside, soaring vaulted ceilings, hardwood floors, fresh interior paint, updated lighting, newer carpet & beautifully refreshed bathrooms create a bright & welcoming feel. The spacious kitchen features a breakfast nook overlooking the backyard & opens to a comfortable family room with gas fireplace. A formal dining room, main-floor bedroom that also works beautifully as a home office & large laundry room with utility sink add flexibility & convenience. Upstairs, the expansive primary suite features an updated five-piece bath & walk-in closet, while two additional bedrooms share a full bath with double vanity. The fully finished basement adds even more usable living space with a large rec room, wet bar, additional bedroom & 3/4 bath-ideal for guests, teens, entertaining or multi-generational living. Outside, enjoy the large greenbelt setting, mature landscaping, updated sprinkler system, oversized refinished patio & privacy fence. First American Home Warranty included. If you've been searching for space, privacy, updates & value without the added expense of an HOA or Metro District, 2824 Antelope Rd deserves a look.
For sale
Price cut: $20K (9/12)
$675,000
2824 Antelope Rd, Fort Collins, CO 80525
5beds
3,631sqft
Single Family Residence
Built in 1993
7,624 Square Feet Lot
$665,700 Zestimate®
$186/sqft
$-- HOA
What's special
Privacy fenceUpdated sprinkler systemWonderful backyard privacyFormal dining roomExpansive primary suiteOversized refinished patioSoaring vaulted ceilings
- 13 days
- 698
- 58
Likely to sell faster than
Zillow last checked:
Listing updated:
Listed by:
Kimberly Zwickle 970-218-4915,
HomeSmart Realty Partners Lvld,
Troy Zwickle 970-218-5038,
HomeSmart Realty Partners Lvld
Source: IRES as distributed by MLS GRID,MLS#: 1067966
Facts & features
Interior
Bedrooms & bathrooms
- Bedrooms: 5
- Bathrooms: 4
- Full bathrooms: 2
- 3/4 bathrooms: 1
- 1/2 bathrooms: 1
- Main level bathrooms: 1
Primary bedroom
- Description: Carpet
- Features: 5 Piece Primary Bath
- Level: Upper
- Area: 342 Square Feet
- Dimensions: 19 x 18
Bedroom 2
- Description: Carpet
- Level: Upper
- Area: 192 Square Feet
- Dimensions: 16 x 12
Bedroom 3
- Description: Carpet
- Level: Lower
- Area: 154 Square Feet
- Dimensions: 14 x 11
Bedroom 4
- Description: Carpet
- Level: Upper
- Area: 204 Square Feet
- Dimensions: 12 x 17
Dining room
- Description: Carpet
- Level: Main
- Area: 144 Square Feet
- Dimensions: 12 x 12
Family room
- Description: Carpet
- Level: Main
- Area: 255 Square Feet
- Dimensions: 15 x 17
Kitchen
- Description: Hardwood
- Level: Main
- Area: 234 Square Feet
- Dimensions: 18 x 13
Laundry
- Description: Tile
- Level: Main
- Area: 48 Square Feet
- Dimensions: 6 x 8
Living room
- Description: Carpet
- Level: Main
- Area: 180 Square Feet
- Dimensions: 15 x 12
Recreation room
- Description: Carpet
- Level: Basement
- Area: 756 Square Feet
- Dimensions: 27 x 28
Study
- Description: Varies
- Level: Main
- Area: 165 Square Feet
- Dimensions: 11 x 15
Heating
- Forced Air
Cooling
- Central Air, Ceiling Fan(s)
Appliances
- Included: Electric Range, Dishwasher, Refrigerator, Microwave
- Laundry: Sink, Washer/Dryer Hookup
Features
- Eat-in Kitchen, Separate Dining Room, Cathedral Ceiling(s), Open Floorplan, Pantry, Natural Woodwork, Walk-In Closet(s), Wet Bar, Kitchen Island
- Flooring: Wood
- Windows: Wood Frames, Bay or Bow Window
- Basement: Partially Finished,Built-In Radon
- Has fireplace: Yes
- Fireplace features: Gas, Living Room
Interior area
- Total structure area: 2,375
- Total interior livable area: 3,631 sqft
- Finished area above ground: 2,375
Video & virtual tour
Property
Parking
- Total spaces: 2
- Parking features: Garage Door Opener, Attached, Oversized
- Attached garage spaces: 2
- Details: Attached
Accessibility
- Accessibility features: Main Floor Bath, Accessible Bedroom, Main Level Laundry
Features
- Levels: Two
- Stories: 2
- Patio & porch: Patio, Deck
- Exterior features: Sprinkler System
- Fencing: Fenced,Wood
Lot
- Size: 7,624 Square Feet
- Features: Wooded, Deciduous Trees, Native Plants, Abuts Private Open Space, City Limits, Paved, Curbs, Gutters, Sidewalks, Street Light, Fire Hydrant within 500 Feet
Details
- Parcel number: R1341588
- Zoning: RL
- Special conditions: Partnership
Construction
Type & style
- Home type: SingleFamily
- Architectural style: Contemporary
- Property subtype: Single Family Residence
Materials
- Frame, Brick
- Roof: Composition
Condition
- New construction: No
- Year built: 1993
Utilities & green energy
- Electric: City of FTC
- Gas: Xcel
- Sewer: Public Sewer
- Water: City
- Utilities for property: Natural Gas Available, Electricity Available, Cable Available, Satellite Avail, High Speed Avail
Green energy
- Energy efficient items: Windows
Community & HOA
Community
- Features: Playground, Park, Trail(s)
- Subdivision: English Ranch
HOA
- Has HOA: No
Location
- Region: Fort Collins
Financial & listing details
- Price per square foot: $186/sqft
- Tax assessed value: $652,000
- Annual tax amount: $4,061
- Date on market: 9/4/2026
- Listing terms: Cash,Conventional,FHA,VA Loan,1031 Exchange
- Exclusions: Seller's staging furniture and decor
- Electric utility on property: Yes
- Road surface type: Asphalt
Estimated market value
$665,700
$632,000 - $699,000
$3,584/mo
Price history
| Date | Event | Price |
|---|---|---|
| 9/12/2026 | Price change | $675,000-2.9%$186/sqft |
Source:  REcolorado as distributed by MLS GRID #IR1067966 Report a problem REcolorado as distributed by MLS GRID #IR1067966 Report a problem | ||
| 9/4/2026 | Listed for sale | $695,000$191/sqft |
Source:  IRES as distributed by MLS GRID #1067966 Report a problem IRES as distributed by MLS GRID #1067966 Report a problem | ||
| 9/4/2026 | Listing removed | $695,000$191/sqft |
Source: IRES as distributed by MLS GRID #1065420 Report a problem | ||
| 8/28/2026 | Price change | $695,000-0.7%$191/sqft |
Source: IRES as distributed by MLS GRID #1065420 Report a problem | ||
| 8/21/2026 | Price change | $700,000-1.4%$193/sqft |
Source: IRES as distributed by MLS GRID #1065420 Report a problem | ||
| 8/13/2026 | Price change | $710,000-0.7%$196/sqft |
Source: IRES as distributed by MLS GRID #1065420 Report a problem | ||
| 7/30/2026 | Listed for sale | $715,000-1.4%$197/sqft |
Source: IRES as distributed by MLS GRID #1065420 Report a problem | ||
| 7/30/2026 | Listing removed | $725,000$200/sqft |
Source: IRES as distributed by MLS GRID #1062123 Report a problem | ||
| 7/21/2026 | Price change | $725,000-1.4%$200/sqft |
Source: IRES as distributed by MLS GRID #1062123 Report a problem | ||
| 7/7/2026 | Price change | $735,000-0.7%$202/sqft |
Source: IRES as distributed by MLS GRID #1062123 Report a problem | ||
| 6/25/2026 | Price change | $740,000-0.7%$204/sqft |
Source: IRES as distributed by MLS GRID #1062123 Report a problem | ||
| 6/18/2026 | Listed for sale | $745,000-0.7%$205/sqft |
Source: IRES as distributed by MLS GRID #1062123 Report a problem | ||
| 6/18/2026 | Listing removed | $749,900$207/sqft |
Source: IRES as distributed by MLS GRID #1057775 Report a problem | ||
| 6/8/2026 | Price change | $749,900-3.2%$207/sqft |
Source: IRES as distributed by MLS GRID #1057775 Report a problem | ||
| 6/3/2026 | Price change | $775,000-0.6%$213/sqft |
Source: IRES as distributed by MLS GRID #1057775 Report a problem | ||
| 5/16/2026 | Price change | $780,000-2.5%$215/sqft |
Source: IRES as distributed by MLS GRID #1057775 Report a problem | ||
| 5/1/2026 | Listed for sale | $800,000+24%$220/sqft |
Source: IRES as distributed by MLS GRID #1057775 Report a problem | ||
| 2/24/2026 | Sold | $645,000+41.8%$178/sqft |
Source: Public Record Report a problem | ||
| 4/29/2019 | Sold | $455,000+1.1%$125/sqft |
Source: IRES as distributed by MLS GRID #875832 Report a problem | ||
| 3/27/2019 | Listed for sale | $450,000+0.4%$124/sqft |
Source: Hub Real Estate #875832 Report a problem | ||
| 12/21/2018 | Listing removed | $448,000$123/sqft |
Source: Coldwell Banker Residential Brokerage - Devonshire Fort Collins #9012944 Report a problem | ||
| 11/11/2018 | Price change | $448,000-1.5%$123/sqft |
Source: Coldwell Banker Residential Brokerage - Devonshire Fort Collins #865378 Report a problem | ||
| 9/24/2018 | Price change | $455,000-1.1%$125/sqft |
Source: Coldwell Banker Residential Brokerage - Devonshire Fort Collins #857016 Report a problem | ||
| 9/18/2018 | Price change | $460,000-1.1%$127/sqft |
Source: Coldwell Banker Residential Brokerage - Devonshire Fort Collins #857016 Report a problem | ||
| 9/6/2018 | Price change | $465,000-2.7%$128/sqft |
Source: Coldwell Banker Residential Brokerage - Devonshire Fort Collins #857016 Report a problem | ||
| 8/8/2018 | Listed for sale | $478,000+37%$132/sqft |
Source: Coldwell Banker Residential Brokerage - Devonshire Fort Collins #857016 Report a problem | ||
| 2/22/2006 | Sold | $349,000+40.2%$96/sqft |
Source: Public Record Report a problem | ||
| 4/27/2005 | Sold | $249,000$69/sqft |
Source: Public Record Report a problem | ||
Public tax history
| Year | Property taxes | Tax assessment |
|---|---|---|
| 2025 | $4,061 +0.6% | $40,750 -11% |
| 2024 | $4,039 +26.4% | $45,774 -1% |
| 2023 | $3,195 -1% | $46,219 +36.6% |
| 2022 | $3,229 -4.3% | $33,840 -2.8% |
| 2021 | $3,374 -0.4% | $34,813 -3.5% |
| 2020 | $3,388 +17% | $36,057 -0.7% |
| 2019 | $2,897 | $36,310 +14.2% |
| 2018 | $2,897 | $31,788 |
| 2017 | $2,897 +0.3% | $31,788 +7.2% |
| 2016 | $2,887 +7.4% | $29,651 +0% |
| 2015 | $2,687 +9.9% | $29,650 +10.6% |
| 2014 | $2,446 | $26,810 |
| 2013 | -- | $26,810 +2.2% |
| 2012 | -- | $26,240 |
| 2011 | -- | $26,240 +1.2% |
| 2010 | -- | $25,940 |
| 2009 | -- | $25,940 +0.6% |
| 2008 | -- | $25,790 |
| 2007 | -- | $25,790 +11.6% |
| 2006 | -- | $23,100 |
| 2005 | -- | $23,100 +7.1% |
| 2004 | -- | $21,570 -3.8% |
| 2002 | -- | $22,430 |
| 2001 | -- | $22,430 |
Find assessor info on the county website
Monthly payment
Est. payment
Payment breakdown
Explore the cost of this home by adjusting the details. Changes won't be saved.Climate risks
Neighborhood: English Ranch
Nearby schools
Schools provided by the listing agent
- Elementary: Linton,Ridgeview Classical
- Middle: Boltz
- High: Ft Collins
Source: IRES as distributed by MLS GRID. This data may not be complete. We recommend contacting the local school district to confirm school assignments for this home.
- $687,7005 bd3 ba3.7k sqft2818 Antelope Rd, Fort Collins, CO 80525Off Market
- $690,9004 bd3 ba2.3k sqft2830 Antelope Rd, Fort Collins, CO 80525Off Market
- $717,2005 bd4 ba3.7k sqft2812 Antelope Rd, Fort Collins, CO 80525Off Market
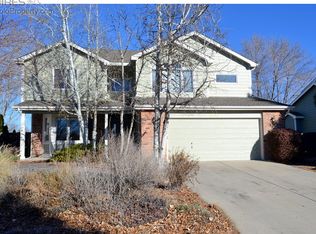
- $665,6004 bd2 ba2.3k sqft2836 Antelope Rd, Fort Collins, CO 80525Off Market
Similar homes
- $669,0005 bd4 ba2.8k sqft3933 Sunstone Way, Fort Collins, CO 80525For Sale
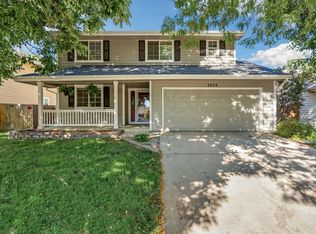
 MLS ID #1062170, Joel Helbling, Group Centerra. IRES as distributed by MLS GRID
 - $649,9994 bd4 ba2.9k sqft5019 Red Bud Ct, Fort Collins, CO 80525For Sale
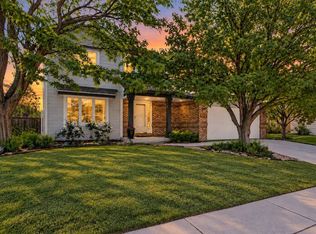 MLS ID #1064863, Greg Roeder, LIV Sotheby's Intl Realty. IRES as distributed by MLS GRID
 - $760,0004 bd4 ba3.2k sqft2613 Willow Creek Dr, Fort Collins, CO 80525For Sale
 MLS ID #1063936, Kevin Anstett, Group Harmony. IRES as distributed by MLS GRID
 - $675,0004 bd3 ba1.9k sqft2100 Brookwood Dr, Fort Collins, CO 80525For Sale
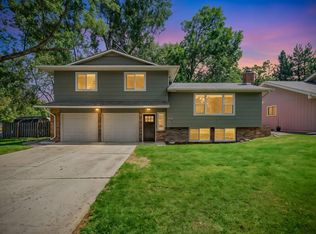 MLS ID #1067263, Travis Annameier, C3 Real Estate Solutions, LLC. IRES as distributed by MLS GRID
 - $675,0005 bd4 ba2.7k sqft660 Parliament Ct, Fort Collins, CO 80525For SaleMLS ID #1065431, Leslie Henckel, RE/MAX Alliance-FTC South. IRES as distributed by MLS GRID
- $680,0003 bd4 ba2.7k sqft6425 Edgeware St, Fort Collins, CO 80525For SaleMLS ID #1068289, Barbara Imes, Group Harmony. IRES as distributed by MLS GRID
- $535,0004 bd3 ba2.8k sqft3036 Eastgate Ln, Fort Collins, CO 80525For SaleMLS ID #1065667, Jennifer Mayan Kaylor, Resident Realty. IRES as distributed by MLS GRID
- $672,5004 bd3 ba3.3k sqft1318 Sanford Dr, Fort Collins, CO 80526For SaleMLS ID #1068446, The Mullenberg Team, eXp Realty - Northern CO. IRES as distributed by MLS GRID
- $637,5005 bd4 ba3.4k sqft518 Ramah Dr, Fort Collins, CO 80525For SaleMLS ID #1067572, Katie Beamon, Home Love Colorado. IRES as distributed by MLS GRID
- $650,0002 bd3 ba4.2k sqft925 Deerhurst Cir, Fort Collins, CO 80525For SaleMLS ID #1067235, Sean M Dougherty, RE/MAX Alliance-FTC South. IRES as distributed by MLS GRID
- $680,0004 bd2 ba2.1k sqft404 Baylor St, Fort Collins, CO 80525For SaleMLS ID #1067347, Ben Woodrum, Coldwell Banker Realty- Fort Collins. IRES as distributed by MLS GRID
- $649,0003 bd3 ba1.9k sqft2124 Thunderstone Court, Fort Collins, CO 80525For Sale
 MLS ID #1663011, Melissa Breese, Keller Williams Preferred Realty. REcolorado as distributed by MLS GRID
 - $784,9005 bd4 ba3.7k sqft1031 Battsford Cir, Fort Collins, CO 80525For SaleMLS ID #1065721, Patricia Phillips, Group Mulberry. IRES as distributed by MLS GRID
- $794,9006 bd4 ba3.8k sqft5012 Switchgrass Ct, Fort Collins, CO 80525For SaleMLS ID #1065248, Travis Annameier, C3 Real Estate Solutions, LLC. IRES as distributed by MLS GRID
- $730,0004 bd4 ba2.9k sqft543 Charrington Ct, Fort Collins, CO 80525For SaleMLS ID #1066307, Dave Muth, Group Harmony. IRES as distributed by MLS GRID
- $740,0004 bd3 ba3.9k sqft1351 Forrestal Dr, Fort Collins, CO 80526For SaleMLS ID #1067693, Connie Kraska, LIV Sotheby's Intl Realty. IRES as distributed by MLS GRID
- $715,0004 bd4 ba3.5k sqft2315 Westchase Rd, Fort Collins, CO 80528For SaleMLS ID #1067178, Crisafulli Team, The Crisafulli Group. IRES as distributed by MLS GRID
- $675,0004 bd4 ba3.6k sqft1408 Leahy Dr, Fort Collins, CO 80526For SaleMLS ID #1065990, Tara Moreno, RE/MAX Alliance-Loveland. IRES as distributed by MLS GRID
- $640,0004 bd3 ba3k sqft1739 Prairie Hill Dr, Fort Collins, CO 80528For SaleMLS ID #1067431, Ryan Watson, West and Main Homes. IRES as distributed by MLS GRID
- $699,0005 bd3 ba3.2k sqft4746 Brenton Dr, Fort Collins, CO 80524For SaleMLS ID #1061387, Kayla Hickcox, milehimodern - Boulder. IRES as distributed by MLS GRID
