Step into this warm and welcoming home where thoughtful design meets everyday comfort. Rich wood flooring flows throughout the main level, creating an inviting backdrop for the open-concept living space. The well-appointed kitchen features stainless steel appliances and overlooks the dining and living areas, making it perfect for both entertaining and daily living.Upstairs, you'll find three spacious bedrooms, including a relaxing primary suite complete with dual vanities, a soaking tub, and a separate shower. Two additional bedrooms and a full bath provide plenty of space for family or guests.The vaulted family room is filled with natural light and centered around a cozy fireplace, while views of the private, fully fenced backyard create a peaceful setting. Step outside to the generous patio, an ideal spot for summer barbecues, morning coffee, or simply enjoying the outdoors.The unfinished basement offers endless possibilities, with room to add a fourth bedroom, an additional bathroom, or the custom living space you've been dreaming of. With its functional layout, inviting finishes, and room to grow, this home is ready for its next chapter.
For sale
Price cut: $10K (9/25)
$549,000
4015 Sunstone Way, Fort Collins, CO 80525
3beds
2,785sqft
Single Family Residence
Built in 2000
5,573 Square Feet Lot
$-- Zestimate®
$197/sqft
$10/mo HOA
What's special
Cozy fireplaceInviting finishesPrivate fully fenced backyardEveryday comfortRelaxing primary suiteThoughtful designStainless steel appliances
- 89 days
- 298
- 24
Zillow last checked:
Listing updated:
Listed by:
Brian Trainor 970-219-0281,
C3 Real Estate Solutions, LLC
Source: IRES as distributed by MLS GRID,MLS#: 1064001
Facts & features
Interior
Bedrooms & bathrooms
- Bedrooms: 3
- Bathrooms: 3
- Full bathrooms: 2
- 1/2 bathrooms: 1
Primary bedroom
- Description: Carpet
- Features: 5 Piece Primary Bath
- Level: Upper
- Area: 196 Square Feet
- Dimensions: 14 x 14
Bedroom 2
- Description: Carpet
- Level: Upper
- Area: 121 Square Feet
- Dimensions: 11 x 11
Bedroom 3
- Description: Carpet
- Level: Upper
- Area: 110 Square Feet
- Dimensions: 10 x 11
Dining room
- Description: Wood
- Level: Main
- Area: 168 Square Feet
- Dimensions: 12 x 14
Kitchen
- Description: Wood
- Level: Main
- Area: 121 Square Feet
- Dimensions: 11 x 11
Laundry
- Description: Vinyl
- Level: Main
- Area: 72 Square Feet
- Dimensions: 6 x 12
Living room
- Description: Carpet
- Level: Main
- Area: 272 Square Feet
- Dimensions: 16 x 17
Recreation room
- Description: Other
- Level: Basement
- Area: 405 Square Feet
- Dimensions: 15 x 27
Study
- Description: Wood
- Area: 56 Square Feet
- Dimensions: 7 x 8
Heating
- Forced Air
Cooling
- Central Air
Appliances
- Included: Electric Range, Dishwasher, Refrigerator, Washer, Dryer, Microwave
Features
- Eat-in Kitchen, Separate Dining Room, Cathedral Ceiling(s), Open Floorplan, Pantry, Walk-In Closet(s)
- Flooring: Wood
- Windows: Window Coverings
- Basement: Full,Unfinished
- Has fireplace: Yes
- Fireplace features: Gas
Interior area
- Total structure area: 1,872
- Total interior livable area: 2,785 sqft
- Finished area above ground: 1,872
Property
Parking
- Total spaces: 2
- Parking features: Attached
- Attached garage spaces: 2
- Details: Attached
Features
- Levels: Two
- Stories: 2
- Patio & porch: Patio
- Exterior features: Sprinkler System
- Fencing: Fenced
Lot
- Size: 5,573 Square Feet
- Features: Paved, Curbs, Sidewalks
Details
- Parcel number: R1570030
- Zoning: LMN
- Special conditions: Private Owner
Construction
Type & style
- Home type: SingleFamily
- Property subtype: Single Family Residence
Materials
- Frame
- Roof: Composition
Condition
- New construction: No
- Year built: 2000
Utilities & green energy
- Electric: City of FTC
- Gas: Xcel
- Sewer: Public Sewer
- Utilities for property: Natural Gas Available, Electricity Available
Community & HOA
Community
- Subdivision: English Ranch South PUD
HOA
- Has HOA: Yes
- HOA fee: $120 annually
- HOA name: English Ranch
Location
- Region: Fort Collins
Financial & listing details
- Price per square foot: $197/sqft
- Tax assessed value: $579,400
- Annual tax amount: $3,609
- Date on market: 7/11/2026
- Listing terms: Cash,Conventional,FHA,VA Loan
- Exclusions: Seller's personal property, staging items
- Electric utility on property: Yes
Estimated market value
Not available
Estimated sales range
Not available
Not available
Price history
| Date | Event | Price |
|---|---|---|
| 9/25/2026 | Price change | $549,000-1.8%$197/sqft |
Source:  IRES as distributed by MLS GRID #1064001 Report a problem IRES as distributed by MLS GRID #1064001 Report a problem | ||
| 9/22/2026 | Listed for sale | $559,000$201/sqft |
Source: IRES as distributed by MLS GRID #1064001 Report a problem | ||
| 9/3/2026 | Pending sale | $559,000$201/sqft |
Source:  REcolorado as distributed by MLS GRID #IR1064001 Report a problem REcolorado as distributed by MLS GRID #IR1064001 Report a problem | ||
| 9/3/2026 | Contingent | $559,000$201/sqft |
Source: IRES as distributed by MLS GRID #1064001 Report a problem | ||
| 8/16/2026 | Price change | $559,000-2.8%$201/sqft |
Source: IRES as distributed by MLS GRID #1064001 Report a problem | ||
| 8/5/2026 | Price change | $575,000-1.7%$206/sqft |
Source: IRES as distributed by MLS GRID #1064001 Report a problem | ||
| 7/11/2026 | Listed for sale | $585,000-2.3%$210/sqft |
Source: REcolorado as distributed by MLS GRID #IR1064001 Report a problem | ||
| 9/16/2025 | Listing removed | $599,000$215/sqft |
Source: IRES as distributed by MLS GRID #1029047 Report a problem | ||
| 7/30/2025 | Price change | $599,000-1.8%$215/sqft |
Source: IRES as distributed by MLS GRID #1029047 Report a problem | ||
| 7/14/2025 | Price change | $610,000-1.1%$219/sqft |
Source: IRES as distributed by MLS GRID #1029047 Report a problem | ||
| 6/30/2025 | Price change | $617,000-1.3%$222/sqft |
Source: IRES as distributed by MLS GRID #1029047 Report a problem | ||
| 6/20/2025 | Listed for sale | $625,000$224/sqft |
Source: IRES as distributed by MLS GRID #1029047 Report a problem | ||
| 5/28/2025 | Listing removed | $625,000$224/sqft |
Source: IRES as distributed by MLS GRID #1029047 Report a problem | ||
| 3/21/2025 | Listed for sale | $625,000+76.1%$224/sqft |
Source: IRES as distributed by MLS GRID #1029047 Report a problem | ||
| 2/3/2016 | Sold | $355,000+0%$127/sqft |
Source: IRES as distributed by MLS GRID #780757 Report a problem | ||
| 12/20/2015 | Pending sale | $354,900$127/sqft |
Source: David Lund #780757 Report a problem | ||
| 12/18/2015 | Price change | $354,900-3.8%$127/sqft |
Source: David Lund #780757 Report a problem | ||
| 12/9/2015 | Listed for sale | $369,000+39.2%$132/sqft |
Source: Owner Report a problem | ||
| 1/24/2012 | Listing removed | $265,000$95/sqft |
Source: The Group Inc. #634759 Report a problem | ||
| 1/21/2012 | Listed for sale | $265,000$95/sqft |
Source: Active Website #634759 Report a problem | ||
| 11/29/2011 | Listing removed | $265,000$95/sqft |
Source: The Group Inc. #634759 Report a problem | ||
| 11/23/2011 | Listed for sale | $265,000$95/sqft |
Source: Active Website #634759 Report a problem | ||
| 1/17/2011 | Listing removed | $265,000$95/sqft |
Source: The Group Inc. #634759 Report a problem | ||
| 9/11/2010 | Price change | $265,000-3.6%$95/sqft |
Source: The Group Inc. #634759 Report a problem | ||
| 8/12/2010 | Listed for sale | $275,000+10%$99/sqft |
Source: The Group Inc. #634759 Report a problem | ||
| 10/12/2004 | Sold | $249,900$90/sqft |
Source: Public Record Report a problem | ||
| 7/13/2004 | Sold | $249,900+19.7%$90/sqft |
Source: Public Record Report a problem | ||
| 10/27/2000 | Sold | $208,822$75/sqft |
Source: Public Record Report a problem | ||
Public tax history
| Year | Property taxes | Tax assessment |
|---|---|---|
| 2025 | $3,609 +3.3% | $36,213 -9.7% |
| 2024 | $3,495 +25.2% | $40,106 -1% |
| 2023 | $2,790 -1% | $40,495 +37% |
| 2022 | $2,820 +1.3% | $29,552 -2.8% |
| 2021 | $2,784 -0.4% | $30,402 +2.2% |
| 2020 | $2,796 +20.6% | $29,759 -0.7% |
| 2019 | $2,320 | $29,966 +17.7% |
| 2018 | $2,320 | $25,452 |
| 2017 | $2,320 +0.3% | $25,452 +8.1% |
| 2016 | $2,312 +8.3% | $23,546 +0% |
| 2015 | $2,134 +6.6% | $23,540 +7.2% |
| 2014 | $2,002 | $21,950 |
| 2013 | -- | $21,950 +3.8% |
| 2012 | -- | $21,150 |
| 2011 | -- | $21,150 -1.6% |
| 2010 | -- | $21,490 |
| 2009 | -- | $21,490 +4.5% |
| 2008 | -- | $20,560 |
| 2007 | -- | $20,560 +6.7% |
| 2006 | -- | $19,270 |
| 2005 | -- | $19,270 +5.1% |
| 2004 | -- | $18,340 +1.9% |
| 2002 | -- | $18,000 |
| 2001 | -- | $18,000 |
Find assessor info on the county website
Monthly payment
Est. payment
Payment breakdown
Explore the cost of this home by adjusting the details. Changes won't be saved.Climate risks
Neighborhood: English Ranch
Nearby schools
Schools provided by the listing agent
- Elementary: Linton
- Middle: Boltz
- High: Ft Collins
Source: IRES as distributed by MLS GRID. This data may not be complete. We recommend contacting the local school district to confirm school assignments for this home.

Similar homes
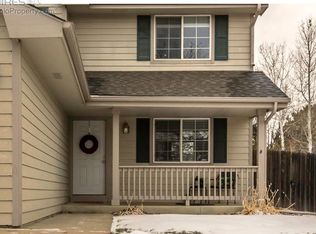
- $535,0004 bd3 ba2.8k sqft3036 Eastgate Ln, Fort Collins, CO 80525For Sale

 MLS ID #1065667, Jennifer Mayan Kaylor, Resident Realty. IRES as distributed by MLS GRID
 - $555,0005 bd4 ba2.9k sqft615 Prichett Ct, Fort Collins, CO 80525For Sale
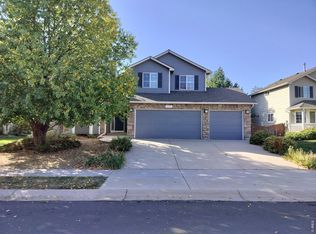 MLS ID #1070108, Karen Sothoron, Select Professionals Realty. IRES as distributed by MLS GRID
 - $540,0003 bd3 ba2.6k sqft2001 Skye Ct, Fort Collins, CO 80528For Sale
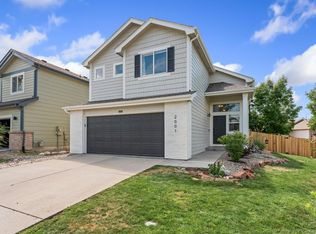 MLS ID #1069943, Amy Stahl, C3 Real Estate Solutions, LLC. IRES as distributed by MLS GRID
 - $549,0003 bd3 ba2.1k sqft112 Victoria Dr, Fort Collins, CO 80525For Sale
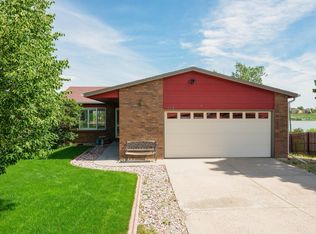 MLS ID #1068658, Autumn Mestas, LIV Sotheby's Intl Realty D. IRES as distributed by MLS GRID
 - $560,0004 bd4 ba2.6k sqft1107 Live Oak Ct, Fort Collins, CO 80525For SaleMLS ID #1064920, Jason Levi, Real. IRES as distributed by MLS GRID
- $589,0003 bd3 ba2.8k sqft6814 Montserrat Dr, Fort Collins, CO 80525For SaleMLS ID #1067432, Val Miller, Kentwood RE Northern Prop Llc. IRES as distributed by MLS GRID
- $520,0004 bd3 ba1.9k sqft430 Derry Dr, Fort Collins, CO 80525For SaleMLS ID #1067481, Sally Brent, Group Centerra. IRES as distributed by MLS GRID
- $650,0005 bd3 ba2.6k sqft4300 Revere Ct, Fort Collins, CO 80525For SaleMLS ID #1068621, Allison Baca, Group Centerra. IRES as distributed by MLS GRID
- $699,0005 bd4 ba2.9k sqft3909 Grand Canyon St, Fort Collins, CO 80525For SaleMLS ID #1054729, Jillian Antinora, Antinora Real Estate. IRES as distributed by MLS GRID
- $649,0004 bd4 ba2.8k sqft1506 Front Nine Dr, Fort Collins, CO 80525For SaleMLS ID #1067353, Josh Landers, RE/MAX Nexus. IRES as distributed by MLS GRID
- $515,0003 bd3 ba2k sqft603 Kim Dr, Fort Collins, CO 80525For SaleMLS ID #1066675, Laura Michaud, Kittle Real Estate. IRES as distributed by MLS GRID
- $525,0003 bd2 ba2.3k sqft4112 Snow Ridge Cir, Fort Collins, CO 80526For SaleMLS ID #1058778, Jorgen Mandl, Group Centerra. IRES as distributed by MLS GRID
- $650,0005 bd4 ba2.7k sqft660 Parliament Ct, Fort Collins, CO 80525For SaleMLS ID #1065431, Leslie Henckel, RE/MAX Alliance-FTC South. IRES as distributed by MLS GRID
- $685,0004 bd3 ba3.4k sqft6354 Buchanan St, Fort Collins, CO 80525For SaleMLS ID #1069381, Hausman Team, Roots Real Estate. IRES as distributed by MLS GRID
- $680,0003 bd4 ba2.7k sqft6425 Edgeware St, Fort Collins, CO 80525For SaleMLS ID #1068289, Barbara Imes, Group Harmony. IRES as distributed by MLS GRID
- $510,0003 bd2 ba1.5k sqft4523 Woodland Court, Fort Collins, CO 80526For Sale
 MLS ID #5660725, Golden Rains, Realty One Group Premier Colorado. REcolorado as distributed by MLS GRID
 - $549,0004 bd2 ba1.9k sqft2473 Wyandotte Dr, Fort Collins, CO 80526For SaleMLS ID #1058128, Stephanie Steward, Elevations Real Estate, LLC. IRES as distributed by MLS GRID
- $519,0003 bd3 ba2.2k sqft2457 Clarion Ln, Fort Collins, CO 80524For SaleMLS ID #1065757, Paulo Zanetti, C3 Real Estate Solutions, LLC. IRES as distributed by MLS GRID
- $550,0003 bd3 ba2.8k sqft1114 Crescent Dr, Windsor, CO 80550For SaleMLS ID #1067815, Harland Guy, Group Mulberry. IRES as distributed by MLS GRID
- $565,0005 bd4 ba2.6k sqft1227 Dewey Dr, Fort Collins, CO 80526For SaleMLS ID #1063346, Mark Moran, RE/MAX Alliance-FTC South. IRES as distributed by MLS GRID
