Pride of ownership shines throughout this beautiful Southeast Fort Collins home! Situated on a cul-de-sac and siding to a greenbelt and pathway, this 3-bedroom, 3-bath home offers an inviting setting just blocks from an elementary school and parks. Vaulted ceilings create an open, airy feel, complemented by hardwood floors, stainless steel appliances, and a cozy wood-burning fireplace. The primary bedroom features a private three-quarter bath, while forced-air heat and central air conditioning provide year-round comfort. An unfinished lower level offers room to grow and customize, and the two-car garage provides convenient parking and storage. Mature landscaping, spacious deck and raised garden bed completes this welcoming home in a desirable Fort Collins location. No HOA Dues! No Metro District!
For sale
$545,000
3902 Sunlight Ct, Fort Collins, CO 80525
3beds
1,906sqft
Single Family Residence
Built in 1989
6,653 Square Feet Lot
$534,000 Zestimate®
$286/sqft
$-- HOA
What's special
Raised garden bedSpacious deckMature landscapingStainless steel appliancesCozy wood-burning fireplaceSituated on a cul-de-sacHardwood floors
- 1 day
- 528
- 51
Likely to sell faster than
Zillow last checked:
Listing updated:
Listed by:
Jason Humpal 970-224-1800,
CENTURY 21 Elevated
Source: IRES as distributed by MLS GRID,MLS#: 1071859
Facts & features
Interior
Bedrooms & bathrooms
- Bedrooms: 3
- Bathrooms: 3
- Full bathrooms: 1
- 3/4 bathrooms: 2
Primary bedroom
- Description: Carpet
- Features: 3/4 Primary Bath
- Level: Upper
- Area: 182 Square Feet
- Dimensions: 13 x 14
Bedroom 2
- Description: Carpet
- Level: Upper
- Area: 130 Square Feet
- Dimensions: 10 x 13
Bedroom 3
- Description: Carpet
- Level: Lower
- Area: 110 Square Feet
- Dimensions: 10 x 11
Dining room
- Description: Hardwood
- Level: Main
- Area: 120 Square Feet
- Dimensions: 10 x 12
Family room
- Description: Carpet
- Level: Lower
- Area: 180 Square Feet
- Dimensions: 12 x 15
Kitchen
- Description: Hardwood
- Level: Main
- Area: 100 Square Feet
- Dimensions: 10 x 10
Laundry
- Description: Tile
- Level: Lower
- Area: 25 Square Feet
- Dimensions: 5 x 5
Living room
- Description: Carpet
- Level: Main
- Area: 196 Square Feet
- Dimensions: 14 x 14
Heating
- Forced Air
Cooling
- Central Air
Appliances
- Included: Electric Range, Dishwasher, Refrigerator, Bar Fridge, Washer, Dryer, Microwave
- Laundry: Washer/Dryer Hookup
Features
- Eat-in Kitchen, Cathedral Ceiling(s)
- Windows: Window Coverings
- Basement: Partial,Unfinished,Crawl Space
- Has fireplace: Yes
- Fireplace features: Family Room
Interior area
- Total structure area: 1,438
- Total interior livable area: 1,906 sqft
- Finished area above ground: 1,438
Property
Parking
- Total spaces: 2
- Parking features: Garage Door Opener, Attached
- Attached garage spaces: 2
- Details: Attached
Features
- Levels: Four
- Stories: 4
- Patio & porch: Deck
- Exterior features: Sprinkler System
- Fencing: Fenced,Wood
Lot
- Size: 6,653 Square Feet
- Features: Cul-De-Sac, Deciduous Trees, Paved, Curbs, Gutters, Sidewalks, Fire Hydrant within 500 Feet
Details
- Parcel number: R1285416
- Zoning: RL
- Special conditions: Private Owner
- Other equipment: Fireplace Tools Included
Construction
Type & style
- Home type: SingleFamily
- Architectural style: Contemporary
- Property subtype: Single Family Residence
Materials
- Frame, Brick
- Roof: Composition
Condition
- New construction: No
- Year built: 1989
Utilities & green energy
- Electric: City of Fort Collins
- Gas: Xcel
- Sewer: Public Sewer
- Utilities for property: Natural Gas Available, Electricity Available, Cable Available, High Speed Avail
Community & HOA
Community
- Subdivision: Sunstone Village PUD
HOA
- Has HOA: No
Location
- Region: Fort Collins
Financial & listing details
- Price per square foot: $286/sqft
- Tax assessed value: $522,700
- Annual tax amount: $3,255
- Date on market: 11/8/2026
- Listing terms: Cash,Conventional,FHA,VA Loan
- Exclusions: Sellers personal property
- Electric utility on property: Yes
Estimated market value
$534,000
$507,000 - $561,000
$2,515/mo
Price history
| Date | Event | Price |
|---|---|---|
| 11/8/2026 | Listed for sale | $545,000+134.4%$286/sqft |
Source:  REcolorado as distributed by MLS GRID #IR1071859 Report a problem | ||
| 9/6/2012 | Sold | $232,500-2.3%$122/sqft |
Source:  IRES as distributed by MLS GRID #685378 Report a problem | ||
| 6/30/2012 | Listed for sale | $238,000+0.2%$125/sqft |
Source: The Group Inc. #685378 Report a problem | ||
| 1/17/2011 | Listing removed | $237,500$125/sqft |
Source: The Group Inc. #622506 Report a problem | ||
| 1/16/2011 | Listed for sale | $237,500$125/sqft |
Source: The Group Inc. #622506 Report a problem | ||
| 7/4/2010 | Listing removed | $237,500$125/sqft |
Source: The Group Inc. #622506 Report a problem | ||
| 6/10/2010 | Price change | $237,500-0.8%$125/sqft |
Source: The Group Inc. #622506 Report a problem | ||
| 5/1/2010 | Price change | $239,500-1%$126/sqft |
Source: The Group Inc. #622506 Report a problem | ||
| 4/10/2010 | Price change | $242,000-0.8%$127/sqft |
Source: The Group Inc. #622506 Report a problem | ||
| 3/15/2010 | Listed for sale | $244,000+4.1%$128/sqft |
Source: The Group Inc. #622506 Report a problem | ||
| 6/22/2006 | Sold | $234,500+60.1%$123/sqft |
Source: Public Record Report a problem | ||
| 5/4/1999 | Sold | $146,500$77/sqft |
Source: Public Record Report a problem | ||
Public tax history
| Year | Property taxes | Tax assessment |
|---|---|---|
| 2025 | $3,255 +6.2% | $32,669 -8.3% |
| 2024 | $3,065 +24.5% | $35,624 -1% |
| 2023 | $2,462 -1% | $35,969 +37.9% |
| 2022 | $2,488 +11.8% | $26,076 -2.8% |
| 2021 | $2,225 -0.4% | $26,827 +12.8% |
| 2020 | $2,235 +15.9% | $23,781 -0.7% |
| 2019 | $1,928 | $23,947 +13.2% |
| 2018 | $1,928 | $21,154 |
| 2017 | $1,928 +0.3% | $21,154 +4% |
| 2016 | $1,921 +4.2% | $20,338 0% |
| 2015 | $1,843 +20.3% | $20,340 +21.1% |
| 2014 | $1,532 | $16,800 |
| 2013 | -- | $16,800 +2% |
| 2012 | -- | $16,470 |
| 2011 | -- | $16,470 -5.5% |
| 2010 | -- | $17,430 |
| 2009 | -- | $17,430 +7.7% |
| 2008 | -- | $16,190 |
| 2007 | -- | $16,190 +9.5% |
| 2006 | -- | $14,790 |
| 2005 | -- | $14,790 -1.1% |
| 2004 | -- | $14,960 -0.5% |
| 2002 | -- | $15,030 |
| 2001 | -- | $15,030 |
Find assessor info on the county website
Monthly payment
Est. payment
Payment breakdown
Explore the cost of this home by adjusting the details. Changes won't be saved.Climate risks
Neighborhood: Foxstone
Nearby schools
Schools provided by the listing agent
- Elementary: Linton
- Middle: Boltz
- High: Ft Collins
Source: IRES as distributed by MLS GRID. This data may not be complete. We recommend contacting the local school district to confirm school assignments for this home.
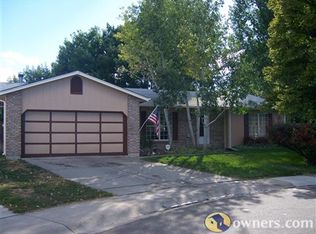
Similar homes
- $550,0003 bd3 ba2.4k sqft2912 Stanford Rd, Fort Collins, CO 80525For Sale
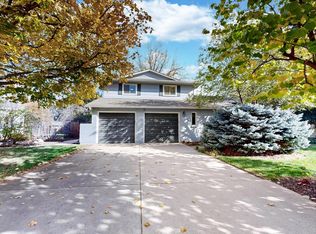
 MLS ID #1071753, Brandon Bidwell, RE/MAX Alliance-FTC South. IRES as distributed by MLS GRID
- $534,0003 bd3 ba2.7k sqft4015 Sunstone Way, Fort Collins, CO 80525For Sale
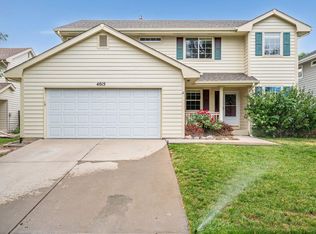 MLS ID #1064001, Brian Trainor, C3 Real Estate Solutions, LLC. IRES as distributed by MLS GRID
- $565,0003 bd3 ba2.4k sqft2124 Creekwood Ct, Fort Collins, CO 80525For Sale
 MLS ID #1071173, Karen Leigh Rowan, Group Harmony. IRES as distributed by MLS GRID
- $478,9003 bd2 ba1.3k sqft2425 Wapiti Rd, Fort Collins, CO 80525For Sale
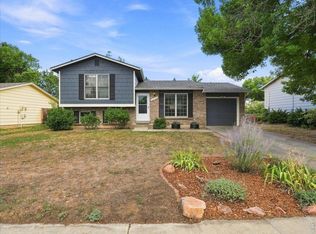 MLS ID #1068045, Heather Patel, RE/MAX Alliance-FTC South. IRES as distributed by MLS GRID
- $535,0004 bd3 ba2.8k sqft3036 Eastgate Ln, Fort Collins, CO 80525For SaleMLS ID #1065667, Jennifer Mayan Kaylor, Resident Realty. IRES as distributed by MLS GRID
- $549,9003 bd3 ba2.5k sqft1112 Spanish Oak Ct, Fort Collins, CO 80525For SaleMLS ID #1069486, Laura Gippert, RE/MAX Alliance-FTC Dwtn. IRES as distributed by MLS GRID
- $545,0004 bd3 ba2.5k sqft2913 Eindborough Dr, Fort Collins, CO 80525For SaleMLS ID #1066678, Michael Salza, C3 Real Estate Solutions, LLC. IRES as distributed by MLS GRID
- $519,0003 bd2 ba1.6k sqft3512 Worwick Dr, Fort Collins, CO 80525For SaleMLS ID #1069112, Jacqueline Dvorak, Get More Real Estate. IRES as distributed by MLS GRID
- $599,9003 bd3 ba1.9k sqft2124 Thunderstone Court, Fort Collins, CO 80525For Sale
 MLS ID #1663011, Melissa Breese, Keller Williams Preferred Realty. REcolorado as distributed by MLS GRID
- $590,0003 bd3 ba2.3k sqft5000 Boardwalk Dr #45, Fort Collins, CO 80525For SaleMLS ID #1070710, Wynn Washle, Group Mulberry. IRES as distributed by MLS GRID
- $535,0004 bd2 ba1.8k sqft801 Vanderbilt Ct, Fort Collins, CO 80525For SaleMLS ID #1063863, Jessica Carrillo, C3 Real Estate Solutions, LLC. IRES as distributed by MLS GRID
- $560,0004 bd4 ba2.6k sqft1107 Live Oak Ct, Fort Collins, CO 80525For SaleMLS ID #1064920, Jason Levi, Real. IRES as distributed by MLS GRID
- $540,0003 bd3 ba2.2k sqft5257 Cornerstone Dr, Fort Collins, CO 80528For SaleMLS ID #1069657, Janelle McGill, eXp Realty - Northern CO. IRES as distributed by MLS GRID
- $640,0004 bd3 ba2.6k sqft4039 Stoney Creek Dr, Fort Collins, CO 80525For SaleMLS ID #1069434, Kayla Albo, eXp Realty LLC. IRES as distributed by MLS GRID
- $539,0003 bd3 ba2.2k sqft5263 Cornerstone Drive, Fort Collins, CO 80528For SaleMLS ID #7560875, Dan Guenther, Ten Ridge Realty, LLC. REcolorado as distributed by MLS GRID
- $575,0004 bd3 ba2.5k sqft2718 Balmoral Ct, Fort Collins, CO 80525For SaleMLS ID #1065294, Crisafulli Team, The Crisafulli Group. IRES as distributed by MLS GRID
- $519,9003 bd2 ba1.7k sqft109 Princeton Rd, Fort Collins, CO 80525For SaleMLS ID #1061839, Kevin Barrier, Cobblestone Realty. IRES as distributed by MLS GRID
- $589,0004 bd2 ba1.9k sqft325 E Swallow Rd, Fort Collins, CO 80525For SaleMLS ID #1068370, Pamela Cass, Kentwood RE Northern Prop Llc. IRES as distributed by MLS GRID
- $450,0003 bd2 ba1.4k sqft1900 Connecticut Dr, Fort Collins, CO 80525For SaleMLS ID #1063973, Erin Blackwell, Henderson Management & Real Estate. IRES as distributed by MLS GRID
