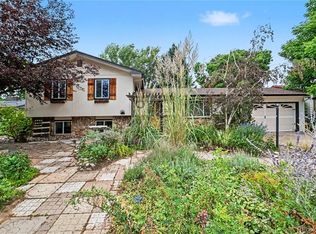
Sellers offering up to $10,000 in concessions to use as needed -- closing costs, rate buy down or prepaids!!! This wonderful home is looking for its next adventure and there is so much charm that you can bring to this place. The back yard has beautiful, mature trees, a separated garden bed, a rock fire pit and a double gate to access the yard from the street. Every inch of space is put to use in this home and all you need to do is put your personal touches on it. Call me for your own personal preview!
For sale
Price cut: $15K (7/27)
$535,000
801 Vanderbilt Ct, Fort Collins, CO 80525
4beds
1,857sqft
Single Family Residence
Built in 1977
8,463 Square Feet Lot
$-- Zestimate®
$288/sqft
$-- HOA
What's special
Beautiful mature treesSeparated garden bedRock fire pit
- 97 days
- 417
- 23
Zillow last checked:
Listing updated:
Listed by:
Jessica Carrillo 970-539-2143,
C3 Real Estate Solutions, LLC
Source: IRES as distributed by MLS GRID,MLS#: 1063863
Facts & features
Interior
Bedrooms & bathrooms
- Bedrooms: 4
- Bathrooms: 2
- Full bathrooms: 1
- 3/4 bathrooms: 1
- Main level bathrooms: 1
Primary bedroom
- Description: Carpet
- Level: Main
- Area: 207 Square Feet
- Dimensions: 9 x 23
Bedroom 2
- Description: Carpet
- Level: Main
- Area: 108 Square Feet
- Dimensions: 9 x 12
Bedroom 3
- Description: Carpet
- Level: Basement
- Length: 13 Feet
Bedroom 4
- Description: Carpet
- Level: Basement
- Area: 132 Square Feet
- Dimensions: 11 x 12
Dining room
- Description: Vinyl
- Level: Main
- Area: 108 Square Feet
- Dimensions: 9 x 12
Kitchen
- Description: Vinyl
- Level: Main
- Area: 132 Square Feet
- Dimensions: 11 x 12
Laundry
- Description: Concrete
- Level: Basement
- Area: 66 Square Feet
- Dimensions: 6 x 11
Living room
- Description: Vinyl
- Level: Main
- Area: 196 Square Feet
- Dimensions: 14 x 14
Heating
- Baseboard
Cooling
- Wall/Window Unit(s), Ceiling Fan(s)
Appliances
- Included: Electric Range, Dishwasher, Refrigerator, Washer, Dryer, Disposal
- Laundry: Washer/Dryer Hookup
Features
- Pantry, Walk-In Closet(s)
- Windows: Window Coverings
- Basement: Partially Finished,Crawl Space,Built-In Radon
- Has fireplace: No
- Fireplace features: None
Interior area
- Total structure area: 1,083
- Total interior livable area: 1,857 sqft
- Finished area above ground: 1,083
Video & virtual tour
Property
Parking
- Total spaces: 2
- Parking features: Garage Door Opener, Attached
- Attached garage spaces: 2
- Details: Attached
Features
- Levels: Bi-Level
- Patio & porch: Deck
- Fencing: Fenced,Wood
- Has view: Yes
- View description: City
Lot
- Size: 8,463 Square Feet
- Features: Corner Lot, Wooded, Evergreen Trees, Deciduous Trees, Level, City Limits, Paved, Curbs, Gutters, Sidewalks, Street Light
Details
- Parcel number: R0615838
- Zoning: RL
- Special conditions: Private Owner
Construction
Type & style
- Home type: SingleFamily
- Property subtype: Single Family Residence
Materials
- Frame, Vinyl Siding
- Roof: Composition
Condition
- New construction: No
- Year built: 1977
Utilities & green energy
- Electric: City of Fort Collins
- Sewer: Public Sewer
- Water: City
- Utilities for property: Electricity Available
Community & HOA
Community
- Security: Fire Alarm
- Subdivision: Cottonwood
HOA
- Has HOA: No
Location
- Region: Fort Collins
Financial & listing details
- Price per square foot: $288/sqft
- Tax assessed value: $531,200
- Annual tax amount: $3,309
- Date on market: 7/10/2026
- Listing terms: Cash,Conventional,FHA,VA Loan
- Exclusions: Staging items to include patio furniture (green table and 4 chairs) and umbrella on back deck.
- Electric utility on property: Yes
- Road surface type: Asphalt
Estimated market value
Not available
Estimated sales range
Not available
Not available
Price history
| Date | Event | Price |
|---|---|---|
| 7/27/2026 | Price change | $535,000-2.7%$288/sqft |
Source:  IRES as distributed by MLS GRID #1063863 Report a problem IRES as distributed by MLS GRID #1063863 Report a problem | ||
| 7/10/2026 | Listed for sale | $550,000+25%$296/sqft |
Source: IRES as distributed by MLS GRID #1063863 Report a problem | ||
| 7/21/2021 | Sold | $440,000+3.5%$237/sqft |
Source: IRES as distributed by MLS GRID #943543 Report a problem | ||
| 6/18/2021 | Listed for sale | $425,000+108.3%$229/sqft |
Source: IRES as distributed by MLS GRID #943543 Report a problem | ||
| 5/30/2007 | Sold | $204,000+15.6%$110/sqft |
Source: Public Record Report a problem | ||
| 5/1/2003 | Sold | $176,500+4.7%$95/sqft |
Source: Public Record Report a problem | ||
| 1/6/2003 | Sold | $168,500$91/sqft |
Source: Public Record Report a problem | ||
Public tax history
| Year | Property taxes | Tax assessment |
|---|---|---|
| 2025 | $3,309 +10.7% | $33,201 -4.7% |
| 2024 | $2,990 +21% | $34,847 -1% |
| 2023 | $2,470 -1% | $35,185 +34.5% |
| 2022 | $2,496 -6.8% | $26,160 -2.8% |
| 2021 | $2,679 -0.4% | $26,913 -6% |
| 2020 | $2,691 +24.8% | $28,636 -0.7% |
| 2019 | $2,157 | $28,836 +21.8% |
| 2018 | $2,157 | $23,666 |
| 2017 | $2,157 +0.3% | $23,666 +17.2% |
| 2016 | $2,150 +17.4% | $20,195 +0% |
| 2015 | $1,830 +15.3% | $20,190 +16% |
| 2014 | $1,588 | $17,410 +1.5% |
| 2013 | -- | $17,160 +4.4% |
| 2012 | -- | $16,440 |
| 2011 | -- | $16,440 +1.7% |
| 2010 | -- | $16,160 |
| 2009 | -- | $16,160 -1.5% |
| 2008 | -- | $16,400 |
| 2007 | -- | $16,400 +9.3% |
| 2006 | -- | $15,000 |
| 2005 | -- | $15,000 +1.9% |
| 2004 | -- | $14,720 +6.4% |
| 2002 | -- | $13,840 |
| 2001 | -- | $13,840 |
Find assessor info on the county website
Monthly payment
Est. payment
Payment breakdown
Explore the cost of this home by adjusting the details. Changes won't be saved.Climate risks
Neighborhood: Cottonwood
Nearby schools
Schools provided by the listing agent
- Elementary: Odea
- Middle: Lesher
- High: Ft Collins
Source: IRES as distributed by MLS GRID. This data may not be complete. We recommend contacting the local school district to confirm school assignments for this home.


Similar homes
- $525,0003 bd2 ba1.5k sqft3017 Tulane Drive, Fort Collins, CO 80525For Sale
 MLS ID #1987401, Chris Calicchia, MB Bellissimo Homes. REcolorado as distributed by MLS GRID
 - $550,0004 bd2 ba2.1k sqft1937 Constitution Ave, Fort Collins, CO 80526For Sale

 MLS ID #1070448, Steve Baumgaertner, C3 Real Estate Solutions, LLC. IRES as distributed by MLS GRID
 - $549,0003 bd3 ba2.2k sqft1319 Centennial Rd, Fort Collins, CO 80525For Sale
 MLS ID #1065535, Laura Michaud, Kittle Real Estate. IRES as distributed by MLS GRID
 - $569,9003 bd2 ba1.5k sqft2837 Adobe Dr, Fort Collins, CO 80525For Sale
 MLS ID #1068864, Colleen Yoo, Group Harmony. IRES as distributed by MLS GRID
 - $665,0004 bd2 ba2.1k sqft404 Baylor St, Fort Collins, CO 80525For SaleMLS ID #1067347, Ben Woodrum, Coldwell Banker Realty- Fort Collins. IRES as distributed by MLS GRID
- $525,0004 bd4 ba2.3k sqft2900 Wagonwheel Ct, Fort Collins, CO 80526For SaleMLS ID #1064962, Jessica Armstrong, Compass-Denver. IRES as distributed by MLS GRID
- $499,9003 bd2 ba1.5k sqft5806 Ballina Ct, Fort Collins, CO 80525For SaleMLS ID #1064374, Timothy Anderson, C3 Real Estate Solutions, LLC. IRES as distributed by MLS GRID
- $549,0004 bd2 ba1.9k sqft2473 Wyandotte Dr, Fort Collins, CO 80526For SaleMLS ID #1058128, Stephanie Steward, Elevations Real Estate, LLC. IRES as distributed by MLS GRID
- $546,0003 bd3 ba2.7k sqft4015 Sunstone Way, Fort Collins, CO 80525For SaleMLS ID #1064001, Brian Trainor, C3 Real Estate Solutions, LLC. IRES as distributed by MLS GRID
- $545,0005 bd2 ba2.3k sqft1455 S Taft Hill Rd, Fort Collins, CO 80521For SaleMLS ID #1069867, Lauren Diel, Hitch Realty LLC. IRES as distributed by MLS GRID
- $569,9004 bd2 ba1.8k sqft2200 Suffolk St, Fort Collins, CO 80526For SaleMLS ID #1066453, Robin Steffens, RE/MAX Alliance-FTC South. IRES as distributed by MLS GRID
- $494,9003 bd2 ba1.7k sqft321 Diamond Dr, Fort Collins, CO 80525For SaleMLS ID #1062684, Tracy Sanders, Coldwell Banker Realty-NOCO. IRES as distributed by MLS GRID
- $535,0005 bd3 ba2.2k sqft2225 Coventry Ct, Fort Collins, CO 80526For SaleMLS ID #1067793, Nicholas Sage, Kittle Real Estate. IRES as distributed by MLS GRID
- $519,0003 bd3 ba2.3k sqft720 Arbor Ave #20, Fort Collins, CO 80526For SaleMLS ID #1070195, Tanya Kensley, eXp Realty - Hub. IRES as distributed by MLS GRID
- $715,0005 bd3 ba2.5k sqft2309 Purdue Rd, Fort Collins, CO 80525For SaleMLS ID #1067160, Josh Forster, Real. IRES as distributed by MLS GRID
- $488,0004 bd2 ba1.6k sqft3206 Lymen St, Fort Collins, CO 80526For SaleMLS ID #1064185, Kristen White, Keller Williams-DTC. IRES as distributed by MLS GRID
- $625,0004 bd3 ba2.6k sqft4300 Revere Ct, Fort Collins, CO 80525For SaleMLS ID #1068621, Allison Baca, Group Centerra. IRES as distributed by MLS GRID
- $579,9004 bd3 ba2k sqft2025 Sheffield Ct, Fort Collins, CO 80526For SaleMLS ID #1067908, Anna T. DiTorrice-Mull, Group Mulberry. IRES as distributed by MLS GRID
- $525,0003 bd2 ba2.3k sqft4112 Snow Ridge Cir, Fort Collins, CO 80526For SaleMLS ID #1058778, Jorgen Mandl, Group Centerra. IRES as distributed by MLS GRID
- $599,9003 bd3 ba1.9k sqft2124 Thunderstone Court, Fort Collins, CO 80525For SaleMLS ID #1663011, Melissa Breese, Keller Williams Preferred Realty. REcolorado as distributed by MLS GRID
