Hurry to see this beautifully maintained home in the desirable midtown area of Fort Collins. This spectacular home is perfectly situated on a quiet interior street, with an over-sized park-like lot, with mature trees, natural landscape, multiple entertainment spaces, a warm and inviting curb appeal, and no HOA's!. This spacious home has a large floor plan with space for the whole family. You will love the open feel and the abundance of natural light that floods the home through the large windows. The incredible main floor plan welcomes you with a large formal living room, spacious eat-in kitchen, and easy access to the outdoor living space. As you explore this amazing home you will find an upper level that features three large bedrooms, and a nicely appointed full bathroom. The lower level has been fully finished to add a great entertainment area or what could be it's own private apartment, with a large family room / huge rec room with a stone faced wood burning fireplace, kitchenette, and 3/4 bathroom. The outdoor living space is second to none. you will love the natural feel of this incredible space complete with an extended cement paver patio with a stone faced corner wood burning fireplace, a large yard that is perfect for entertainment/enjoyment, multiple planting areas, and a large shed. Other features include a rare 2 car garage, central air conditioning, and so much more! This amazing home is conveniently located close to Old Town Fort Collins, shopping, dining, parks, schools, and CSU. Move in or buy it as an investment....sky's the limit!!!
For sale
$535,000
3017 Tulane Drive, Fort Collins, CO 80525
3beds
1,540sqft
Single Family Residence
Built in 1971
8,902 Square Feet Lot
$-- Zestimate®
$347/sqft
$-- HOA
What's special
- 6 days
- 713
- 72
Zillow last checked:
Listing updated:
Listed by:
Chris Calicchia 303-994-7992 Chrisctotalrealty@yahoo.com,
MB Bellissimo Homes
Source: REcolorado as distributed by MLS GRID,MLS#: 1987401
Facts & features
Interior
Bedrooms & bathrooms
- Bedrooms: 3
- Bathrooms: 2
- Full bathrooms: 1
- 3/4 bathrooms: 1
Bedroom
- Features: Primary Suite
- Level: Upper
Bedroom
- Level: Upper
Bedroom
- Level: Upper
Bathroom
- Level: Upper
Bathroom
- Level: Lower
Laundry
- Level: Lower
Heating
- Forced Air
Cooling
- Central Air
Appliances
- Included: Dishwasher, Disposal, Microwave, Range Hood, Refrigerator
Features
- Ceiling Fan(s), Eat-in Kitchen, Entrance Foyer, High Speed Internet, Laminate Counters
- Flooring: Carpet, Tile, Wood
- Windows: Double Pane Windows, Window Coverings, Window Treatments
- Has basement: No
- Number of fireplaces: 2
- Fireplace features: Family Room, Outside
Interior area
- Total structure area: 1,540
- Total interior livable area: 1,540 sqft
- Finished area above ground: 1,540
Video & virtual tour
Property
Parking
- Total spaces: 2
- Parking features: Garage - Attached
- Attached garage spaces: 2
Features
- Levels: Tri-Level
- Patio & porch: Patio
- Exterior features: Fire Pit, Garden, Private Yard, Rain Gutters
- Fencing: Full
Lot
- Size: 8,902 Square Feet
- Features: Landscaped, Level, Many Trees, Master Planned
Details
- Parcel number: R0127892
- Zoning: RL
- Special conditions: Standard
Construction
Type & style
- Home type: SingleFamily
- Architectural style: Mid-Century Modern
- Property subtype: Single Family Residence
Materials
- Frame, Stone, Wood Siding
- Foundation: Slab
- Roof: Composition
Condition
- Year built: 1971
Utilities & green energy
- Sewer: Public Sewer
Community & HOA
Community
- Subdivision: Thunderbird Estates
HOA
- Has HOA: No
Location
- Region: Fort Collins
Financial & listing details
- Price per square foot: $347/sqft
- Tax assessed value: $517,200
- Annual tax amount: $3,221
- Date on market: 9/2/2026
- Listing terms: Cash,Conventional,FHA,VA Loan
- Exclusions: None
- Ownership: Individual
Estimated market value
Not available
Estimated sales range
Not available
Not available
Price history
| Date | Event | Price |
|---|---|---|
| 9/2/2026 | Listed for sale | $535,000+16.3%$347/sqft |
Source:  REcolorado as distributed by MLS GRID #1987401 Report a problem REcolorado as distributed by MLS GRID #1987401 Report a problem | ||
| 5/30/2020 | Sold | $460,000+9.3%$299/sqft |
Source: Agent Provided Report a problem | ||
| 5/31/2019 | Sold | $421,000$273/sqft |
Source:  IRES as distributed by MLS GRID #875998 Report a problem IRES as distributed by MLS GRID #875998 Report a problem | ||
| 5/28/2019 | Price change | $421,000-8.5%$273/sqft |
Source: Hub Real Estate #875998 Report a problem | ||
| 5/17/2019 | Pending sale | $460,000$299/sqft |
Source: Hub Real Estate #875998 Report a problem | ||
| 3/28/2019 | Listed for sale | $460,000+116.5%$299/sqft |
Source: Hub Real Estate #875998 Report a problem | ||
| 6/6/2005 | Sold | $212,500+54%$138/sqft |
Source: Public Record Report a problem | ||
| 6/4/1997 | Sold | $138,000$90/sqft |
Source: Public Record Report a problem | ||
Public tax history
| Year | Property taxes | Tax assessment |
|---|---|---|
| 2025 | $3,221 +8% | $32,325 -7% |
| 2024 | $2,983 +21.1% | $34,773 -1% |
| 2023 | $2,463 -1% | $35,111 +34.6% |
| 2022 | $2,489 +6% | $26,083 -2.8% |
| 2021 | $2,348 -0.4% | $26,834 +6.9% |
| 2020 | $2,358 +19.3% | $25,097 -0.7% |
| 2019 | $1,977 | $25,272 +16.5% |
| 2018 | $1,977 | $21,694 |
| 2017 | $1,977 +0.3% | $21,694 +17.6% |
| 2016 | $1,970 +17.9% | $18,444 +0% |
| 2015 | $1,672 +21.1% | $18,440 +21.9% |
| 2014 | $1,380 | $15,130 |
| 2013 | -- | $15,130 +3.4% |
| 2012 | -- | $14,630 |
| 2011 | -- | $14,630 -1.7% |
| 2010 | -- | $14,890 |
| 2009 | -- | $14,890 -1.7% |
| 2008 | -- | $15,150 |
| 2007 | -- | $15,150 +17.4% |
| 2006 | -- | $12,900 -2.3% |
| 2005 | -- | $13,210 -13.3% |
| 2004 | -- | $15,230 +12.6% |
| 2002 | -- | $13,530 |
| 2001 | -- | $13,530 |
Find assessor info on the county website
Monthly payment
Est. payment
Payment breakdown
Explore the cost of this home by adjusting the details. Changes won't be saved.Climate risks
Neighborhood: Thunder Moor
Nearby schools
Schools provided by the listing agent
- Elementary: O'Dea
- Middle: Boltz
- High: Fort Collins
- District: Poudre R-1
Source: REcolorado as distributed by MLS GRID. This data may not be complete. We recommend contacting the local school district to confirm school assignments for this home.
Similar homes
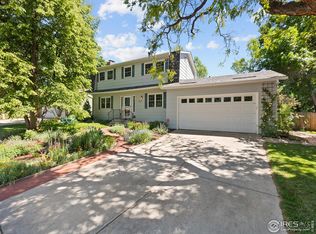
- $519,9003 bd2 ba1.7k sqft109 Princeton Rd, Fort Collins, CO 80525For Sale

 MLS ID #1061839, Kevin Barrier, Cobblestone Realty. IRES as distributed by MLS GRID
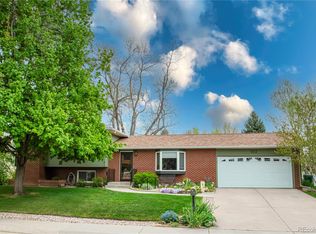
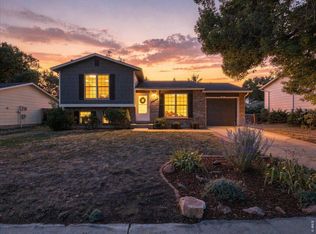
 - $495,0003 bd2 ba1.3k sqft2425 Wapiti Rd, Fort Collins, CO 80525For Sale
 MLS ID #1068045, Heather Patel, RE/MAX Alliance-FTC South. IRES as distributed by MLS GRID
 - $535,0004 bd2 ba1.8k sqft801 Vanderbilt Ct, Fort Collins, CO 80525For Sale
 MLS ID #1063863, Jessica Carrillo, C3 Real Estate Solutions, LLC. IRES as distributed by MLS GRID
 - $626,0005 bd3 ba2k sqft812 E Swallow Rd, Fort Collins, CO 80525For Sale
 MLS ID #1067776, Sam Moes, Roots Real Estate. IRES as distributed by MLS GRID
 - $549,0003 bd3 ba2.2k sqft1319 Centennial Rd, Fort Collins, CO 80525For SaleMLS ID #1065535, Laura Michaud, Kittle Real Estate. IRES as distributed by MLS GRID
- $640,0004 bd2 ba1.7k sqft2509 Stanford Rd, Fort Collins, CO 80525For SaleMLS ID #1067364, Kim Carmichael, eXp Realty - Northern CO. IRES as distributed by MLS GRID
- $525,0004 bd3 ba1.9k sqft3020 Eagle Dr, Fort Collins, CO 80526For SaleMLS ID #1066554, Kristie Dehn, Hops & Homes. IRES as distributed by MLS GRID
- $549,0005 bd2 ba1.7k sqft1601 Peterson St, Fort Collins, CO 80525For SaleMLS ID #1062336, Andrew Rauch, FR Properties Ltd. IRES as distributed by MLS GRID
- $525,0004 bd2 ba2.1k sqft1943 Constitution Ave, Fort Collins, CO 80526For SaleMLS ID #1067714, Peter Grabel, Evergreen Real Estate GroupInc. IRES as distributed by MLS GRID
- $474,5003 bd2 ba1.2k sqft3513 Kingston Cir, Fort Collins, CO 80525For SaleMLS ID #1056119, Amber Cano, Dynamic Real Estate Services. IRES as distributed by MLS GRID
- $675,0004 bd3 ba2.2k sqft209 Allen St, Fort Collins, CO 80525For SaleMLS ID #1066551, Gus Bergs, RE/MAX Alliance-FTC South. IRES as distributed by MLS GRID
- $495,0003 bd2 ba1.2k sqft3318 Sun Disk Ct, Fort Collins, CO 80526For SaleMLS ID #1066991, Wynn Washle, Group Mulberry. IRES as distributed by MLS GRID
- $580,0003 bd3 ba1.8k sqft906 Deer Creek Ln, Fort Collins, CO 80526For SaleMLS ID #1067901, Travis Annameier, C3 Real Estate Solutions, LLC. IRES as distributed by MLS GRID
- $525,0003 bd2 ba2.1k sqft1028 E Lake St, Fort Collins, CO 80524For SaleMLS ID #1065541, Rob Kittle, Kittle Real Estate. IRES as distributed by MLS GRID
- $455,0003 bd2 ba1k sqft1942 Connecticut Dr, Fort Collins, CO 80525For SaleMLS ID #1067484, Daniel Mark Valles, C3 Real Estate Solutions, LLC. IRES as distributed by MLS GRID
- $690,0004 bd2 ba2.1k sqft404 Baylor St, Fort Collins, CO 80525For SaleMLS ID #1067347, Ben Woodrum, Coldwell Banker Realty- Fort Collins. IRES as distributed by MLS GRID
- $530,0004 bd2 ba1.5k sqft4224 Table Mountain Pl, Fort Collins, CO 80526For SaleMLS ID #1066695, Kyle Clark, Coldwell Banker Realty- Fort Collins. IRES as distributed by MLS GRID
- $560,0003 bd2 ba1.6k sqft511 E Prospect Rd, Fort Collins, CO 80525For SaleMLS ID #1050250, Stephanie Woodard, eXp Realty LLC. IRES as distributed by MLS GRID
- $455,0004 bd2 ba1.4k sqft3532 Warren Farm Ct, Fort Collins, CO 80526For SaleMLS ID #1068162, Jill Marum, Your Castle Real Estate LLC. IRES as distributed by MLS GRID
- $510,0004 bd2 ba1.6k sqft3206 Lymen St, Fort Collins, CO 80526For SaleMLS ID #1064185, Kristen White, Keller Williams-DTC. IRES as distributed by MLS GRID
