Homes like this rarely hit the market. For the first time since it was built, this cherished original owner home is ready for its next chapter. Lovingly maintained and move-in ready, it reflects years of pride in ownership. Natural light fills the inviting living spaces, while the thoughtful layout offers comfort, flexibility, and room to grow. Outside, you'll discover one of the property's most impressive features: a beautifully maintained backyard with lush, pristine grass and an incredible 712-square-foot detached garage. Whether you need extra room for vehicles, recreational toys, or storage, this is the kind of space buyers are always searching for. The garden level adds even more flexibility with two additional bedrooms, a full bath, and a small unfinished shop area that's perfect for projects or additional storage. Located in an established neighborhood with no HOA and just minutes from Downtown Fort Collins, this home combines charm, functionality, and exceptional space in a way that's becoming increasingly difficult to find.
For sale
$640,000
2509 Stanford Rd, Fort Collins, CO 80525
4beds
1,794sqft
Mixed Use
Built in 1964
10,183 Square Feet Lot
$-- Zestimate®
$357/sqft
$-- HOA
What's special
Move-in ready
- 28 days
- 339
- 18
Zillow last checked:
Listing updated:
Listed by:
Kim Carmichael 970-632-8556,
eXp Realty - Northern CO
Source: IRES as distributed by MLS GRID,MLS#: 1067364
Facts & features
Interior
Bedrooms & bathrooms
- Bedrooms: 4
- Bathrooms: 2
- Full bathrooms: 2
- Main level bathrooms: 1
Primary bedroom
- Description: Carpet
- Level: Main
- Area: 120 Square Feet
- Dimensions: 10 x 12
Kitchen
- Description: Laminate
- Level: Main
- Area: 150 Square Feet
- Dimensions: 10 x 15
Living room
- Description: Carpet
- Level: Main
- Area: 195 Square Feet
- Dimensions: 13 x 15
Heating
- Forced Air
Cooling
- Central Air
Appliances
- Included: Electric Range, Dishwasher, Refrigerator, Washer, Dryer, Microwave
Features
- Basement: None
Interior area
- Total structure area: 1,794
- Total interior livable area: 1,794 sqft
- Finished area above ground: 1,794
Property
Parking
- Total spaces: 3
- Parking features: RV Access/Parking, Attached
- Attached garage spaces: 3
- Details: Attached
Features
- Levels: Bi-Level
- Exterior features: Sprinkler System
Lot
- Size: 10,183 Square Feet
- Features: Corner Lot, Level, Paved, Curbs, Gutters, Sidewalks
Details
- Parcel number: R0117579
- Zoning: RL
- Special conditions: Private Owner
Construction
Type & style
- Home type: SingleFamily
- Architectural style: Contemporary
- Property subtype: Mixed Use
Materials
- Frame, Brick
- Roof: Composition
Condition
- New construction: No
- Year built: 1964
Utilities & green energy
- Electric: City of Fort Collins
- Gas: Xcel
- Sewer: Public Sewer
- Water: City
- Utilities for property: Natural Gas Available, Electricity Available
Community & HOA
Community
- Subdivision: South College Heights
HOA
- Has HOA: No
Location
- Region: Fort Collins
Financial & listing details
- Price per square foot: $357/sqft
- Tax assessed value: $544,600
- Annual tax amount: $2,769
- Date on market: 8/27/2026
- Listing terms: Cash,Conventional,FHA,VA Loan
- Exclusions: Sellers personal property
- Electric utility on property: Yes
- Road surface type: Asphalt
Estimated market value
Not available
Estimated sales range
Not available
Not available
Price history
| Date | Event | Price |
|---|---|---|
| 8/27/2026 | Listed for sale | $640,000-8.6%$357/sqft |
Source:  REcolorado as distributed by MLS GRID #IR1067364 Report a problem REcolorado as distributed by MLS GRID #IR1067364 Report a problem | ||
| 8/27/2026 | Listing removed | $700,000$390/sqft |
Source: eXp Realty #IR1064782 Report a problem | ||
| 7/22/2026 | Listed for sale | $700,000$390/sqft |
Source:  IRES as distributed by MLS GRID #1064782 Report a problem IRES as distributed by MLS GRID #1064782 Report a problem | ||
Public tax history
| Year | Property taxes | Tax assessment |
|---|---|---|
| 2025 | $2,769 +4.5% | $34,038 -10.4% |
| 2024 | $2,649 +39.5% | $37,996 -1% |
| 2023 | $1,899 -1% | $38,364 +41.8% |
| 2022 | $1,919 -8.5% | $27,056 +30.8% |
| 2021 | $2,098 -0.4% | $20,685 -7.8% |
| 2020 | $2,107 +13.5% | $22,423 -0.7% |
| 2019 | $1,856 | $22,580 -18.1% |
| 2018 | $1,856 | $27,569 |
| 2017 | $1,856 +0.3% | $27,569 +32.7% |
| 2016 | $1,850 +59.4% | $20,768 +0% |
| 2015 | $1,161 +50.1% | $20,760 +26.3% |
| 2014 | $774 | $16,440 |
| 2013 | -- | $16,440 +8.9% |
| 2012 | -- | $15,100 |
| 2011 | -- | $15,100 -8% |
| 2010 | -- | $16,410 |
| 2009 | -- | $16,410 +76.3% |
| 2008 | -- | $9,310 |
| 2007 | -- | $9,310 -12.7% |
| 2006 | -- | $10,660 -42.8% |
| 2005 | -- | $18,630 +8.4% |
| 2004 | -- | $17,190 +12.6% |
| 2002 | -- | $15,260 |
| 2001 | -- | $15,260 |
Find assessor info on the county website
Monthly payment
Est. payment
Payment breakdown
Explore the cost of this home by adjusting the details. Changes won't be saved.Climate risks
Neighborhood: South College Heights
Nearby schools
Schools provided by the listing agent
- Elementary: Odea
- Middle: Lesher
- High: Ft Collins
Source: IRES as distributed by MLS GRID. This data may not be complete. We recommend contacting the local school district to confirm school assignments for this home.
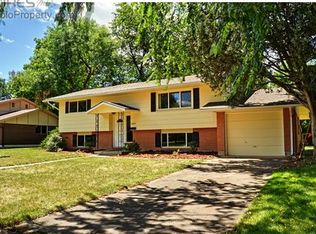

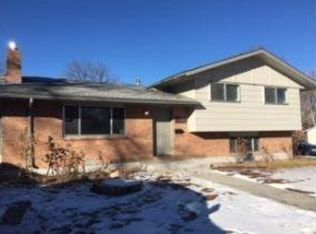
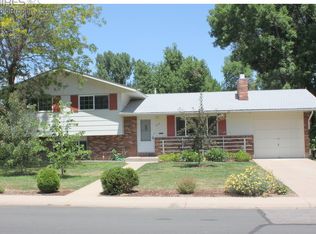
Similar homes
- $680,0004 bd2 ba2.1k sqft404 Baylor St, Fort Collins, CO 80525For Sale

 MLS ID #1067347, Ben Woodrum, Coldwell Banker Realty- Fort Collins. IRES as distributed by MLS GRID
 - $685,0006 bd6 ba2k sqft512-514 Strachan Dr, Fort Collins, CO 80525For Sale
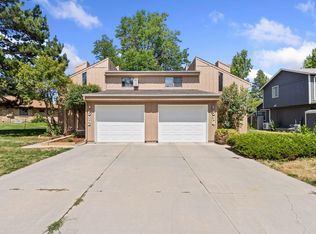 MLS ID #1064749, Kaitlyn Clark, LIV Sotheby's Intl Realty D. IRES as distributed by MLS GRID
 - $599,9003 bd2 ba2.4k sqft513 Mail Creek Ct, Fort Collins, CO 80525For Sale
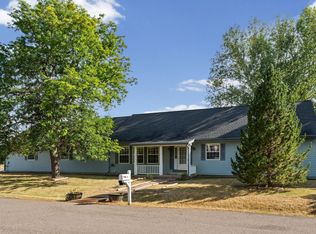 MLS ID #1064650, Brianne Hill, Juszak Realty. IRES as distributed by MLS GRID
 - $540,0004 bd2 ba2.5k sqft3248 Camelot Dr, Fort Collins, CO 80525For Sale
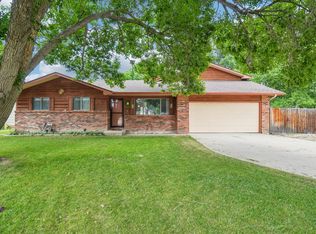 MLS ID #1064469, Ben Woodrum, Coldwell Banker Realty- Fort Collins. IRES as distributed by MLS GRID
 - $550,0003 bd2 ba1.7k sqft2909 Ringneck Dr, Fort Collins, CO 80526For SaleMLS ID #1068708, Katie Mansouri, Group Mulberry. IRES as distributed by MLS GRID
- $549,0003 bd3 ba2.2k sqft1319 Centennial Rd, Fort Collins, CO 80525For SaleMLS ID #1065535, Laura Michaud, Kittle Real Estate. IRES as distributed by MLS GRID
- $635,0004 bd4 ba2.1k sqft2702 Bianco Dr, Fort Collins, CO 80521For SaleMLS ID #1067171, Laura Michaud, Kittle Real Estate. IRES as distributed by MLS GRID
- $579,9004 bd3 ba2k sqft2025 Sheffield Ct, Fort Collins, CO 80526For SaleMLS ID #1067908, Anna T. DiTorrice-Mull, Group Mulberry. IRES as distributed by MLS GRID
- $549,0003 bd3 ba2.1k sqft112 Victoria Dr, Fort Collins, CO 80525For SaleMLS ID #1068658, Autumn Mestas, LIV Sotheby's Intl Realty D. IRES as distributed by MLS GRID
- $525,0004 bd3 ba1.9k sqft430 Derry Dr, Fort Collins, CO 80525For SaleMLS ID #1067481, Sally Brent, Group Centerra. IRES as distributed by MLS GRID
- $560,0004 bd4 ba2.6k sqft1107 Live Oak Ct, Fort Collins, CO 80525For SaleMLS ID #1064920, Jason Levi, Real. IRES as distributed by MLS GRID
- $569,9004 bd2 ba1.8k sqft2200 Suffolk St, Fort Collins, CO 80526For SaleMLS ID #1066453, Robin Steffens, RE/MAX Alliance-FTC South. IRES as distributed by MLS GRID
- $525,0004 bd4 ba2.3k sqft2900 Wagonwheel Ct, Fort Collins, CO 80526For SaleMLS ID #1064962, Jessica Armstrong, Compass-Denver. IRES as distributed by MLS GRID
- $589,9003 bd3 ba2k sqft1931 Leicester Way, Fort Collins, CO 80526For SaleMLS ID #1063745, Kenneth Banwart, Coldwell Banker Realty- Fort Collins. IRES as distributed by MLS GRID
- $560,0003 bd2 ba1.3k sqft2918 Cherry Ln, Fort Collins, CO 80521For SaleMLS ID #1067112, Kathy Beck, Group Harmony. IRES as distributed by MLS GRID
- $494,9003 bd2 ba1.7k sqft321 Diamond Dr, Fort Collins, CO 80525For SaleMLS ID #1062684, Tracy Sanders, Coldwell Banker Realty-NOCO. IRES as distributed by MLS GRID
- $499,0004 bd2 ba1.8k sqft1409 Shamrock St, Fort Collins, CO 80521For SaleMLS ID #1063121, Sarah Schilz, RE/MAX Advanced Inc.. IRES as distributed by MLS GRID
- $509,0005 bd3 ba2.3k sqft2124 Ayrshire Dr, Fort Collins, CO 80526For SaleMLS ID #1068133, Stephanie Woodard, eXp Realty LLC. IRES as distributed by MLS GRID
- $489,9004 bd2 ba2.2k sqft1416 Skyline Dr, Fort Collins, CO 80521For SaleMLS ID #1065717, Ginger Blasi, CENTURY 21 Elevated. IRES as distributed by MLS GRID
- $474,9004 bd2 ba1.5k sqft2012 W Stuart St, Fort Collins, CO 80526For SaleMLS ID #1065166, Patrick Soukup, eXp Realty - Northern CO. IRES as distributed by MLS GRID
