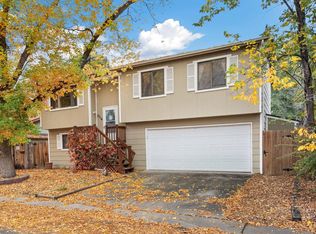
Country-Style Oasis with Mountain Views. Experience the perfect blend of city convenience and peaceful country living! This charming 3-bedroom home offers stunning mountain views and breathtaking Colorado sunsets, sitting on a beautifully landscaped parcel with mature trees and ultimate privacy. Step inside to a bright, welcoming living room featuring a massive picture window that frames the western landscape, along with a cozy rock gas fireplace for chilly evenings. The home features durable vinyl windows throughout and ceiling fans in all bedrooms. The primary bedroom includes convenient double closets. In the main bath, enjoy custom tile work, a tiled walk-in shower with built-in bench seating, a single-basin vanity with ample storage, and a built-in medicine cabinet mirror. The spacious kitchen is an absolute chef's dream, packed with incredible storage! Oak cabinetry extends all the way to the ceiling, paired with expansive counter space, a functional peninsula, and a stylish tile backsplash. Property also includes a water softener. Step out back into your own private backyard oasis. The exterior features a large Trex deck patio ideal for outdoor dining, complete with shade installation on the back door. Stroll along flagstone pathways through mature landscaping, complete with a soothing water rock feature and built-in backyard sprinklers. Don't miss this rare opportunity to own a private retreat with endless charm in Fort Collins!
For sale
$460,000
2610 N Shields St, Fort Collins, CO 80524
3beds
1,411sqft
Single Family Residence
Built in 1961
7,841 Square Feet Lot
$452,800 Zestimate®
$326/sqft
$-- HOA
What's special
Cozy rock gas fireplaceMountain viewsStylish tile backsplashBuilt-in backyard sprinklersPrivate backyard oasisSoothing water rock featureFunctional peninsula
- 3 days
- 406
- 46
Likely to sell faster than
Zillow last checked:
Listing updated:
Listed by:
Shawn and Kari Harger 970-412-8465,
C3 Real Estate Solutions, LLC
Source: IRES as distributed by MLS GRID,MLS#: 1071744
Facts & features
Interior
Bedrooms & bathrooms
- Bedrooms: 3
- Bathrooms: 2
- Full bathrooms: 1
- 1/2 bathrooms: 1
- Main level bathrooms: 2
Primary bedroom
- Description: Carpet
- Level: Main
- Area: 168 Square Feet
- Dimensions: 12 x 14
Bedroom 2
- Description: Carpet
- Level: Main
- Area: 154 Square Feet
- Dimensions: 11 x 14
Bedroom 3
- Description: Carpet
- Level: Main
- Area: 110 Square Feet
- Dimensions: 10 x 11
Dining room
- Description: Carpet
- Level: Main
- Area: 140 Square Feet
- Dimensions: 10 x 14
Kitchen
- Description: Vinyl
- Level: Main
- Area: 168 Square Feet
- Dimensions: 12 x 14
Laundry
- Description: Vinyl
- Level: Main
- Area: 18 Square Feet
- Dimensions: 3 x 6
Living room
- Description: Carpet
- Level: Main
- Area: 266 Square Feet
- Dimensions: 14 x 19
Heating
- Forced Air
Cooling
- Ceiling Fan(s)
Appliances
- Included: Electric Range, Dishwasher, Refrigerator, Washer, Dryer
- Laundry: Washer/Dryer Hookup
Features
- Separate Dining Room, Open Floorplan, Pantry, Kitchen Island
- Windows: Window Coverings
- Basement: None,Crawl Space
- Has fireplace: Yes
- Fireplace features: Gas, Gas Log, Living Room
Interior area
- Total structure area: 1,411
- Total interior livable area: 1,411 sqft
- Finished area above ground: 1,411
Video & virtual tour
Property
Parking
- Total spaces: 1
- Parking features: Detached
- Garage spaces: 1
- Details: Detached
Accessibility
- Accessibility features: Level Lot, Level Drive, Low Carpet, Main Floor Bath, Accessible Bedroom, Main Level Laundry
Features
- Levels: One
- Stories: 1
- Patio & porch: Deck
- Exterior features: Sprinkler System
- Fencing: Fenced,Wood
- Has view: Yes
- View description: Mountain(s), Hills
Lot
- Size: 7,841 Square Feet
- Features: Wooded, Level, Unincorporated, Paved
Details
- Additional structures: Storage
- Parcel number: R0154342
- Zoning: O
- Special conditions: Private Owner
Construction
Type & style
- Home type: SingleFamily
- Architectural style: Contemporary
- Property subtype: Single Family Residence
Materials
- Frame, Vinyl Siding
- Roof: Composition
Condition
- New construction: No
- Year built: 1961
Utilities & green energy
- Electric: City of Fort Collins
- Gas: Xcel
- Sewer: Septic Tank
- Water: Well, Cistern
- Utilities for property: Natural Gas Available, Electricity Available, Cable Available, Satellite Avail
Community & HOA
Community
- Security: Fire Alarm
- Subdivision: Outside City Limits
HOA
- Has HOA: No
Location
- Region: Fort Collins
Financial & listing details
- Price per square foot: $326/sqft
- Tax assessed value: $435,800
- Annual tax amount: $2,129
- Date on market: 11/5/2026
- Listing terms: Cash,Conventional,FHA,VA Loan
- Exclusions: Staging Items
- Electric utility on property: Yes
- Road surface type: Concrete
Estimated market value
$452,800
$430,000 - $475,000
$2,333/mo
Price history
| Date | Event | Price |
|---|---|---|
| 11/5/2026 | Listed for sale | $460,000+577.5%$326/sqft |
Source:  IRES as distributed by MLS GRID #1071744 Report a problem | ||
| 12/24/1992 | Sold | $67,900+23.7%$48/sqft |
Source: Agent Provided Report a problem | ||
| 3/1/1992 | Sold | $54,900$39/sqft |
Source: Agent Provided Report a problem | ||
Public tax history
| Year | Property taxes | Tax assessment |
|---|---|---|
| 2025 | $2,129 +23.2% | $27,238 -3.3% |
| 2024 | $1,729 +35.1% | $28,174 -1% |
| 2023 | $1,280 -0.9% | $28,447 +39.7% |
| 2022 | $1,291 +0.7% | $20,357 +47.6% |
| 2021 | $1,283 -0.5% | $13,793 +1.5% |
| 2020 | $1,288 +15.4% | $13,585 -8.7% |
| 2019 | $1,117 | $14,882 -23.1% |
| 2018 | $1,117 | $19,346 |
| 2017 | $1,117 +0.3% | $19,346 +24.4% |
| 2016 | $1,113 +56.6% | $15,546 +0% |
| 2015 | $711 +17.9% | $15,540 +18.7% |
| 2014 | $603 | $13,090 |
| 2013 | -- | $13,090 +6.8% |
| 2012 | -- | $12,260 |
| 2011 | -- | $12,260 +16.2% |
| 2010 | -- | $10,550 |
| 2009 | -- | $10,550 +52.7% |
| 2008 | -- | $6,910 |
| 2007 | -- | $6,910 -54.7% |
| 2006 | -- | $15,260 |
| 2005 | -- | $15,260 +21.9% |
| 2004 | -- | $12,520 +5% |
| 2002 | -- | $11,920 |
| 2001 | -- | $11,920 |
Find assessor info on the county website
Monthly payment
Est. payment
Payment breakdown
Explore the cost of this home by adjusting the details. Changes won't be saved.Climate risks
Neighborhood: Terry Lake
Nearby schools
Schools provided by the listing agent
- Elementary: Irish
- Middle: Cache La Poudre
- High: Poudre
Source: IRES as distributed by MLS GRID. This data may not be complete. We recommend contacting the local school district to confirm school assignments for this home.
- $397,5002 bd1 ba988 sqft2604 N Shields St, Fort Collins, CO 80524Off Market
- $433,1002 bd1 ba1k sqft2614 N Shields St, Fort Collins, CO 80524Off Market
- $461,7002 bd2 ba1.3k sqft2600 N Shields St, Fort Collins, CO 80524Off Market

- $389,3002 bd1 ba672 sqft1021 N Highway 287, Fort Collins, CO 80524Off Market
Similar homes
- $435,0004 bd2 ba1.6k sqft2714 Cherly St, Fort Collins, CO 80524For Sale
 MLS ID #1071394, Marsha Petrovic, Group Mulberry. IRES as distributed by MLS GRID
- $449,5003 bd3 ba1.5k sqft3714 Elgin Pl, Fort Collins, CO 80524For Sale
 MLS ID #1069887, Kareen Kinzli Larsen, RE/MAX Alliance-Wellington. IRES as distributed by MLS GRID
- $450,0003 bd2 ba1.2k sqft2904 Double Tree Dr, Fort Collins, CO 80521For Sale
 MLS ID #1063855, Ursula Albers, RE/MAX Alliance-Loveland. IRES as distributed by MLS GRID
- $440,0003 bd1 ba1.2k sqft212 E Lincoln Ave, Fort Collins, CO 80524For Sale
 MLS ID #1066045, Michael Salza, C3 Real Estate Solutions, LLC. IRES as distributed by MLS GRID
- $470,0004 bd2 ba1.5k sqft2912 Double Tree Dr, Fort Collins, CO 80521For SaleMLS ID #1065720, Christina Larson, Berkshire Hathaway HomeServices Rocky Mountain, Realtors-Fort Collins. IRES as distributed by MLS GRID
- $465,0005 bd2 ba1.8k sqft408 10th St, Fort Collins, CO 80524For SaleMLS ID #1067603, Philip Hofeling, eXp Realty - Hub. IRES as distributed by MLS GRID
- $465,0003 bd2 ba1.2k sqft3318 Sun Disk Ct, Fort Collins, CO 80526For SaleMLS ID #1066991, Wynn Washle, Group Mulberry. IRES as distributed by MLS GRID
- $459,9004 bd3 ba1.6k sqft2838 Morgan Court, Fort Collins, CO 80526For Sale
 MLS ID #6354301, Steve deGuzman, Orchard Brokerage LLC. REcolorado as distributed by MLS GRID
- $473,9004 bd2 ba1.5k sqft2012 W Stuart St, Fort Collins, CO 80526For SaleMLS ID #1065166, Patrick Soukup, eXp Realty - Northern CO. IRES as distributed by MLS GRID
- $499,0003 bd2 ba1.5k sqft1032 S Taft Hill Rd, Fort Collins, CO 80521For SaleMLS ID #1060843, Sara Horner, Group Mulberry. IRES as distributed by MLS GRID
- $460,0003 bd1 ba1.2k sqft400 Towhee St, Fort Collins, CO 80526For SaleMLS ID #1068258, Steve Baker, Sears Real Estate. IRES as distributed by MLS GRID
- $395,0003 bd2 ba1.1k sqft903 Waterglen Dr #E, Fort Collins, CO 80524For SaleMLS ID #1066826, Megan Kuehn, Group Centerra. IRES as distributed by MLS GRID
- $499,9003 bd2 ba1.6k sqft2421 W Plum St, Fort Collins, CO 80521For SaleMLS ID #1065891, Brooke Walser, C3 Real Estate Solutions, LLC. IRES as distributed by MLS GRID
- $440,0003 bd2 ba1.8k sqft1413 Village Ave, Loveland, CO 80538For SaleMLS ID #1071630, Allison Baca, Group Centerra. IRES as distributed by MLS GRID
- $473,9003 bd3 ba1.6k sqft730 Shadowmere Ct, Fort Collins, CO 80526For SaleMLS ID #1071144, Scott Van Wyhe, Scott A. Van Wyhe. IRES as distributed by MLS GRID
- $474,9003 bd2 ba1.7k sqft321 Diamond Dr, Fort Collins, CO 80525For SaleMLS ID #1062684, Tracy Sanders, Coldwell Banker Realty-NOCO. IRES as distributed by MLS GRID
- $425,0003 bd2 ba1.1k sqft48625 County Road 31, Nunn, CO 80648For SaleMLS ID #1071673, Ali McGuinnis, Keller Williams-Preferred Rlty. IRES as distributed by MLS GRID
- $480,0003 bd3 ba1.2k sqft3701 Dalton Dr, Fort Collins, CO 80526For SaleMLS ID #1067259, Frank Clifton Glenn, Group Mulberry. IRES as distributed by MLS GRID
- $499,0003 bd2 ba1.5k sqft4523 Woodland Court, Fort Collins, CO 80526For SaleMLS ID #5660725, Golden Rains, Realty One Group Premier Colorado. REcolorado as distributed by MLS GRID
- $499,0004 bd3 ba1.9k sqft3448 Sam Houston Cir, Fort Collins, CO 80526For SaleMLS ID #1070360, Torrey McCoy, RE/MAX Alliance-FTC South. IRES as distributed by MLS GRID
