Amazing location close to Poudre Trails and the Foothills in Northwest Fort Collins, yet close to Downtown! The Driveway next to the Garage has been extended but the really exiting part is a 82 foot Gravel Driveway which makes for easy RV/Boat and/or Toy Parking. No HOA or Metro district here. Roof has been replaced a few years ago and the outside of the House was painted. Lower level with 3/4 Bath makes a great primary suite or could be an additional Family room. This Gem is ready to make it your own.
For sale
Price cut: $5K (8/14)
$459,999
2904 Double Tree Dr, Fort Collins, CO 80521
3beds
1,203sqft
Single Family Residence
Built in 1975
7,650 Square Feet Lot
$-- Zestimate®
$382/sqft
$-- HOA
What's special
- 85 days
- 385
- 17
Zillow last checked:
Listing updated:
Listed by:
Ursula Albers 970-231-0548,
RE/MAX Alliance-Loveland
Source: IRES as distributed by MLS GRID,MLS#: 1063855
Facts & features
Interior
Bedrooms & bathrooms
- Bedrooms: 3
- Bathrooms: 2
- Full bathrooms: 1
- 3/4 bathrooms: 1
Primary bedroom
- Description: Carpet
- Features: Shared Primary Bath, 3/4 Primary Bath
- Level: Upper
- Area: 121 Square Feet
- Dimensions: 11 x 11
Bedroom 2
- Description: Carpet
- Level: Upper
- Area: 80 Square Feet
- Dimensions: 8 x 10
Bedroom 3
- Description: Carpet
- Level: Lower
- Area: 220 Square Feet
- Dimensions: 11 x 20
Kitchen
- Description: Vinyl
- Level: Main
- Area: 192 Square Feet
- Dimensions: 12 x 16
Living room
- Description: Carpet
- Level: Main
- Area: 192 Square Feet
- Dimensions: 12 x 16
Heating
- Forced Air, Wood Stove
Cooling
- Ceiling Fan(s)
Appliances
- Included: Electric Range, Dishwasher, Microwave, Disposal
- Laundry: Washer/Dryer Hookup
Features
- Eat-in Kitchen, Walk-In Closet(s)
- Windows: Window Coverings
- Basement: None,Radon Unknown
Interior area
- Total structure area: 1,203
- Total interior livable area: 1,203 sqft
- Finished area above ground: 1,203
Video & virtual tour
Property
Parking
- Total spaces: 1
- Parking features: RV Access/Parking, Attached, Oversized
- Attached garage spaces: 1
- Details: Attached
Accessibility
- Accessibility features: Level Lot
Features
- Levels: Tri-Level
- Patio & porch: Patio
- Spa features: Heated
- Fencing: Partial,Fenced,Wood,Other
Lot
- Size: 7,650 Square Feet
- Features: Deciduous Trees, Native Plants, Level, Paved, Curbs, Gutters
Details
- Additional structures: Storage
- Parcel number: R0234150
- Zoning: Res
- Special conditions: Private Owner
Construction
Type & style
- Home type: SingleFamily
- Architectural style: Legal Conforming,Contemporary
- Property subtype: Single Family Residence
Materials
- Frame, Composition
- Roof: Composition
Condition
- New construction: No
- Year built: 1975
Utilities & green energy
- Electric: City of Fort Collins
- Gas: Xcel
- Utilities for property: Natural Gas Available, Electricity Available, Cable Available, Satellite Avail, High Speed Avail
Green energy
- Energy efficient items: Windows
Community & HOA
Community
- Security: Fire Alarm
- Subdivision: Stagecoach
HOA
- Has HOA: No
Location
- Region: Fort Collins
Financial & listing details
- Price per square foot: $382/sqft
- Tax assessed value: $440,100
- Annual tax amount: $2,791
- Date on market: 7/10/2026
- Listing terms: Cash,Conventional
- Exclusions: Sellers Personal Belongings
- Electric utility on property: Yes
- Road surface type: Asphalt
Estimated market value
Not available
Estimated sales range
Not available
Not available
Price history
| Date | Event | Price |
|---|---|---|
| 8/14/2026 | Price change | $459,999-1.1%$382/sqft |
Source:  IRES as distributed by MLS GRID #1063855 Report a problem IRES as distributed by MLS GRID #1063855 Report a problem | ||
| 7/10/2026 | Listed for sale | $465,000+334.6%$387/sqft |
Source:  REcolorado as distributed by MLS GRID #IR1063855 Report a problem REcolorado as distributed by MLS GRID #IR1063855 Report a problem | ||
| 3/5/1997 | Sold | $107,000$89/sqft |
Source: Public Record Report a problem | ||
Public tax history
| Year | Property taxes | Tax assessment |
|---|---|---|
| 2025 | $2,791 +7.6% | $27,507 -9.5% |
| 2024 | $2,595 +23.2% | $30,378 -1% |
| 2023 | $2,106 -0.9% | $30,673 +39% |
| 2022 | $2,125 +13.9% | $22,067 -2.8% |
| 2021 | $1,865 -0.5% | $22,702 +14.9% |
| 2020 | $1,874 +23.9% | $19,756 -0.7% |
| 2019 | $1,513 | $19,894 +20.9% |
| 2018 | $1,513 | $16,452 |
| 2017 | $1,513 +0.3% | $16,452 +10.2% |
| 2016 | $1,507 +10.4% | $14,933 0% |
| 2015 | $1,365 +17% | $14,940 +17.8% |
| 2014 | $1,167 | $12,680 |
| 2013 | -- | $12,680 +1.2% |
| 2012 | -- | $12,530 |
| 2011 | -- | $12,530 -5% |
| 2010 | -- | $13,190 |
| 2009 | -- | $13,190 -0.4% |
| 2008 | -- | $13,240 |
| 2007 | -- | $13,240 +6.1% |
| 2006 | -- | $12,480 |
| 2005 | -- | $12,480 -0.1% |
| 2004 | -- | $12,490 +3.5% |
| 2002 | -- | $12,070 |
| 2001 | -- | $12,070 |
Find assessor info on the county website
Monthly payment
Est. payment
Payment breakdown
Explore the cost of this home by adjusting the details. Changes won't be saved.Climate risks
Neighborhood: Mountain View
Nearby schools
Schools provided by the listing agent
- Elementary: Irish
- Middle: Cache La Poudre
- High: Poudre
Source: IRES as distributed by MLS GRID. This data may not be complete. We recommend contacting the local school district to confirm school assignments for this home.
- $484,1004 bd1 ba1.5k sqft2900 Doubletree Dr, Fort Collins, CO 80521Off Market
- $462,8003 bd2 ba1.5k sqft2908 Doubletree Dr, Fort Collins, CO 80521Off Market
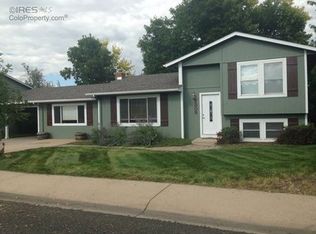
- $---- bd-- ba-- sqft2908 Double Tree Dr, Fort Collins, CO 80521Off Market
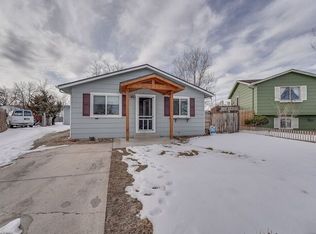
- $480,6003 bd2 ba1.1k sqft2829 Buckboard Ct, Fort Collins, CO 80521Off Market
Similar homes
- $415,0003 bd1 ba1k sqft3020 Double Tree Dr, Fort Collins, CO 80521For Sale
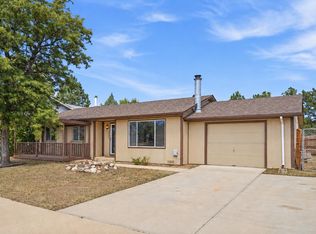
 MLS ID #1068382, Landin Gentry, Grey Rock Realty. IRES as distributed by MLS GRID
 - $480,0004 bd2 ba1.5k sqft2912 Double Tree Dr, Fort Collins, CO 80521For Sale
 MLS ID #1065720, Christina Larson, Berkshire Hathaway HomeServices Rocky Mountain, Realtors-Fort Collins. IRES as distributed by MLS GRID
 - $445,0004 bd2 ba1.2k sqft618 Tyler St, Fort Collins, CO 80521For Sale
 MLS ID #1062032, Robert Francis, West and Main Homes. IRES as distributed by MLS GRID
 - $549,5003 bd2 ba1.3k sqft2918 Cherry Ln, Fort Collins, CO 80521For Sale
 MLS ID #1067112, Kathy Beck, Group Harmony. IRES as distributed by MLS GRID
 - $415,0003 bd2 ba1.2k sqft1920 W Elizabeth St, Fort Collins, CO 80521For SaleMLS ID #1067255, Robert Thomas Jones, Group Mulberry. IRES as distributed by MLS GRID
- $507,0003 bd2 ba1.6k sqft2421 W Plum St, Fort Collins, CO 80521For SaleMLS ID #1065891, Brooke Walser, C3 Real Estate Solutions, LLC. IRES as distributed by MLS GRID
- $365,0003 bd2 ba1.4k sqft3002 W Elizabeth St #22C, Fort Collins, CO 80521For SaleMLS ID #1068721, Kevin McDougal, Real. IRES as distributed by MLS GRID
- $474,9004 bd2 ba1.5k sqft2012 W Stuart St, Fort Collins, CO 80526For SaleMLS ID #1065166, Patrick Soukup, eXp Realty - Northern CO. IRES as distributed by MLS GRID
- $425,0003 bd2 ba1.1k sqft1612 W Prospect Rd, Fort Collins, CO 80526For SaleMLS ID #1061062, Gregg Thomas, Group Mulberry. IRES as distributed by MLS GRID
- $439,0003 bd2 ba1.2k sqft3761 Dalton Dr, Fort Collins, CO 80526For SaleMLS ID #1067916, Marcos Altamirano Toriz, Headwaters Realty LLC. IRES as distributed by MLS GRID
- $440,0003 bd1 ba1.2k sqft212 E Lincoln Ave, Fort Collins, CO 80524For SaleMLS ID #1066045, Michael Salza, C3 Real Estate Solutions, LLC. IRES as distributed by MLS GRID
- $475,0003 bd1 ba1.2k sqft400 Towhee St, Fort Collins, CO 80526For SaleMLS ID #1068258, Steve Baker, Sears Real Estate. IRES as distributed by MLS GRID
- $449,5003 bd2 ba1.2k sqft3513 Kingston Cir, Fort Collins, CO 80525For SaleMLS ID #1056119, Amber Cano, Dynamic Real Estate Services. IRES as distributed by MLS GRID
- $475,0003 bd2 ba1.1k sqft4535 Seaway Cir, Fort Collins, CO 80525For SaleMLS ID #1058902, Rebecca Guthrie, REMAX RED. IRES as distributed by MLS GRID
- $510,0004 bd2 ba1.6k sqft3206 Lymen St, Fort Collins, CO 80526For SaleMLS ID #1064185, Kristen White, Keller Williams-DTC. IRES as distributed by MLS GRID
- $440,0001 bd1 ba1.3k sqft4741 N Highway 1, Fort Collins, CO 80524For SaleMLS ID #1066028, Marsha Petrovic, Group Mulberry. IRES as distributed by MLS GRID
- $499,0005 bd2 ba1.7k sqft1601 Peterson St, Fort Collins, CO 80525For SaleMLS ID #1062336, Andrew Rauch, FR Properties Ltd. IRES as distributed by MLS GRID
- $240,0002 bd1 ba840 sqft607 N Bryan Ave #1, Fort Collins, CO 80521For SaleMLS ID #1066541, Crip Erickson, Enjoy Realty, LLC. IRES as distributed by MLS GRID
- $494,9003 bd2 ba1.7k sqft321 Diamond Dr, Fort Collins, CO 80525For SaleMLS ID #1062684, Tracy Sanders, Coldwell Banker Realty-NOCO. IRES as distributed by MLS GRID
- $549,0003 bd2 ba1.4k sqft11432 N County Road 15, Fort Collins, CO 80524For SaleMLS ID #1069790, Dale Smigelsky, Hayden Outdoors - Windsor. IRES as distributed by MLS GRID
