Tucked into a quiet cul-de-sac in Fort Collins, 2833 Buckboard offers the kind of lifestyle that blends comfort, updates and Colorado beauty in one compelling package. This 4-bedroom, 2-bath bi-level home delivers space where it matters most, with a smart layout that separates living and private areas while keeping everything connected. Step inside and you'll immediately feel the impact of recent upgrades-fresh paint, updated windows and exterior doors throughout, newer roof and flooring -giving the home a clean, move-in-ready feel without the hassle of major projects. The light-filled living areas flow naturally into a functional kitchen and dining space designed for everyday living and easy entertaining. Downstairs, the layout expands with additional bedrooms and flexible living space-perfect for guests, a home office, or a growing household. A cozy, welcoming atmosphere carries throughout, when having that warm fire in the wood burning stove. All of this makes the home feel both practical and inviting. But the real standout? Step out onto the spacious deck and take in the foothills views-a daily reminder of why Northern Colorado is so sought after. Whether it's morning coffee or evening sunsets, this outdoor space becomes an extension of your living area. Set on a generous lot with a large backyard and no HOA, the property offers freedom and room to breathe-rare finds in this price range. And with approximately 1,760 square feet of living space and a bi-level design, it balances functionality with value in a way that's hard to beat. This isn't just a home-it's an opportunity to live comfortably, enjoy the views, and be part of one of Colorado's most desirable communities.
For sale
Price cut: $5K (10/2)
$475,000
2833 Buckboard Ct, Fort Collins, CO 80521
4beds
1,760sqft
Single Family Residence
Built in 1978
8,891 Square Feet Lot
$-- Zestimate®
$270/sqft
$-- HOA
What's special
Foothills viewsSpacious deckNewer roofCozy welcoming atmosphereRecent upgrades-fresh paintQuiet cul-de-sac
- 47 days
- 474
- 55
Zillow last checked:
Listing updated:
Listed by:
Berin Jacob Wachsmann 970-226-3990,
RE/MAX Alliance-FTC South
Source: IRES as distributed by MLS GRID,MLS#: 1066969
Facts & features
Interior
Bedrooms & bathrooms
- Bedrooms: 4
- Bathrooms: 2
- Full bathrooms: 1
- 3/4 bathrooms: 1
Primary bedroom
- Description: Carpet
- Features: Shared Primary Bath
- Level: Upper
- Area: 120 Square Feet
- Dimensions: 12 x 10
Bedroom 2
- Description: Carpet
- Level: Upper
- Area: 121 Square Feet
- Dimensions: 11 x 11
Bedroom 3
- Description: Carpet
- Level: Lower
- Area: 165 Square Feet
- Dimensions: 11 x 15
Bedroom 4
- Description: Carpet
- Level: Lower
- Area: 143 Square Feet
- Dimensions: 11 x 13
Family room
- Description: Luxury Vinyl
- Level: Lower
- Area: 165 Square Feet
- Dimensions: 11 x 15
Kitchen
- Description: Ceramic Tile
- Level: Upper
- Area: 176 Square Feet
- Dimensions: 11 x 16
Laundry
- Description: Luxury Vinyl
- Level: Lower
- Area: 121 Square Feet
- Dimensions: 11 x 11
Living room
- Description: Carpet
- Level: Upper
- Area: 210 Square Feet
- Dimensions: 14 x 15
Heating
- Baseboard
Cooling
- Wall/Window Unit(s)
Appliances
- Included: Dishwasher, Refrigerator, Washer, Dryer, Disposal
- Laundry: Washer/Dryer Hookup
Features
- Eat-in Kitchen
- Windows: Window Coverings
- Basement: Daylight
- Has fireplace: Yes
- Fireplace features: Basement
Interior area
- Total structure area: 1,760
- Total interior livable area: 1,760 sqft
- Finished area above ground: 1,760
Video & virtual tour
Property
Parking
- Parking features: None
- Details: None
Features
- Levels: Bi-Level
- Patio & porch: Deck
- Fencing: Fenced
- Has view: Yes
- View description: Hills
Lot
- Size: 8,891 Square Feet
- Features: Paved, Curbs
Details
- Additional structures: Storage
- Parcel number: R0234311
- Zoning: FA
- Special conditions: Private Owner
Construction
Type & style
- Home type: SingleFamily
- Property subtype: Single Family Residence
Materials
- Frame
- Roof: Composition
Condition
- New construction: No
- Year built: 1978
Utilities & green energy
- Electric: Xcel
- Sewer: Public Sewer
- Utilities for property: Electricity Available, Cable Available, High Speed Avail
Green energy
- Energy efficient items: Windows
Community & HOA
Community
- Security: Fire Alarm
- Subdivision: Stagecoach
HOA
- Has HOA: No
Location
- Region: Fort Collins
Financial & listing details
- Price per square foot: $270/sqft
- Tax assessed value: $474,800
- Annual tax amount: $3,011
- Date on market: 8/21/2026
- Listing terms: Cash,Conventional,FHA,VA Loan
- Exclusions: Sellers Personal Property and Staging Items
- Electric utility on property: Yes
- Road surface type: Asphalt
Estimated market value
Not available
Estimated sales range
Not available
Not available
Price history
| Date | Event | Price |
|---|---|---|
| 10/2/2026 | Price change | $475,000-1%$270/sqft |
Source:  IRES as distributed by MLS GRID #1066969 Report a problem IRES as distributed by MLS GRID #1066969 Report a problem | ||
| 8/22/2026 | Listed for sale | $480,000+70.2%$273/sqft |
Source: IRES as distributed by MLS GRID #1066969 Report a problem | ||
| 5/25/2018 | Sold | $282,000+0.7%$160/sqft |
Source: IRES as distributed by MLS GRID #847521 Report a problem | ||
| 4/20/2018 | Pending sale | $280,000$159/sqft |
Source: The Group, Inc. #847521 Report a problem | ||
| 4/19/2018 | Listed for sale | $280,000+27.3%$159/sqft |
Source: Group Mulberry #847521 Report a problem | ||
| 9/8/2015 | Sold | $220,000+0.9%$125/sqft |
Source: IRES as distributed by MLS GRID #770540 Report a problem | ||
| 7/26/2015 | Listed for sale | $218,000+41.6%$124/sqft |
Source: Keller Williams FTC Gold #770540 Report a problem | ||
| 10/7/2011 | Listing removed | $154,000$88/sqft |
Source: Resident Realty #652601 Report a problem | ||
| 9/3/2011 | Price change | $154,000-3.1%$88/sqft |
Source: Resident Realty #652601 Report a problem | ||
| 7/29/2011 | Price change | $159,000-1.9%$90/sqft |
Source: Resident Realty #652601 Report a problem | ||
| 5/25/2011 | Price change | $162,000-1.8%$92/sqft |
Source: Resident Realty #652601 Report a problem | ||
| 4/20/2011 | Price change | $164,900-2.9%$94/sqft |
Source: Resident Realty #652601 Report a problem | ||
| 4/10/2011 | Listed for sale | $169,900+6.9%$97/sqft |
Source: Resident Realty #652601 Report a problem | ||
| 3/13/2002 | Sold | $159,000$90/sqft |
Source: Public Record Report a problem | ||
Public tax history
| Year | Property taxes | Tax assessment |
|---|---|---|
| 2025 | $3,011 +11.5% | $29,676 -5.7% |
| 2024 | $2,699 +20% | $31,457 -1% |
| 2023 | $2,249 -0.9% | $31,762 +34.8% |
| 2022 | $2,269 +4.2% | $23,561 -2.8% |
| 2021 | $2,176 -0.5% | $24,239 +5.1% |
| 2020 | $2,186 +33.7% | $23,052 -0.7% |
| 2019 | $1,635 | $23,213 +30.5% |
| 2018 | $1,635 | $17,784 |
| 2017 | $1,635 +0.3% | $17,784 +5% |
| 2016 | $1,629 +5.3% | $16,931 +0% |
| 2015 | $1,548 +23.3% | $16,930 +24.1% |
| 2014 | $1,255 | $13,640 |
| 2013 | -- | $13,640 +7.7% |
| 2012 | -- | $12,670 |
| 2011 | -- | $12,670 -3.4% |
| 2010 | -- | $13,120 |
| 2009 | -- | $13,120 +0.9% |
| 2008 | -- | $13,000 |
| 2007 | -- | $13,000 -3.1% |
| 2006 | -- | $13,410 |
| 2005 | -- | $13,410 +15.4% |
| 2004 | -- | $11,620 -0.3% |
| 2002 | -- | $11,660 |
| 2001 | -- | $11,660 |
Find assessor info on the county website
Monthly payment
Est. payment
Payment breakdown
Explore the cost of this home by adjusting the details. Changes won't be saved.Climate risks
Neighborhood: Mountain View
Nearby schools
Schools provided by the listing agent
- Elementary: Irish
- Middle: Cache La Poudre
- High: Poudre
Source: IRES as distributed by MLS GRID. This data may not be complete. We recommend contacting the local school district to confirm school assignments for this home.
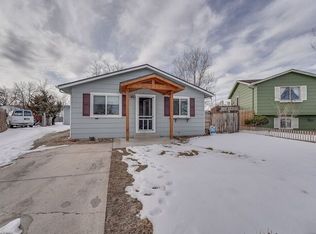
- $480,6003 bd2 ba1.1k sqft2829 Buckboard Ct, Fort Collins, CO 80521Off Market
- $419,7003 bd1 ba988 sqft1612 Wagon Tongue Ct, Fort Collins, CO 80521Off Market
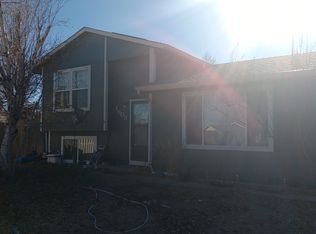
- $450,0003 bd2 ba1.2k sqft1608 Wagon Tongue Ct, Fort Collins, CO 80521Off Market
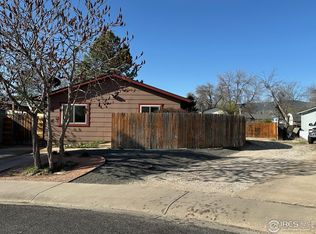
- $335,0001 bd1 ba988 sqft2825 Buckboard Ct, Fort Collins, CO 80521Sold
Similar homes
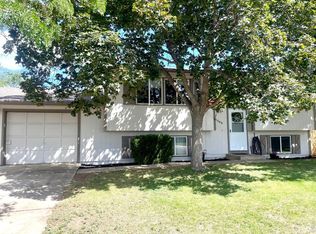
- $470,0004 bd2 ba1.5k sqft2912 Double Tree Dr, Fort Collins, CO 80521For Sale

 MLS ID #1065720, Christina Larson, Berkshire Hathaway HomeServices Rocky Mountain, Realtors-Fort Collins. IRES as distributed by MLS GRID
 - $470,0003 bd2 ba1.5k sqft1508 Station Ct, Fort Collins, CO 80521For Sale
 MLS ID #1066697, Amanda Weaver, RE/MAX Alliance-Greeley. IRES as distributed by MLS GRID
 - $490,0004 bd2 ba1.5k sqft2904 Swing Station Way, Fort Collins, CO 80521For Sale
 MLS ID #1064661, Sandra Daniels, Coldwell Banker Realty- Fort Collins. IRES as distributed by MLS GRID
 - $480,0003 bd2 ba1.5k sqft1600 Wagon Tongue Ct, Fort Collins, CO 80521For Sale
 MLS ID #1065579, Christie Juhl, C3 Real Estate Solutions, LLC. IRES as distributed by MLS GRID
 - $480,0004 bd2 ba1.4k sqft513 N Impala Dr, Fort Collins, CO 80521For SaleMLS ID #1066913, The Barefoot Team, RE/MAX Advanced Inc.. IRES as distributed by MLS GRID
- $459,9993 bd2 ba1.2k sqft2904 Double Tree Dr, Fort Collins, CO 80521For SaleMLS ID #1063855, Ursula Albers, RE/MAX Alliance-Loveland. IRES as distributed by MLS GRID
- $467,5005 bd3 ba2.2k sqft1053 Montview Rd, Fort Collins, CO 80521For SaleMLS ID #1069301, Laura Olive, RE/MAX Alliance-FTC Dwtn. IRES as distributed by MLS GRID
- $415,0003 bd1 ba1k sqft3020 Double Tree Dr, Fort Collins, CO 80521For SaleMLS ID #1068382, Landin Gentry, Grey Rock Realty. IRES as distributed by MLS GRID
- $500,0003 bd2 ba1.4k sqft1407 Wildwood Rd, Fort Collins, CO 80521For SaleMLS ID #1069520, Matt Kurtz, Group Centerra. IRES as distributed by MLS GRID
- $505,0005 bd2 ba2k sqft2421 Tamarac Drive, Fort Collins, CO 80521For Sale
 MLS ID #2693972, Slava Bakhour, A Step Above Realty. REcolorado as distributed by MLS GRID
 - $545,0005 bd2 ba2.3k sqft1455 S Taft Hill Rd, Fort Collins, CO 80521For SaleMLS ID #1069867, Lauren Diel, Hitch Realty LLC. IRES as distributed by MLS GRID
- $549,5003 bd2 ba1.3k sqft2918 Cherry Ln, Fort Collins, CO 80521For SaleMLS ID #1067112, Kathy Beck, Group Harmony. IRES as distributed by MLS GRID
- $474,9004 bd2 ba1.5k sqft2012 W Stuart St, Fort Collins, CO 80526For SaleMLS ID #1065166, Patrick Soukup, eXp Realty - Northern CO. IRES as distributed by MLS GRID
- $530,0003 bd2 ba1k sqft533 N Impala Dr, Fort Collins, CO 80521For SaleMLS ID #1069574, Sharon Stockton, Resident Realty. IRES as distributed by MLS GRID
- $507,0003 bd2 ba1.6k sqft2421 W Plum St, Fort Collins, CO 80521For SaleMLS ID #1065891, Brooke Walser, C3 Real Estate Solutions, LLC. IRES as distributed by MLS GRID
- $515,0005 bd3 ba2.3k sqft2901 Greentree Cir, Fort Collins, CO 80521For SaleMLS ID #1067303, Jason Humpal, CENTURY 21 Elevated. IRES as distributed by MLS GRID
- $500,0005 bd3 ba2.3k sqft605 Brewer Dr, Fort Collins, CO 80524For SaleMLS ID #1069926, Audrey Lavender, Grey Rock Realty. IRES as distributed by MLS GRID
- $485,0003 bd2 ba1.1k sqft609 E Coy Dr, Fort Collins, CO 80521For SaleMLS ID #1069275, Leslie Henckel, RE/MAX Alliance-FTC South. IRES as distributed by MLS GRID
- $499,0003 bd2 ba1.5k sqft1032 S Taft Hill Rd, Fort Collins, CO 80521For SaleMLS ID #1060843, Sara Horner, Group Mulberry. IRES as distributed by MLS GRID
- $499,0003 bd2 ba1.6k sqft1320 Westward Drive, Fort Collins, CO 80521For SaleMLS ID #5457100, Tara Jones, Opendoor Brokerage LLC. REcolorado as distributed by MLS GRID
