Welcome to 609 E Coy Drive, where location, updates, and the Fort Collins lifestyle come together! This charming 3-bedroom, 2-bath ranch-style home is tucked away on a quiet street just two blocks from iconic City Park and within walking distance to Colorado State University. Enjoy the ease of single-level living with beautiful hardwood floors throughout the home and a comfortable, functional floor plan. The home has been nicely updated and is move-in ready, featuring granite countertops, fresh interior paint, brand-new windows, and a new roof-big-ticket improvements already taken care of. Three bedrooms provide flexibility for family, guests, a home office, or investment potential. Step outside to a great backyard with plenty of room to garden, entertain, play, or simply enjoy Colorado evenings. A storage shed offers convenient space for bikes, tools, and outdoor gear, while established grapevines growing along the fence line add character and charm to the yard. With City Park and CSU practically around the corner , recreation, restaurants, and Old Town all nearby, 609 E Coy Drive offers a hard-to-beat combination of location, updates, outdoor space, and easy one-level living in the heart of Fort Collins.
For sale
$485,000
609 E Coy Dr, Fort Collins, CO 80521
3beds
1,146sqft
Single Family Residence
Built in 1952
6,101 Square Feet Lot
$471,800 Zestimate®
$423/sqft
$-- HOA
What's special
New roofSingle-level livingFresh interior paintGranite countertopsComfortable functional floor planQuiet streetBrand-new windows
- 12 days
- 1,361
- 125
Likely to sell faster than
Zillow last checked:
Listing updated:
Listed by:
Leslie Henckel 970-217-4370,
RE/MAX Alliance-FTC South
Source: IRES as distributed by MLS GRID,MLS#: 1069275
Facts & features
Interior
Bedrooms & bathrooms
- Bedrooms: 3
- Bathrooms: 2
- Full bathrooms: 2
- Main level bathrooms: 2
Primary bedroom
- Description: Wood
- Level: Main
- Area: 110 Square Feet
- Dimensions: 10 x 11
Bedroom 2
- Description: Wood
- Level: Main
- Area: 132 Square Feet
- Dimensions: 11 x 12
Bedroom 3
- Description: Wood
- Level: Main
- Area: 144 Square Feet
- Dimensions: 12 x 12
Dining room
- Description: Wood
- Level: Main
- Area: 99 Square Feet
- Dimensions: 9 x 11
Kitchen
- Description: Wood
- Level: Main
- Area: 80 Square Feet
- Dimensions: 8 x 10
Laundry
- Description: Tile
- Level: Main
- Area: 56 Square Feet
- Dimensions: 7 x 8
Living room
- Description: Wood
- Level: Main
- Area: 270 Square Feet
- Dimensions: 15 x 18
Heating
- Forced Air
Cooling
- Central Air
Appliances
- Included: Electric Range, Dishwasher, Refrigerator, Washer, Dryer, Microwave
Features
- Separate Dining Room
- Windows: Window Coverings
- Basement: None
Interior area
- Total structure area: 1,146
- Total interior livable area: 1,146 sqft
- Finished area above ground: 1,146
Video & virtual tour
Property
Parking
- Parking features: None
- Details: None
Features
- Levels: One
- Stories: 1
- Patio & porch: Patio
- Exterior features: Sprinkler System
- Fencing: Fenced,Chain Link
Lot
- Size: 6,101 Square Feet
- Features: Paved, Sidewalks
Details
- Additional structures: Storage
- Parcel number: R0075124
- Zoning: RL
- Special conditions: Private Owner
Construction
Type & style
- Home type: SingleFamily
- Property subtype: Single Family Residence
Materials
- Frame
- Roof: Composition
Condition
- New construction: No
- Year built: 1952
Utilities & green energy
- Electric: City of Fort Collins
- Gas: Xcel
- Sewer: Public Sewer
- Utilities for property: Natural Gas Available, Electricity Available, Cable Available
Community & HOA
Community
- Subdivision: Randleman Ray L
HOA
- Has HOA: No
Location
- Region: Fort Collins
Financial & listing details
- Price per square foot: $423/sqft
- Tax assessed value: $460,000
- Annual tax amount: $2,865
- Date on market: 9/23/2026
- Listing terms: Cash,Conventional,FHA,VA Loan
- Exclusions: Sellers personal property and staging furniture
- Electric utility on property: Yes
Estimated market value
$471,800
$448,000 - $495,000
$2,601/mo
Price history
| Date | Event | Price |
|---|---|---|
| 9/23/2026 | Listed for sale | $485,000+136.6%$423/sqft |
Source:  IRES as distributed by MLS GRID #1069275 Report a problem IRES as distributed by MLS GRID #1069275 Report a problem | ||
| 3/24/2021 | Listing removed | -- |
Source: Owner Report a problem | ||
| 3/6/2013 | Sold | $205,000+34.9%$179/sqft |
Source: Public Record Report a problem | ||
| 3/16/2010 | Sold | $152,000-7.3%$133/sqft |
Source: Public Record Report a problem | ||
| 8/11/2009 | Price change | $164,000-5.7%$143/sqft |
Source: Owner Report a problem | ||
| 6/13/2009 | Listed for sale | $174,000$152/sqft |
Source: Owner Report a problem | ||
Public tax history
| Year | Property taxes | Tax assessment |
|---|---|---|
| 2025 | $2,865 +2.8% | $28,751 -12.2% |
| 2024 | $2,788 +36.8% | $32,743 -1% |
| 2023 | $2,038 -1% | $33,061 +53.2% |
| 2022 | $2,059 +4.2% | $21,580 -2.8% |
| 2021 | $1,976 -0.4% | $22,201 +5.1% |
| 2020 | $1,985 +1.9% | $21,122 -0.7% |
| 2019 | $1,948 | $21,269 -0.5% |
| 2018 | $1,948 | $21,377 |
| 2017 | $1,948 +0.3% | $21,377 +16.6% |
| 2016 | $1,942 +16.9% | $18,332 0% |
| 2015 | $1,662 +23.2% | $18,340 +24% |
| 2014 | $1,349 | $14,790 |
| 2013 | -- | $14,790 +5.2% |
| 2012 | -- | $14,060 |
| 2011 | -- | $14,060 +6.4% |
| 2010 | -- | $13,210 |
| 2009 | -- | $13,210 +5.7% |
| 2008 | -- | $12,500 |
| 2007 | -- | $12,500 -3.1% |
| 2006 | -- | $12,900 |
| 2005 | -- | $12,900 +16.3% |
| 2004 | -- | $11,090 +9.9% |
| 2002 | -- | $10,090 |
| 2001 | -- | $10,090 |
Find assessor info on the county website
Monthly payment
Est. payment
Payment breakdown
Explore the cost of this home by adjusting the details. Changes won't be saved.Climate risks
Neighborhood: City Park Heights
Nearby schools
Schools provided by the listing agent
- Elementary: Dunn
- Middle: Lincoln
- High: Poudre
Source: IRES as distributed by MLS GRID. This data may not be complete. We recommend contacting the local school district to confirm school assignments for this home.
Similar homes
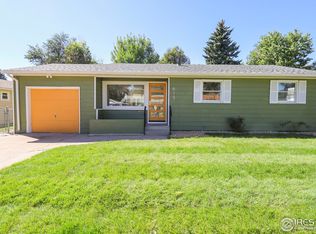
- $499,9003 bd1 ba996 sqft1617 Richards Pl, Fort Collins, CO 80521For Sale
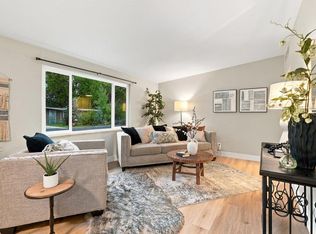
 MLS ID #1069528, Laura Olive, RE/MAX Alliance-FTC Dwtn. IRES as distributed by MLS GRID
 - $499,0003 bd2 ba1.6k sqft1320 Westward Drive, Fort Collins, CO 80521For Sale
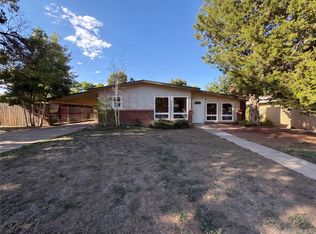
 MLS ID #5457100, Tara Jones, Opendoor Brokerage LLC. REcolorado as distributed by MLS GRID
 - $450,0003 bd1 ba1k sqft316 N Grant Ave, Fort Collins, CO 80521For Sale
 MLS ID #1069466, Robert Proctor, At Home Real Estate Company. IRES as distributed by MLS GRID
 - $575,0003 bd2 ba1.3k sqft1204 Southridge Dr, Fort Collins, CO 80521For Sale
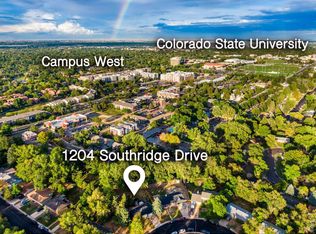 MLS ID #1069227, Catherine Rogers, C3 Real Estate Solutions, LLC. IRES as distributed by MLS GRID
 - $500,0003 bd2 ba1.4k sqft1407 Wildwood Rd, Fort Collins, CO 80521For SaleMLS ID #1069520, Matt Kurtz, Group Centerra. IRES as distributed by MLS GRID
- $499,0003 bd2 ba1.5k sqft1032 S Taft Hill Rd, Fort Collins, CO 80521For SaleMLS ID #1060843, Sara Horner, Group Mulberry. IRES as distributed by MLS GRID
- $500,0003 bd1 ba1.4k sqft527 Cowan St, Fort Collins, CO 80524For SaleMLS ID #1069823, Chris Doyle, Group Harmony. IRES as distributed by MLS GRID
- $499,9003 bd2 ba1.1k sqft2413 W Elizabeth St, Fort Collins, CO 80521For SaleMLS ID #1064041, Melody Loar, Peak Performance Realty. IRES as distributed by MLS GRID
- $530,0003 bd2 ba1k sqft533 N Impala Dr, Fort Collins, CO 80521For SaleMLS ID #1069574, Sharon Stockton, Resident Realty. IRES as distributed by MLS GRID
- $480,0004 bd2 ba1.4k sqft513 N Impala Dr, Fort Collins, CO 80521For SaleMLS ID #1066913, The Barefoot Team, RE/MAX Advanced Inc.. IRES as distributed by MLS GRID
- $415,0003 bd2 ba1.2k sqft1920 W Elizabeth St, Fort Collins, CO 80521For SaleMLS ID #1067255, Robert Thomas Jones, Group Mulberry. IRES as distributed by MLS GRID
- $507,0003 bd2 ba1.6k sqft2421 W Plum St, Fort Collins, CO 80521For SaleMLS ID #1065891, Brooke Walser, C3 Real Estate Solutions, LLC. IRES as distributed by MLS GRID
- $495,0004 bd2 ba1.4k sqft1321 Springfield Dr, Fort Collins, CO 80521For SaleMLS ID #1064375, Emily Mack, Helix Properties, LLC. IRES as distributed by MLS GRID
- $495,0003 bd2 ba1.1k sqft321 E Prospect Rd, Fort Collins, CO 80525For SaleMLS ID #1068554, Emily Heinz, Downtown Real Estate Brokers. IRES as distributed by MLS GRID
- $450,0002 bd1 ba1.1k sqft433 Wood St, Fort Collins, CO 80521For SaleMLS ID #1068610, Lisa Young, Elevations Real Estate, LLC. IRES as distributed by MLS GRID
- $549,5003 bd2 ba1.3k sqft2918 Cherry Ln, Fort Collins, CO 80521For SaleMLS ID #1067112, Kathy Beck, Group Harmony. IRES as distributed by MLS GRID
- $400,0002 bd1 ba742 sqft1224 W Mulberry St, Fort Collins, CO 80521For SaleMLS ID #1066521, Brandon Tompkins, Brandon Tompkins. IRES as distributed by MLS GRID
- $306,0002 bd2 ba880 sqft1221 University Ave #D-202, Fort Collins, CO 80521For SaleMLS ID #1069983, Zachary Springborn, JPAR Modern Real Estate. IRES as distributed by MLS GRID
- $439,0002 bd1 ba1k sqft2709 Laporte Ave, Fort Collins, CO 80521For SaleMLS ID #1066804, Sam Moes, Roots Real Estate. IRES as distributed by MLS GRID
