Fully renovated and move-in ready! No detail overlooked! This 3-bedroom, 1.5-bath ranch offers easy single-level living with a beautifully updated kitchen, renovated baths, wood-look flooring, attached heated garage, generous driveway, private backyard with mature trees an gutter guard. NO HOA! The bright main living area flows seamlessly into the dining space and completely updated kitchen, featuring contemporary cabinetry, high-end stainless-steel appliances, sleek countertops, glass tile backsplash, and a spacious island with room for additional seating. Large windows fill the home with natural light and provide peaceful views of the established yard and neighborhood. Three comfortable bedrooms offer flexibility for family, guests, a home office, or hobbies. Both bathrooms have been fully renovated with clean, modern finishes. The attached heated garage and oversized driveway provide abundant parking, including space for an RV or boat. A large gate from the driveway provides convenient access to the backyard, making storage and outdoor projects easy. The private backyard and mature trees create a welcoming space for relaxing, entertaining, or enjoying Colorado's outdoor lifestyle. Location is another major plus, with Irish Elementary just around the block and Lincoln Middle School, Poudre High School, and CSU nearby. Parks, trails, and a neighborhood farm stand are close at hand, while Old Town Fort Collins is just a short drive away. A complete renovation, functional ranch layout, generous parking, no HOA, and convenient northwest Fort Collins location make 533 N Impala Dr an inviting place to call home.
For sale
$530,000
533 N Impala Dr, Fort Collins, CO 80521
3beds
1,056sqft
Single Family Residence
Built in 1972
7,420 Square Feet Lot
$-- Zestimate®
$502/sqft
$-- HOA
What's special
- 18 days
- 746
- 39
Zillow last checked:
Listing updated:
Listed by:
Sharon Stockton 970-310-8830,
Resident Realty
Source: IRES as distributed by MLS GRID,MLS#: 1069574
Facts & features
Interior
Bedrooms & bathrooms
- Bedrooms: 3
- Bathrooms: 2
- Full bathrooms: 1
- 1/2 bathrooms: 1
- Main level bathrooms: 2
Primary bedroom
- Description: Luxury Vinyl
- Features: Half Primary Bath
- Level: Main
- Area: 132 Square Feet
- Dimensions: 11 x 12
Bedroom 2
- Description: Luxury Vinyl
- Level: Main
- Area: 108 Square Feet
- Dimensions: 9 x 12
Bedroom 3
- Description: Luxury Vinyl
- Level: Main
- Area: 80 Square Feet
- Dimensions: 8 x 10
Dining room
- Description: Luxury Vinyl
- Level: Main
- Area: 64 Square Feet
- Dimensions: 8 x 8
Kitchen
- Description: Luxury Vinyl
- Level: Main
- Area: 150 Square Feet
- Dimensions: 15 x 10
Living room
- Description: Luxury Vinyl
- Level: Main
- Area: 270 Square Feet
- Dimensions: 15 x 18
Heating
- Forced Air
Cooling
- Ceiling Fan(s)
Appliances
- Included: Gas Range, Dishwasher, Refrigerator, Washer, Dryer
- Laundry: Washer/Dryer Hookup
Features
- Separate Dining Room, Open Floorplan, Natural Woodwork, Walk-In Closet(s), Kitchen Island
- Basement: None
Interior area
- Total structure area: 1,056
- Total interior livable area: 1,056 sqft
- Finished area above ground: 1,056
Property
Parking
- Total spaces: 1
- Parking features: Garage Door Opener, RV Access/Parking, Attached, Heated Garage
- Attached garage spaces: 1
- Details: Attached
Accessibility
- Accessibility features: Level Lot, Level Drive, No Stairs, Main Floor Bath, Accessible Bedroom
Features
- Levels: One
- Stories: 1
- Patio & porch: Patio
- Fencing: Fenced,Wood
Lot
- Size: 7,420 Square Feet
- Features: Deciduous Trees, Level, Unincorporated, Paved, Sidewalks
Details
- Parcel number: R0222348
- Zoning: FA
- Special conditions: Private Owner
Construction
Type & style
- Home type: SingleFamily
- Architectural style: Contemporary
- Property subtype: Single Family Residence
Materials
- Frame
- Roof: Composition
Condition
- New construction: No
- Year built: 1972
Utilities & green energy
- Electric: City of Fort Collins
- Gas: XCEL
- Sewer: Public Sewer
- Utilities for property: Natural Gas Available, Electricity Available, High Speed Avail
Green energy
- Energy efficient items: Windows
Community & HOA
Community
- Security: Fire Alarm
- Subdivision: Green Acres
HOA
- Has HOA: No
Location
- Region: Fort Collins
Financial & listing details
- Price per square foot: $502/sqft
- Tax assessed value: $455,200
- Annual tax amount: $2,887
- Date on market: 9/28/2026
- Listing terms: Cash,Conventional,FHA,VA Loan
- Exclusions: Some staging items excluded, please ask for specific list.
- Electric utility on property: Yes
- Road surface type: Asphalt
Estimated market value
Not available
Estimated sales range
Not available
Not available
Price history
| Date | Event | Price |
|---|---|---|
| 9/29/2026 | Listed for sale | $530,000+165%$502/sqft |
Source:  IRES as distributed by MLS GRID #1069574 Report a problem IRES as distributed by MLS GRID #1069574 Report a problem | ||
| 8/4/2025 | Sold | $200,000$189/sqft |
Source: Public Record Report a problem | ||
Public tax history
| Year | Property taxes | Tax assessment |
|---|---|---|
| 2025 | $2,887 +13.3% | $28,451 -4.9% |
| 2024 | $2,548 +16.9% | $29,902 -1% |
| 2023 | $2,180 -0.9% | $30,192 +32.2% |
| 2022 | $2,199 +0.5% | $22,838 -2.8% |
| 2021 | $2,187 -4.5% | $23,495 +1.4% |
| 2020 | $2,291 +35.1% | $23,167 -4.8% |
| 2019 | $1,697 | $24,329 +31.8% |
| 2018 | $1,697 | $18,454 |
| 2017 | $1,697 +0.3% | $18,454 +20.1% |
| 2016 | $1,691 +20.4% | $15,363 0% |
| 2015 | $1,405 +21.5% | $15,370 +22.4% |
| 2014 | $1,156 | $12,560 |
| 2013 | -- | $12,560 +1.3% |
| 2012 | -- | $12,400 |
| 2011 | -- | $12,400 -2.5% |
| 2010 | -- | $12,720 |
| 2009 | -- | $12,720 |
| 2008 | -- | $12,720 |
| 2007 | -- | $12,720 +5.9% |
| 2006 | -- | $12,010 |
| 2005 | -- | $12,010 -5.2% |
| 2004 | -- | $12,670 +10.5% |
| 2002 | -- | $11,470 |
| 2001 | -- | $11,470 |
Find assessor info on the county website
Monthly payment
Est. payment
Payment breakdown
Explore the cost of this home by adjusting the details. Changes won't be saved.Climate risks
Neighborhood: Mountain View
Nearby schools
Schools provided by the listing agent
- Elementary: Irish
- Middle: Lincoln
- High: Poudre
Source: IRES as distributed by MLS GRID. This data may not be complete. We recommend contacting the local school district to confirm school assignments for this home.

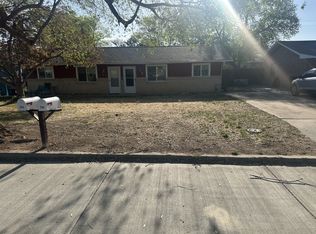

Similar homes
- $549,5003 bd2 ba1.3k sqft2918 Cherry Ln, Fort Collins, CO 80521For Sale

 MLS ID #1067112, Kathy Beck, Group Harmony. IRES as distributed by MLS GRID
 - $470,0004 bd2 ba1.4k sqft513 N Impala Dr, Fort Collins, CO 80521For Sale
 MLS ID #1066913, The Barefoot Team, RE/MAX Advanced Inc.. IRES as distributed by MLS GRID
 - $450,0003 bd1 ba1.3k sqft636 S Taft Hill Road, Fort Collins, CO 80521For Sale

 MLS ID #5805345, Kelly Hanna, KM Luxury Homes. REcolorado as distributed by MLS GRID
 - $499,9003 bd1 ba996 sqft1617 Richards Pl, Fort Collins, CO 80521For Sale
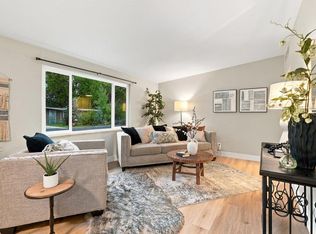 MLS ID #1069528, Laura Olive, RE/MAX Alliance-FTC Dwtn. IRES as distributed by MLS GRID
 - $499,9003 bd2 ba1.1k sqft2413 W Elizabeth St, Fort Collins, CO 80521For SaleMLS ID #1064041, Melody Loar, Peak Performance Realty. IRES as distributed by MLS GRID
- $590,0004 bd2 ba1.3k sqft1108 Beech St, Fort Collins, CO 80521For SaleMLS ID #1070038, Alejandro Garcia, Group Centerra. IRES as distributed by MLS GRID
- $480,0003 bd2 ba1.5k sqft1600 Wagon Tongue Ct, Fort Collins, CO 80521For SaleMLS ID #1065579, Christie Juhl, C3 Real Estate Solutions, LLC. IRES as distributed by MLS GRID
- $485,0003 bd2 ba1.4k sqft1407 Wildwood Rd, Fort Collins, CO 80521For SaleMLS ID #1069520, Matt Kurtz, Group Centerra. IRES as distributed by MLS GRID
- $490,0004 bd2 ba1.5k sqft2904 Swing Station Way, Fort Collins, CO 80521For SaleMLS ID #1064661, Sandra Daniels, Coldwell Banker Realty- Fort Collins. IRES as distributed by MLS GRID
- $499,0003 bd2 ba1.5k sqft1032 S Taft Hill Rd, Fort Collins, CO 80521For SaleMLS ID #1060843, Sara Horner, Group Mulberry. IRES as distributed by MLS GRID
- $485,0003 bd2 ba1.1k sqft609 E Coy Dr, Fort Collins, CO 80521For SaleMLS ID #1069275, Leslie Henckel, RE/MAX Alliance-FTC South. IRES as distributed by MLS GRID
- $470,0003 bd2 ba1.5k sqft1508 Station Ct, Fort Collins, CO 80521For SaleMLS ID #1066697, Amanda Weaver, RE/MAX Alliance-Greeley. IRES as distributed by MLS GRID
- $450,0003 bd2 ba1.2k sqft2904 Double Tree Dr, Fort Collins, CO 80521For SaleMLS ID #1063855, Ursula Albers, RE/MAX Alliance-Loveland. IRES as distributed by MLS GRID
- $470,0004 bd2 ba1.5k sqft2912 Double Tree Dr, Fort Collins, CO 80521For SaleMLS ID #1065720, Christina Larson, Berkshire Hathaway HomeServices Rocky Mountain, Realtors-Fort Collins. IRES as distributed by MLS GRID
- $430,0002 bd1 ba1k sqft2709 Laporte Ave, Fort Collins, CO 80521For SaleMLS ID #1066804, Sam Moes, Roots Real Estate. IRES as distributed by MLS GRID
- $515,0003 bd3 ba1.5k sqft2261 W Stuart St, Fort Collins, CO 80526For SaleMLS ID #1068994, Crisafulli Team, The Crisafulli Group. IRES as distributed by MLS GRID
- $410,0003 bd2 ba1.2k sqft1920 W Elizabeth St, Fort Collins, CO 80521For SaleMLS ID #1067255, Robert Thomas Jones, Group Mulberry. IRES as distributed by MLS GRID
- $415,0003 bd1 ba1k sqft3020 Double Tree Dr, Fort Collins, CO 80521For SaleMLS ID #1068382, Landin Gentry, Grey Rock Realty. IRES as distributed by MLS GRID
- $450,0003 bd1 ba1k sqft316 N Grant Ave, Fort Collins, CO 80521For SaleMLS ID #1069466, Robert Proctor, At Home Real Estate Company. IRES as distributed by MLS GRID
- $365,0003 bd2 ba1.4k sqft3002 W Elizabeth St #22C, Fort Collins, CO 80521For SaleMLS ID #1068721, Kevin McDougal, Real. IRES as distributed by MLS GRID
