Seller crediting Buyer a $10,000 concession toward Buyer's choice of interest-rate buydown fees, and/or expenses at closing. A 2/1 Buydown reduces the interest rate by 2% during the first year. This pristine, freshly painted 4 bedroom, 2 bathroom home has NO HOA, RV/Boat Parking, oversized 1 car garage, shed, sprinkler system, spacious lot just a short distance to Old Town Fort Collins, LaPorte, Watsons Lake, Poudre trails and Horsetooth. Expansive views of the foothills and direct access to one of Fort Collins' most sought-after outdoor lifestyles. Located just minutes from Reservoir Ridge and other protected natural areas, you'll enjoy miles of scenic trails perfect for hiking, walking, cycling, birdwatching, and taking in the natural beauty of Northern Colorado. Inside, an abundance of natural light fills the home, which features both a formal living room and a spacious family room designed for comfortable everyday living and entertaining. Central air conditioning keeps you cool during the summer months, while the south-facing driveway is a wintertime luxury allowing the sun to naturally melt the snow off your driveway. The large backyard has a 6' privacy fence, a spacious patio that is pre-wired for a hot tub with its own dedicated breaker, and a Trex deck. All of this to create the perfect setting to enjoy your morning coffee with panoramic views of the foothills, unwind after a long day, spend quiet evenings outdoors, or entertain with family and friends making it easy to create your own private outdoor retreat. Additional updates include HVAC 2021, roof (2019) and water heater (2025), offering added peace of mind.
For sale
$490,000
2912 Double Tree Dr, Fort Collins, CO 80521
4beds
1,556sqft
Single Family Residence
Built in 1976
7,405 Square Feet Lot
$-- Zestimate®
$315/sqft
$-- HOA
What's special
Trex deckSpacious lotSprinkler systemCentral air conditioning
- 51 days
- 338
- 24
Zillow last checked:
Listing updated:
Listed by:
Christina Larson 970-226-5511,
Berkshire Hathaway HomeServices Rocky Mountain, Realtors-Fort Collins
Source: IRES as distributed by MLS GRID,MLS#: 1065720
Facts & features
Interior
Bedrooms & bathrooms
- Bedrooms: 4
- Bathrooms: 2
- Full bathrooms: 1
- 3/4 bathrooms: 1
- Main level bathrooms: 1
Primary bedroom
- Description: Carpet
- Features: Shared Primary Bath, 3/4 Primary Bath
- Level: Lower
- Area: 160 Square Feet
- Dimensions: 16 x 10
Bedroom 2
- Description: Luxury Vinyl
- Level: Main
- Area: 88 Square Feet
- Dimensions: 8 x 11
Bedroom 3
- Description: Luxury Vinyl
- Level: Main
- Area: 121 Square Feet
- Dimensions: 11 x 11
Bedroom 4
- Description: Luxury Vinyl
- Level: Lower
- Area: 90 Square Feet
- Dimensions: 9 x 10
Family room
- Description: Carpet
- Level: Lower
- Area: 180 Square Feet
- Dimensions: 20 x 9
Kitchen
- Description: Luxury Vinyl
- Level: Main
- Area: 192 Square Feet
- Dimensions: 16 x 12
Laundry
- Description: Luxury Vinyl
- Level: Lower
- Area: 36 Square Feet
- Dimensions: 6 x 6
Living room
- Description: Luxury Vinyl
- Level: Main
- Area: 176 Square Feet
- Dimensions: 11 x 16
Heating
- Forced Air
Cooling
- Central Air
Appliances
- Included: Electric Range, Dishwasher, Refrigerator, Washer, Dryer, Disposal
- Laundry: Washer/Dryer Hookup
Features
- Eat-in Kitchen, Pantry, Walk-In Closet(s)
- Windows: Window Coverings
- Basement: Full,Partially Finished
Interior area
- Total structure area: 778
- Total interior livable area: 1,556 sqft
- Finished area above ground: 778
Video & virtual tour
Property
Parking
- Total spaces: 1
- Parking features: Attached
- Attached garage spaces: 1
- Details: Attached
Accessibility
- Accessibility features: Level Lot, Level Drive, Stall Shower
Features
- Levels: Bi-Level
- Patio & porch: Patio, Deck
- Exterior features: Sprinkler System
- Fencing: Fenced
- Has view: Yes
- View description: Hills
Lot
- Size: 7,405 Square Feet
- Features: Evergreen Trees, Deciduous Trees, Level, City Limits, Paved, Curbs, Gutters, Sidewalks, Fire Hydrant within 500 Feet
Details
- Additional structures: Storage
- Parcel number: R0234133
- Zoning: R
- Special conditions: Private Owner
Construction
Type & style
- Home type: SingleFamily
- Architectural style: Legal Conforming,Contemporary
- Property subtype: Single Family Residence
Materials
- Frame, Wood Siding
- Roof: Composition
Condition
- New construction: No
- Year built: 1976
Utilities & green energy
- Electric: Xcel Energy
- Gas: Xcel Energy
- Sewer: Public Sewer
- Utilities for property: Natural Gas Available, Electricity Available, Cable Available, Satellite Avail, High Speed Avail, Underground Utilities
Green energy
- Energy efficient items: Southern Exposure, Windows
Community & HOA
Community
- Security: Fire Alarm
- Subdivision: Stagecoach
HOA
- Has HOA: No
Location
- Region: Fort Collins
Financial & listing details
- Price per square foot: $315/sqft
- Annual tax amount: $3,079
- Date on market: 8/4/2026
- Listing terms: Cash,Conventional,FHA,VA Loan
- Electric utility on property: Yes
- Road surface type: Asphalt
Estimated market value
Not available
Estimated sales range
Not available
Not available
Price history
| Date | Event | Price |
|---|---|---|
| 8/7/2026 | Listed for sale | $490,000+36.1%$315/sqft |
Source:  IRES as distributed by MLS GRID #1065720 Report a problem IRES as distributed by MLS GRID #1065720 Report a problem | ||
| 5/2/2023 | Listing removed | -- |
Source: Zillow Rentals Report a problem | ||
| 4/28/2023 | Listed for rent | $2,400$2/sqft |
Source: Zillow Rentals Report a problem | ||
| 6/1/2020 | Sold | $360,000$231/sqft |
Source: IRES as distributed by MLS GRID #910148 Report a problem | ||
Public tax history
Tax history is unavailable.
Monthly payment
Est. payment
Payment breakdown
Explore the cost of this home by adjusting the details. Changes won't be saved.Climate risks
Neighborhood: Mountain View
Nearby schools
Schools provided by the listing agent
- Elementary: Irish,Ridgeview Classical
- Middle: Cache La Poudre
- High: Poudre
Source: IRES as distributed by MLS GRID. This data may not be complete. We recommend contacting the local school district to confirm school assignments for this home.
- $475,6003 bd2 ba1.5k sqft2912 Doubletree Dr, Fort Collins, CO 80521Off Market
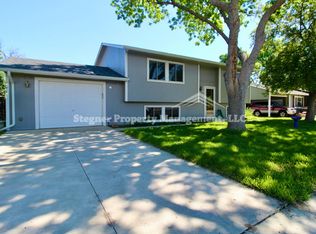
- $---- bd-- ba-- sqft2908 Double Tree Dr, Fort Collins, CO 80521Off Market
- $452,4003 bd2 ba1.2k sqft2916 Doubletree Dr, Fort Collins, CO 80521Off Market
- $464,8003 bd2 ba1.5k sqft2908 Doubletree Dr, Fort Collins, CO 80521Off Market
Similar homes
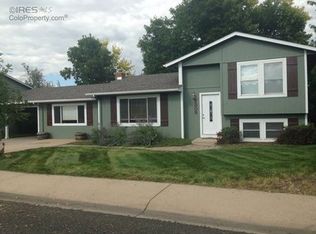
- $499,0004 bd2 ba1.8k sqft1409 Shamrock St, Fort Collins, CO 80521For Sale

 MLS ID #1063121, Sarah Schilz, RE/MAX Advanced Inc.. IRES as distributed by MLS GRID
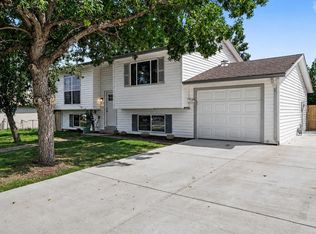
 - $507,0003 bd2 ba1.6k sqft2421 W Plum St, Fort Collins, CO 80521For Sale
 MLS ID #1065891, Brooke Walser, C3 Real Estate Solutions, LLC. IRES as distributed by MLS GRID
 - $445,0004 bd2 ba1.2k sqft618 Tyler St, Fort Collins, CO 80521For Sale
 MLS ID #1062032, Robert Francis, West and Main Homes. IRES as distributed by MLS GRID
 - $474,9004 bd2 ba1.5k sqft2012 W Stuart St, Fort Collins, CO 80526For Sale
 MLS ID #1065166, Patrick Soukup, eXp Realty - Northern CO. IRES as distributed by MLS GRID
 - $450,0003 bd1 ba1.3k sqft636 S Taft Hill Road, Fort Collins, CO 80521For Sale
 MLS ID #5805345, Kelly Hanna, KM Luxury Homes. REcolorado as distributed by MLS GRID
 - $449,0002 bd1 ba1k sqft2709 Laporte Ave, Fort Collins, CO 80521For SaleMLS ID #1066804, Sam Moes, Roots Real Estate. IRES as distributed by MLS GRID
- $510,0004 bd2 ba1.6k sqft3206 Lymen St, Fort Collins, CO 80526For SaleMLS ID #1064185, Kristen White, Keller Williams-DTC. IRES as distributed by MLS GRID
- $569,9004 bd2 ba1.8k sqft2200 Suffolk St, Fort Collins, CO 80526For SaleMLS ID #1066453, Robin Steffens, RE/MAX Alliance-FTC South. IRES as distributed by MLS GRID
- $480,0003 bd3 ba1.2k sqft3701 Dalton Dr, Fort Collins, CO 80526For SaleMLS ID #1067259, Frank Clifton Glenn, Group Mulberry. IRES as distributed by MLS GRID
- $565,0004 bd2 ba1.9k sqft2473 Wyandotte Dr, Fort Collins, CO 80526For SaleMLS ID #1058128, Stephanie Steward, Elevations Real Estate, LLC. IRES as distributed by MLS GRID
- $495,0003 bd2 ba1.2k sqft3200 Crockett St, Fort Collins, CO 80526For SaleMLS ID #1062658, Beth Phillips, Group Harmony. IRES as distributed by MLS GRID
- $579,9004 bd3 ba2k sqft2025 Sheffield Ct, Fort Collins, CO 80526For SaleMLS ID #1067908, Anna T. DiTorrice-Mull, Group Mulberry. IRES as distributed by MLS GRID
- $490,0004 bd3 ba2.1k sqft1115 Lochmore Pl, Fort Collins, CO 80524For SaleMLS ID #1063826, Kendall Nelson, C3 Real Estate Solutions, LLC. IRES as distributed by MLS GRID
- $425,0004 bd4 ba2.1k sqft2930 W Stuart St #2, Fort Collins, CO 80526For SaleMLS ID #1067307, Lestel Meade, CENTURY 21 Elevated. IRES as distributed by MLS GRID
- $405,0003 bd3 ba1.4k sqft850 S Overland Trl #4, Fort Collins, CO 80521For SaleMLS ID #1068321, Steve Balmer, Elevations Real Estate, LLC. IRES as distributed by MLS GRID
- $520,0003 bd2 ba1.5k sqft4523 Woodland Court, Fort Collins, CO 80526For SaleMLS ID #5660725, Golden Rains, Realty One Group Premier Colorado. REcolorado as distributed by MLS GRID
- $529,0004 bd2 ba1.4k sqft108 E Douglas Rd, Fort Collins, CO 80524For SaleMLS ID #1063874, Janelle McGill, eXp Realty - Northern CO. IRES as distributed by MLS GRID
- $485,0004 bd2 ba1.8k sqft350 Slippery Elm Pl, Loveland, CO 80538For SaleMLS ID #1069251, Shawn and Kari Harger, C3 Real Estate Solutions, LLC. IRES as distributed by MLS GRID
- $494,9003 bd2 ba1.7k sqft321 Diamond Dr, Fort Collins, CO 80525For SaleMLS ID #1062684, Tracy Sanders, Coldwell Banker Realty-NOCO. IRES as distributed by MLS GRID
- $425,0003 bd2 ba1.1k sqft1612 W Prospect Rd, Fort Collins, CO 80526For SaleMLS ID #1061062, Gregg Thomas, Group Mulberry. IRES as distributed by MLS GRID
