Welcome to 1115 Lochmore! Set in Fort Collins with easy access to everything that makes Northern Colorado such a great place to live, this spacious 4-bedroom, 3-bath home offers 2,120 square feet, a flexible floor plan, and a backyard setting overlooking neighborhood open space and the trail. From here, you're just minutes from shopping, restaurants, schools, parks, and everyday conveniences, with quick access to I-25 when you need to head north or south and an easy drive into Old Town Fort Collins for dining, breweries, shopping, events, and nights out.Inside, one of the best features of the home is the amount of separate living space. There are two living rooms on the main level, giving you options for a traditional living and family room, TV room, game room, playroom, or simply two comfortable places for everyone to spread out. Upstairs, a third living area/loft adds even more flexibility and could easily become a home office, media room, workout space, kids' hangout, or quiet place to relax. With four bedrooms and three bathrooms, the layout works well for a variety of needs while still providing plenty of shared space.The kitchen is centrally located between the main living areas, making everyday living and entertaining easy. Out back, step onto the patio and enjoy a setting that feels more open and private than a typical neighborhood backyard. The patio overlooks the open space and neighborhood trail rather than another row of homes, providing a great spot for morning coffee, grilling, relaxing in the evening, or heading directly outside for a walk.A 2-car garage provides parking and additional storage. With three separate living areas, four bedrooms, open space and a trail just beyond the backyard, and a convenient Fort Collins location close to both I-25 and Old Town, this home offers a combination of space, flexibility, outdoor access, and location that is hard to beat.
For sale
Price cut: $20K (10/11)
$470,000
1115 Lochmore Pl, Fort Collins, CO 80524
4beds
2,120sqft
Single Family Residence
Built in 2001
3,960 Square Feet Lot
$-- Zestimate®
$222/sqft
$91/mo HOA
What's special
Flexible floor plan
- 98 days
- 1,046
- 48
Zillow last checked:
Listing updated:
Listed by:
Kendall Nelson 303-886-3402,
C3 Real Estate Solutions, LLC,
Michael Salza 202-701-9254,
C3 Real Estate Solutions, LLC
Source: IRES as distributed by MLS GRID,MLS#: 1063826
Facts & features
Interior
Bedrooms & bathrooms
- Bedrooms: 4
- Bathrooms: 3
- Full bathrooms: 2
- 1/2 bathrooms: 1
- Main level bathrooms: 1
Primary bedroom
- Description: Carpet
- Level: Upper
- Area: 156 Square Feet
- Dimensions: 12 x 13
Bedroom 2
- Description: Carpet
- Level: Upper
- Area: 110 Square Feet
- Dimensions: 10 x 11
Bedroom 3
- Description: Carpet
- Level: Upper
- Area: 100 Square Feet
- Dimensions: 10 x 10
Bedroom 4
- Description: Carpet
- Level: Upper
- Area: 90 Square Feet
- Dimensions: 9 x 10
Dining room
- Level: Main
Family room
- Description: Carpet
- Level: Main
- Area: 288 Square Feet
- Dimensions: 16 x 18
Kitchen
- Description: Luxury Vinyl
- Level: Main
- Area: 225 Square Feet
- Dimensions: 15 x 15
Laundry
- Description: Luxury Vinyl
- Level: Main
- Area: 42 Square Feet
- Dimensions: 6 x 7
Living room
- Description: Carpet
- Level: Main
- Area: 360 Square Feet
- Dimensions: 15 x 24
Recreation room
- Description: Carpet
- Level: Upper
- Area: 192 Square Feet
- Dimensions: 12 x 16
Heating
- Forced Air
Cooling
- Central Air
Appliances
- Included: Electric Range, Dishwasher, Refrigerator, Washer, Dryer, Microwave, Disposal
Features
- Windows: Window Coverings
- Basement: None
- Has fireplace: Yes
- Fireplace features: Gas
Interior area
- Total structure area: 2,102
- Total interior livable area: 2,120 sqft
- Finished area above ground: 2,102
Video & virtual tour
Property
Parking
- Total spaces: 2
- Parking features: Attached
- Attached garage spaces: 2
- Details: Attached
Features
- Levels: Two
- Stories: 2
- Patio & porch: Patio
- Exterior features: Sprinkler System
- Has view: Yes
- View description: Hills
Lot
- Size: 3,960 Square Feet
- Features: Abuts Public Open Space
Details
- Parcel number: R1586977
- Zoning: LMN
- Special conditions: Private Owner
Construction
Type & style
- Home type: SingleFamily
- Property subtype: Single Family Residence
Materials
- Frame, Brick
- Roof: Composition
Condition
- New construction: No
- Year built: 2001
Utilities & green energy
- Utilities for property: Natural Gas Available, Electricity Available, Cable Available, High Speed Avail
Community & HOA
Community
- Security: Fire Alarm
- Subdivision: Waterglen PUD
HOA
- Has HOA: Yes
- Services included: Common Amenities, Trash
- HOA fee: $91 monthly
- HOA name: Waterglen Owners Association
- HOA phone: 303-482-2213
Location
- Region: Fort Collins
Financial & listing details
- Price per square foot: $222/sqft
- Tax assessed value: $486,800
- Annual tax amount: $3,032
- Date on market: 7/10/2026
- Listing terms: Cash,Conventional,FHA,VA Loan
- Exclusions: Sellers personal property
- Electric utility on property: Yes
Estimated market value
Not available
Estimated sales range
Not available
Not available
Price history
| Date | Event | Price |
|---|---|---|
| 10/11/2026 | Price change | $470,000-4.1%$222/sqft |
Source:  IRES as distributed by MLS GRID #1063826 Report a problem IRES as distributed by MLS GRID #1063826 Report a problem | ||
| 9/24/2026 | Price change | $490,000-1.8%$231/sqft |
Source: IRES as distributed by MLS GRID #1063826 Report a problem | ||
| 8/15/2026 | Price change | $499,000-1.2%$235/sqft |
Source: IRES as distributed by MLS GRID #1063826 Report a problem | ||
| 7/10/2026 | Listed for sale | $505,000+4.1%$238/sqft |
Source: IRES as distributed by MLS GRID #1063826 Report a problem | ||
| 11/30/2022 | Sold | $485,000-1%$229/sqft |
Source: IRES as distributed by MLS GRID #975888 Report a problem | ||
| 10/19/2022 | Price change | $490,000-1%$231/sqft |
Source: IRES as distributed by MLS GRID #975888 Report a problem | ||
| 9/22/2022 | Listed for sale | $495,000+28.6%$233/sqft |
Source: IRES as distributed by MLS GRID #975888 Report a problem | ||
| 5/27/2020 | Listing removed | $385,000$182/sqft |
Source: The Group Inc. #910986 Report a problem | ||
| 5/13/2020 | Price change | $385,000-3.8%$182/sqft |
Source: The Group Inc. #910986 Report a problem | ||
| 5/7/2020 | Listed for sale | $400,000+5.5%$189/sqft |
Source: Group Horsetooth #910986 Report a problem | ||
| 3/15/2020 | Listing removed | $379,000$179/sqft |
Source: Owner Report a problem | ||
| 3/13/2020 | Listed for sale | $379,000+72.3%$179/sqft |
Source: Owner Report a problem | ||
| 8/27/2015 | Sold | $220,000+5.3%$104/sqft |
Source: Public Record Report a problem | ||
| 12/11/2012 | Listing removed | $209,000$99/sqft |
Source: Owner Report a problem | ||
| 6/9/2012 | Listed for sale | $209,000$99/sqft |
Source: Owner Report a problem | ||
| 2/5/2012 | Listing removed | $209,000$99/sqft |
Source: Owner Report a problem | ||
| 8/4/2011 | Listed for sale | $209,000-2.6%$99/sqft |
Source: Owner Report a problem | ||
| 8/12/2005 | Sold | $214,500+7.2%$101/sqft |
Source: Public Record Report a problem | ||
| 4/4/2002 | Sold | $200,000$94/sqft |
Source: Public Record Report a problem | ||
Public tax history
| Year | Property taxes | Tax assessment |
|---|---|---|
| 2025 | $3,032 +3.8% | $30,426 -10.9% |
| 2024 | $2,922 +26.1% | $34,137 -1% |
| 2023 | $2,317 -1% | $34,468 +40.5% |
| 2022 | $2,342 -8.2% | $24,541 -2.8% |
| 2021 | $2,552 -0.4% | $25,247 -7.4% |
| 2020 | $2,563 +38.2% | $27,278 -0.7% |
| 2019 | $1,854 | $27,468 +35% |
| 2018 | $1,854 | $20,347 |
| 2017 | $1,854 +0.3% | $20,347 +9.9% |
| 2016 | $1,848 +10.1% | $18,515 0% |
| 2015 | $1,678 +19% | $18,520 +19.8% |
| 2014 | $1,410 | $15,460 |
| 2013 | -- | $15,460 +5.5% |
| 2012 | -- | $14,650 |
| 2011 | -- | $14,650 -3.1% |
| 2010 | -- | $15,120 |
| 2009 | -- | $15,120 -17.6% |
| 2008 | -- | $18,350 |
| 2007 | -- | $18,350 -0.7% |
| 2006 | -- | $18,480 |
| 2005 | -- | $18,480 +8.2% |
| 2004 | -- | $17,080 +67.3% |
| 2002 | -- | $10,210 +46.7% |
| 2001 | -- | $6,960 |
Find assessor info on the county website
Monthly payment
Est. payment
Payment breakdown
Explore the cost of this home by adjusting the details. Changes won't be saved.Climate risks
Neighborhood: Waterglen
Nearby schools
Schools provided by the listing agent
- Elementary: Laurel
- Middle: Lincoln
- High: Ft Collins
Source: IRES as distributed by MLS GRID. This data may not be complete. We recommend contacting the local school district to confirm school assignments for this home.

Similar homes
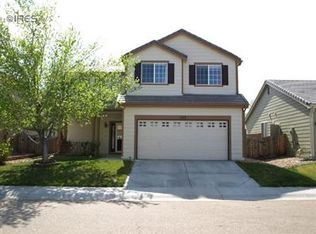
- $449,5003 bd3 ba1.5k sqft3714 Elgin Pl, Fort Collins, CO 80524For Sale

 MLS ID #1069887, Kareen Kinzli Larsen, RE/MAX Alliance-Wellington. IRES as distributed by MLS GRID
 - $500,0004 bd4 ba2.6k sqft908 Ridge Runner Dr, Fort Collins, CO 80524For Sale
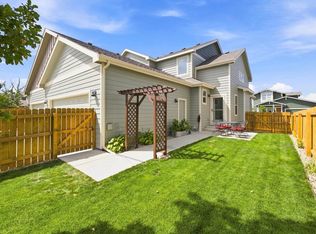 MLS ID #1068471, Dawne Collier, Group Harmony. IRES as distributed by MLS GRID
 - $479,0003 bd3 ba2k sqft2833 Sternwheeler Dr, Fort Collins, CO 80524For Sale
 MLS ID #1068934, Andria Porter Stashak, Keller Williams-DTC. IRES as distributed by MLS GRID
 - $525,0004 bd3 ba1.8k sqft350 Bannock St, Fort Collins, CO 80524For Sale
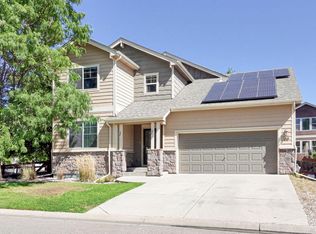 MLS ID #1068729, Robert Crow, Grey Rock Realty. IRES as distributed by MLS GRID
 - $500,0004 bd4 ba2.4k sqft9050 Spirit St, Wellington, CO 80549For SaleMLS ID #1070073, Philip Hofeling, eXp Realty - Hub. IRES as distributed by MLS GRID
- $425,0004 bd4 ba2.1k sqft2930 W Stuart St #2, Fort Collins, CO 80526For SaleMLS ID #1067307, Lestel Meade, CENTURY 21 Elevated. IRES as distributed by MLS GRID
- $459,9994 bd3 ba2.1k sqft7506 Back Stretch Dr, Wellington, CO 80549For SaleMLS ID #1061300, Kendra Benzen, Berkshire Hathaway HomeServices Rocky Mountain, Realtors-Fort Collins. IRES as distributed by MLS GRID
- $520,0004 bd3 ba1.9k sqft430 Derry Dr, Fort Collins, CO 80525For SaleMLS ID #1067481, Sally Brent, Group Centerra. IRES as distributed by MLS GRID
- $448,0004 bd3 ba1.9k sqft95 Pike Ln, Severance, CO 80550For SaleMLS ID #1070295, Sharianne Daily, RE/MAX Alliance-FTC South. IRES as distributed by MLS GRID
- $549,0004 bd3 ba2.1k sqft112 Victoria Dr, Fort Collins, CO 80525For SaleMLS ID #1068658, Autumn Mestas, LIV Sotheby's Intl Realty D. IRES as distributed by MLS GRID
- $505,0003 bd2 ba2.7k sqft6886 Sumner St, Wellington, CO 80549For SaleMLS ID #1069555, Brooke Walser, C3 Real Estate Solutions, LLC. IRES as distributed by MLS GRID
- $540,0003 bd3 ba2.6k sqft2001 Skye Ct, Fort Collins, CO 80528For SaleMLS ID #1069943, Amy Stahl, C3 Real Estate Solutions, LLC. IRES as distributed by MLS GRID
- $475,0004 bd3 ba2.9k sqft84 Pike Ln, Severance, CO 80550For SaleMLS ID #1057716, Jared Grimes, Grimes Real Estate. IRES as distributed by MLS GRID
- $472,8754 bd4 ba2.2k sqft226 Aspen Grove Way, Severance, CO 80550For SaleMLS ID #1067230, Jared Grimes, Grimes Real Estate. IRES as distributed by MLS GRID
- $460,0004 bd3 ba2.1k sqft1855 Gemini Ct, Loveland, CO 80537For SaleMLS ID #1070155, Rob Kittle, Kittle Real Estate. IRES as distributed by MLS GRID
- $452,5003 bd4 ba1.7k sqft2608 Kansas Dr #J165, Fort Collins, CO 80525For SaleMLS ID #1068461, Kelly Lindner, RE/MAX Advanced Inc.. IRES as distributed by MLS GRID
- $549,0004 bd2 ba1.9k sqft2473 Wyandotte Dr, Fort Collins, CO 80526For SaleMLS ID #1058128, Stephanie Steward, Elevations Real Estate, LLC. IRES as distributed by MLS GRID
- $546,0003 bd3 ba2.7k sqft4015 Sunstone Way, Fort Collins, CO 80525For SaleMLS ID #1064001, Brian Trainor, C3 Real Estate Solutions, LLC. IRES as distributed by MLS GRID
- $515,0003 bd3 ba2k sqft603 Kim Dr, Fort Collins, CO 80525For SaleMLS ID #1066675, Laura Michaud, Kittle Real Estate. IRES as distributed by MLS GRID
- $510,0003 bd2 ba1.5k sqft4523 Woodland Court, Fort Collins, CO 80526For Sale
 MLS ID #5660725, Golden Rains, Realty One Group Premier Colorado. REcolorado as distributed by MLS GRID
