Welcome home to easy Colorado living in desirable Harmony Crossing! Beautifully updated and freshly painted inside and out, this two-story home blends warmth, functionality, and inviting spaces for everyday living and entertaining. Step inside to soaring vaulted ceilings, abundant natural light, and beautiful solid hardwood floors. The open main level centers around a tile-surround gas fireplace, creating a welcoming place to relax and gather. The spacious kitchen offers generous cabinetry, plenty of meal-prep space, a gas range, and casual eat-in dining for everything from morning coffee to family dinners. Upstairs, retreat to the vaulted primary suite featuring an updated 5-piece bath with new shower. Two additional bedrooms share a convenient Jack-and-Jill bath. The mostly finished full basement expands your living space with a recreation room, study/flex space, and large storage room with shelving-plenty of flexibility for work, hobbies, guests, or play.Colorado living continues outdoors in the private backyard featuring a stamped concrete patio, new adjustable metal louvered pergola, raised garden beds, new privacy fence, and gas line for the BBQ-an inviting setting for summer dinners, entertaining, or simply unwinding at the end of the day. Conveniently located near I-25, parks, schools, restaurants, coffee shops, entertainment, and Front Range Village shopping. With a low HOA, no metro district tax, pre-inspection, and included home warranty, this move-in-ready home offers comfort, convenience, and a lifestyle that's easy to love!
For sale
Price cut: $9K (10/5)
$540,000
2001 Skye Ct, Fort Collins, CO 80528
3beds
2,660sqft
Single Family Residence
Built in 1995
5,324 Square Feet Lot
$-- Zestimate®
$203/sqft
$33/mo HOA
What's special
Tile-surround gas fireplaceNew privacy fenceRaised garden bedsPrivate backyardMostly finished full basementVaulted primary suiteSoaring vaulted ceilings
- 6 days
- 298
- 26
Likely to sell faster than
Zillow last checked:
Listing updated:
Listed by:
Amy Stahl 970-222-4845,
C3 Real Estate Solutions, LLC
Source: IRES as distributed by MLS GRID,MLS#: 1069943
Facts & features
Interior
Bedrooms & bathrooms
- Bedrooms: 3
- Bathrooms: 3
- Full bathrooms: 2
- 1/2 bathrooms: 1
- Main level bathrooms: 1
Primary bedroom
- Description: Carpet
- Features: Full Primary Bath, Tub+Shower Primary, 5 Piece Primary Bath
- Level: Upper
- Area: 204 Square Feet
- Dimensions: 12 x 17
Bedroom 2
- Description: Carpet
- Level: Upper
- Area: 110 Square Feet
- Dimensions: 10 x 11
Bedroom 3
- Description: Carpet
- Level: Upper
- Area: 110 Square Feet
- Dimensions: 10 x 11
Dining room
- Description: Tile
- Level: Main
- Area: 90 Square Feet
- Dimensions: 9 x 10
Family room
- Description: Carpet
- Level: Basement
- Area: 252 Square Feet
- Dimensions: 14 x 18
Kitchen
- Description: Tile
- Level: Main
- Area: 117 Square Feet
- Dimensions: 9 x 13
Laundry
- Description: Tile
- Level: Main
- Area: 15 Square Feet
- Dimensions: 3 x 5
Living room
- Description: Hardwood
- Level: Main
- Area: 560 Square Feet
- Dimensions: 20 x 28
Recreation room
- Description: Carpet
- Level: Basement
- Area: 270 Square Feet
- Dimensions: 10 x 27
Heating
- Forced Air
Cooling
- Central Air, Ceiling Fan(s), Whole House Fan
Appliances
- Included: Gas Range, Self Cleaning Oven, Dishwasher, Refrigerator, Washer, Dryer, Microwave, Disposal
- Laundry: Washer/Dryer Hookup
Features
- Eat-in Kitchen, Cathedral Ceiling(s), Open Floorplan, Walk-In Closet(s), High Ceilings
- Flooring: Wood
- Windows: Window Coverings
- Basement: Full,Partially Finished
- Has fireplace: Yes
- Fireplace features: Gas
Interior area
- Total structure area: 1,790
- Total interior livable area: 2,660 sqft
- Finished area above ground: 1,790
Property
Parking
- Total spaces: 2
- Parking features: Attached
- Attached garage spaces: 2
- Details: Attached
Features
- Levels: Two
- Stories: 2
- Patio & porch: Patio
- Exterior features: Sprinkler System
- Fencing: Fenced,Wood
Lot
- Size: 5,324 Square Feet
- Features: Corner Lot, Paved, Curbs, Gutters, Sidewalks, Street Light
Details
- Parcel number: R1409735
- Zoning: RL
- Special conditions: Private Owner
Construction
Type & style
- Home type: SingleFamily
- Property subtype: Single Family Residence
Materials
- Frame, Brick, Composition
- Roof: Composition
Condition
- New construction: No
- Year built: 1995
Utilities & green energy
- Electric: City of FTC
- Gas: Xcel Energy
- Sewer: Public Sewer
- Utilities for property: Natural Gas Available, Electricity Available, Other, Cable Available
Green energy
- Energy efficient items: Windows
Community & HOA
Community
- Features: Park
- Security: Fire Alarm
- Subdivision: Harmony Crossing PUD
HOA
- Has HOA: Yes
- Services included: Common Amenities, Management
- HOA fee: $400 annually
- HOA name: Harmony Crossing HOA
- HOA phone: 970-407-9990
Location
- Region: Fort Collins
Financial & listing details
- Price per square foot: $203/sqft
- Tax assessed value: $542,200
- Annual tax amount: $3,377
- Date on market: 10/2/2026
- Listing terms: Cash,Conventional,FHA,VA Loan
- Exclusions: Staging Items and Sellers Personal Property
- Electric utility on property: Yes
- Road surface type: Asphalt
Estimated market value
Not available
Estimated sales range
Not available
Not available
Price history
| Date | Event | Price |
|---|---|---|
| 10/5/2026 | Price change | $540,000-1.6%$203/sqft |
Source:  IRES as distributed by MLS GRID #1069943 Report a problem IRES as distributed by MLS GRID #1069943 Report a problem | ||
| 10/2/2026 | Listed for sale | $549,000-1.8%$206/sqft |
Source: IRES as distributed by MLS GRID #1069943 Report a problem | ||
| 10/1/2026 | Listing removed | $559,000$210/sqft |
Source: IRES as distributed by MLS GRID #1066709 Report a problem | ||
| 9/2/2026 | Price change | $559,000-1.8%$210/sqft |
Source: IRES as distributed by MLS GRID #1066709 Report a problem | ||
| 8/18/2026 | Listed for sale | $569,000+40.5%$214/sqft |
Source: IRES as distributed by MLS GRID #1066709 Report a problem | ||
| 8/2/2019 | Sold | $405,000$152/sqft |
Source: IRES as distributed by MLS GRID #887112 Report a problem | ||
| 7/5/2019 | Pending sale | $405,000$152/sqft |
Source: The Group Inc. #887112 Report a problem | ||
| 7/3/2019 | Listed for sale | $405,000+28.6%$152/sqft |
Source: Group Mulberry #887112 Report a problem | ||
| 6/26/2015 | Sold | $315,000+1.6%$118/sqft |
Source: IRES as distributed by MLS GRID #764233 Report a problem | ||
| 5/22/2015 | Listed for sale | $310,000+38.5%$117/sqft |
Source: Synergy Realty #764233 Report a problem | ||
| 7/27/2004 | Sold | $223,900+41.7%$84/sqft |
Source: Public Record Report a problem | ||
| 5/25/1999 | Sold | $158,000$59/sqft |
Source: Public Record Report a problem | ||
Public tax history
| Year | Property taxes | Tax assessment |
|---|---|---|
| 2025 | $3,377 +3.1% | $33,888 -10.4% |
| 2024 | $3,275 +23.3% | $37,822 -1% |
| 2023 | $2,656 -1% | $38,188 +35.8% |
| 2022 | $2,684 -1.3% | $28,127 -2.8% |
| 2021 | $2,718 -0.4% | $28,937 -0.4% |
| 2020 | $2,730 +27.8% | $29,051 -0.7% |
| 2019 | $2,136 | $29,254 +24.8% |
| 2018 | $2,136 | $23,436 |
| 2017 | $2,136 +0.3% | $23,436 +5.7% |
| 2016 | $2,129 +5.9% | $22,177 +0% |
| 2015 | $2,010 +16.2% | $22,170 +16.9% |
| 2014 | $1,730 | $18,960 |
| 2013 | -- | $18,960 +3.9% |
| 2012 | -- | $18,250 +4.1% |
| 2011 | -- | $17,530 -4.9% |
| 2010 | -- | $18,440 |
| 2009 | -- | $18,440 +0.1% |
| 2008 | -- | $18,420 |
| 2007 | -- | $18,420 -1.8% |
| 2006 | -- | $18,750 |
| 2005 | -- | $18,750 +6.1% |
| 2004 | -- | $17,680 +2.3% |
| 2002 | -- | $17,280 |
| 2001 | -- | $17,280 |
Find assessor info on the county website
Monthly payment
Est. payment
Payment breakdown
Explore the cost of this home by adjusting the details. Changes won't be saved.Climate risks
Neighborhood: Harmony Crossing
Nearby schools
Schools provided by the listing agent
- Elementary: Kruse
- Middle: Boltz
- High: Ft Collins
Source: IRES as distributed by MLS GRID. This data may not be complete. We recommend contacting the local school district to confirm school assignments for this home.


Similar homes
- $549,0003 bd3 ba2.7k sqft4015 Sunstone Way, Fort Collins, CO 80525For Sale
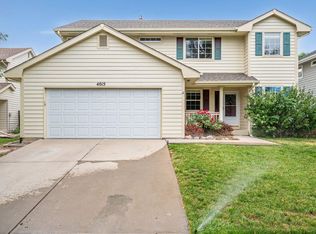
 MLS ID #1064001, Brian Trainor, C3 Real Estate Solutions, LLC. IRES as distributed by MLS GRID
 - $720,0004 bd4 ba3.4k sqft4913 Smallwood Court, Fort Collins, CO 80528For Sale

 MLS ID #2510343, Matt Purdy, Redfin Corporation. REcolorado as distributed by MLS GRID
 - $525,0003 bd2 ba2.3k sqft4112 Snow Ridge Cir, Fort Collins, CO 80526For Sale
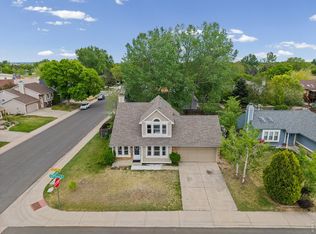 MLS ID #1058778, Jorgen Mandl, Group Centerra. IRES as distributed by MLS GRID
 - $520,0004 bd3 ba1.9k sqft430 Derry Dr, Fort Collins, CO 80525For Sale
 MLS ID #1067481, Sally Brent, Group Centerra. IRES as distributed by MLS GRID
 - $510,0003 bd2 ba1.5k sqft4523 Woodland Court, Fort Collins, CO 80526For SaleMLS ID #5660725, Golden Rains, Realty One Group Premier Colorado. REcolorado as distributed by MLS GRID
- $649,0004 bd4 ba2.8k sqft1506 Front Nine Dr, Fort Collins, CO 80525For SaleMLS ID #1067353, Josh Landers, RE/MAX Nexus. IRES as distributed by MLS GRID
- $505,0003 bd3 ba2k sqft2069 Bear Creek Pl, Loveland, CO 80538For SaleMLS ID #1070006, Alec Stewart, The Station Real Estate. IRES as distributed by MLS GRID
- $515,0003 bd3 ba2k sqft603 Kim Dr, Fort Collins, CO 80525For SaleMLS ID #1066675, Laura Michaud, Kittle Real Estate. IRES as distributed by MLS GRID
- $650,0005 bd3 ba2.6k sqft4300 Revere Ct, Fort Collins, CO 80525For SaleMLS ID #1068621, Allison Baca, Group Centerra. IRES as distributed by MLS GRID
- $525,0004 bd3 ba1.8k sqft350 Bannock St, Fort Collins, CO 80524For SaleMLS ID #1068729, Robert Crow, Grey Rock Realty. IRES as distributed by MLS GRID
- $449,5003 bd3 ba1.5k sqft3714 Elgin Pl, Fort Collins, CO 80524For SaleMLS ID #1069887, Kareen Kinzli Larsen, RE/MAX Alliance-Wellington. IRES as distributed by MLS GRID
- $549,0004 bd2 ba1.9k sqft2473 Wyandotte Dr, Fort Collins, CO 80526For SaleMLS ID #1058128, Stephanie Steward, Elevations Real Estate, LLC. IRES as distributed by MLS GRID
- $490,0005 bd3 ba2.9k sqft213 Sand Grouse Dr, Loveland, CO 80537For SaleMLS ID #1070185, Brianna Cunningham, Group Centerra. IRES as distributed by MLS GRID
- $680,0003 bd4 ba2.7k sqft6425 Edgeware St, Fort Collins, CO 80525For SaleMLS ID #1068289, Barbara Imes, Group Harmony. IRES as distributed by MLS GRID
- $685,0004 bd3 ba3.4k sqft6354 Buchanan St, Fort Collins, CO 80525For SaleMLS ID #1069381, Hausman Team, Roots Real Estate. IRES as distributed by MLS GRID
- $650,0005 bd4 ba2.7k sqft660 Parliament Ct, Fort Collins, CO 80525For SaleMLS ID #1065431, Leslie Henckel, RE/MAX Alliance-FTC South. IRES as distributed by MLS GRID
- $535,0004 bd3 ba2.9k sqft1143 Fairfield Ave, Windsor, CO 80550For SaleMLS ID #1067785, Zachary Troyer, Group Greeley. IRES as distributed by MLS GRID
- $550,0003 bd3 ba2.8k sqft1114 Crescent Dr, Windsor, CO 80550For SaleMLS ID #1067815, Harland Guy, Group Mulberry. IRES as distributed by MLS GRID
- $500,0004 bd4 ba2.4k sqft9050 Spirit St, Wellington, CO 80549For SaleMLS ID #1070073, Philip Hofeling, eXp Realty - Hub. IRES as distributed by MLS GRID
- $595,0002 bd2 ba2.8k sqft6262 Sea Gull Cir, Loveland, CO 80538For SaleMLS ID #1069495, Desarey Fajardo, KW Top of the Rockies - Elevate. IRES as distributed by MLS GRID
